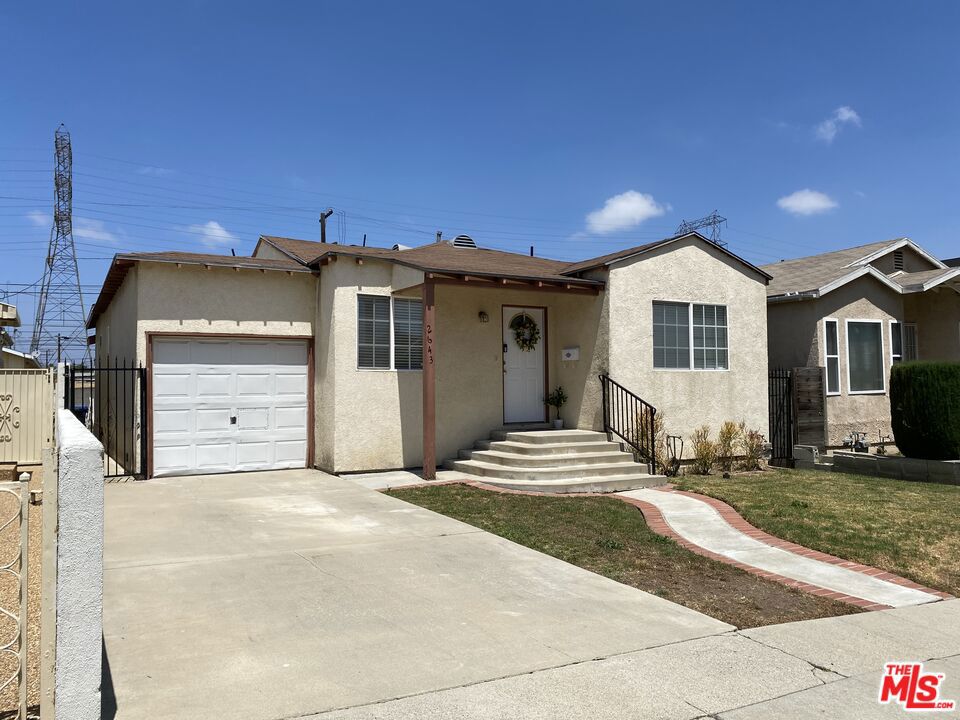
Single-story stucco home with an attached garage, broad driveway, and curved walkway to the front steps.
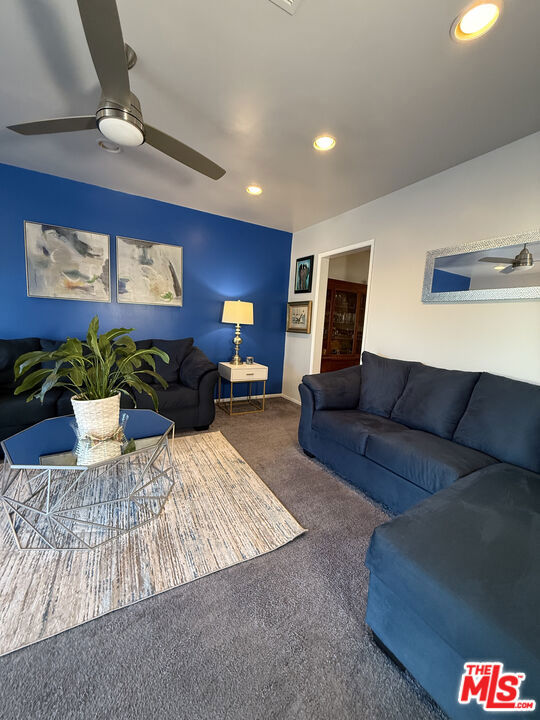
Living room with dark blue sofas, a blue accent wall, and a glass coffee table.
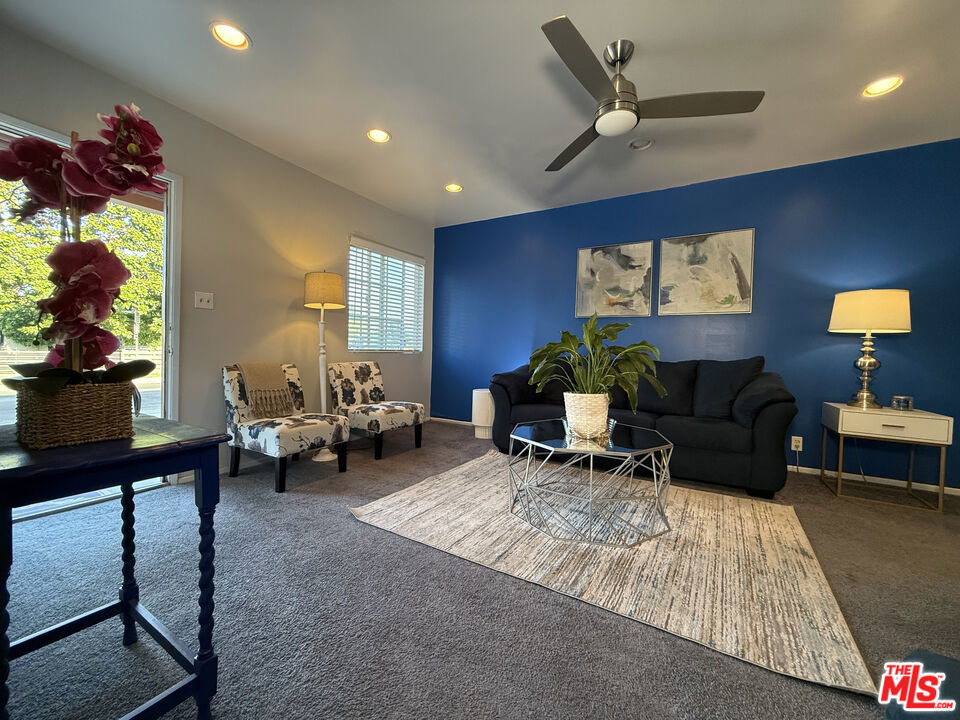
Furnished living room with a blue accent wall, dark sofa, patterned armchairs, and glass coffee table.
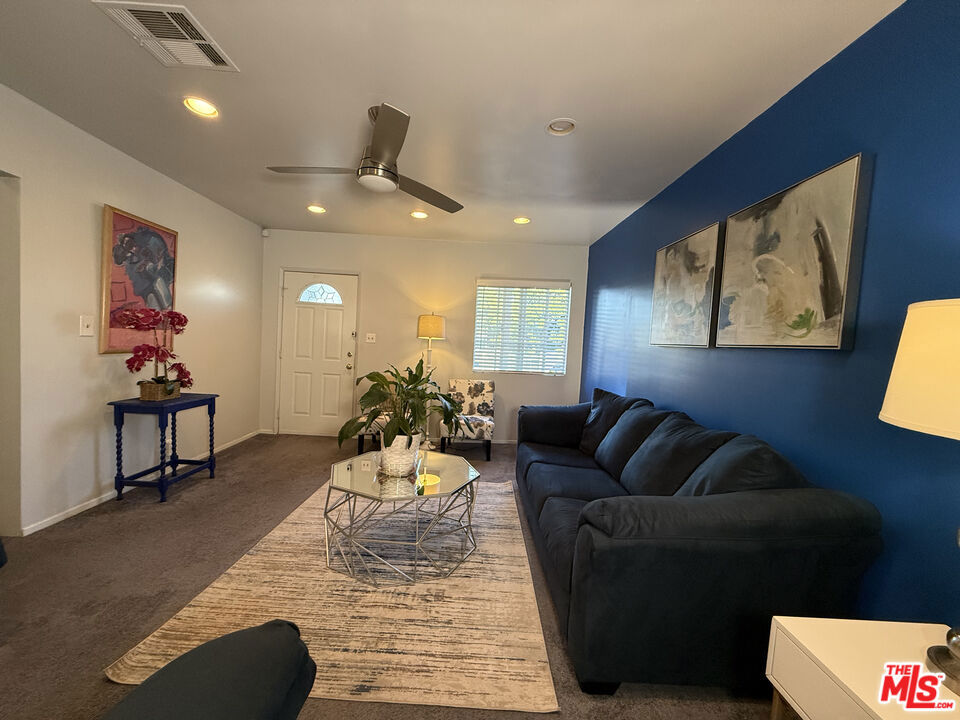
Living room with a dark sectional sofa, blue accent wall, and glass coffee table.
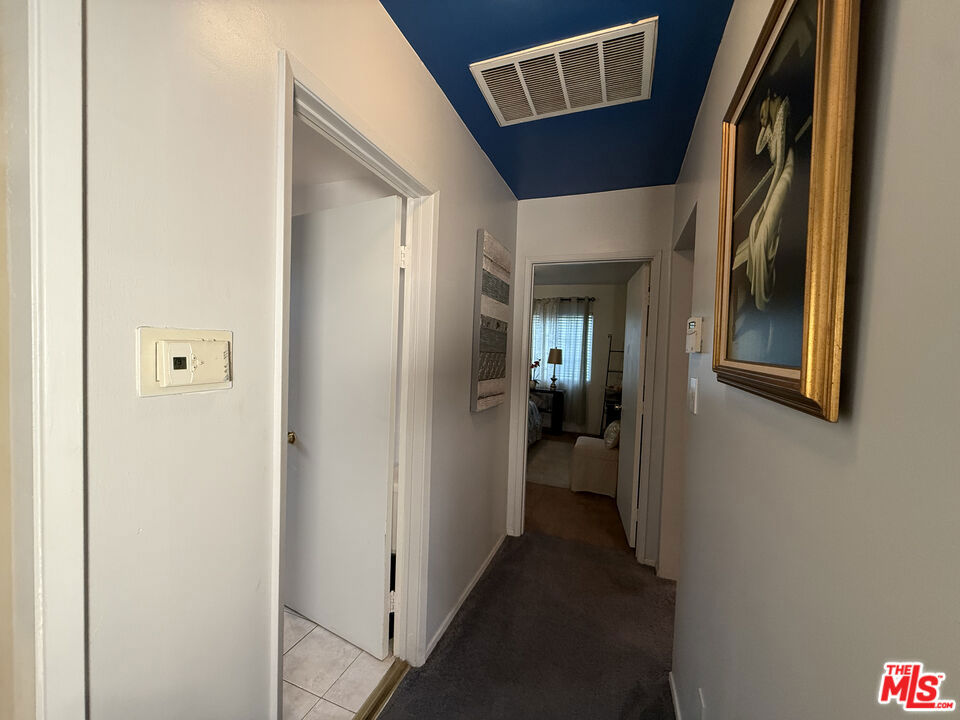
Hallway with gray carpet, a dark blue ceiling, and framed artwork.
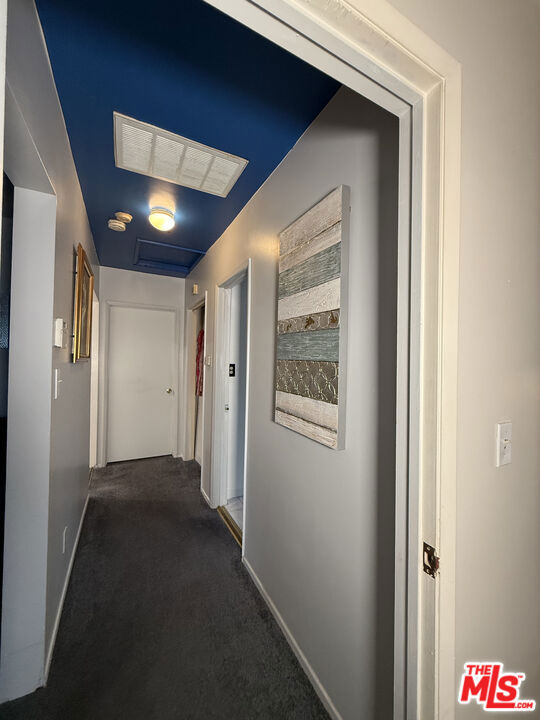
Hallway with dark carpeting, a deep blue ceiling, and abstract wall art.
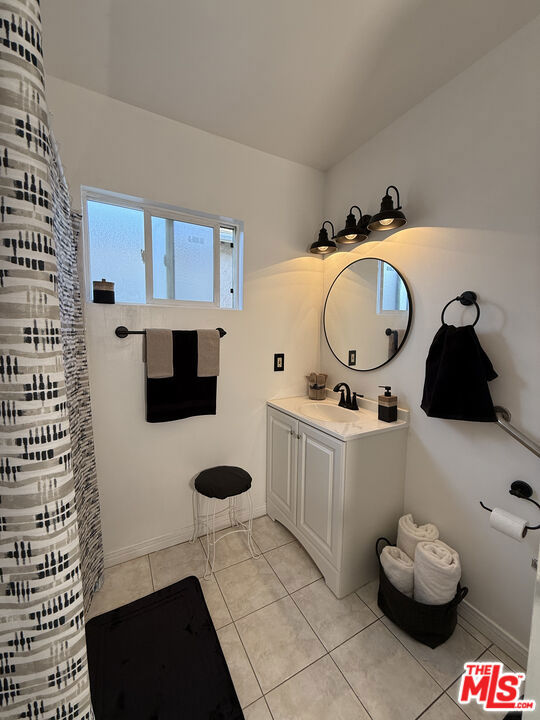
Bathroom with a white vanity, round mirror, patterned shower curtain, and tiled floor.
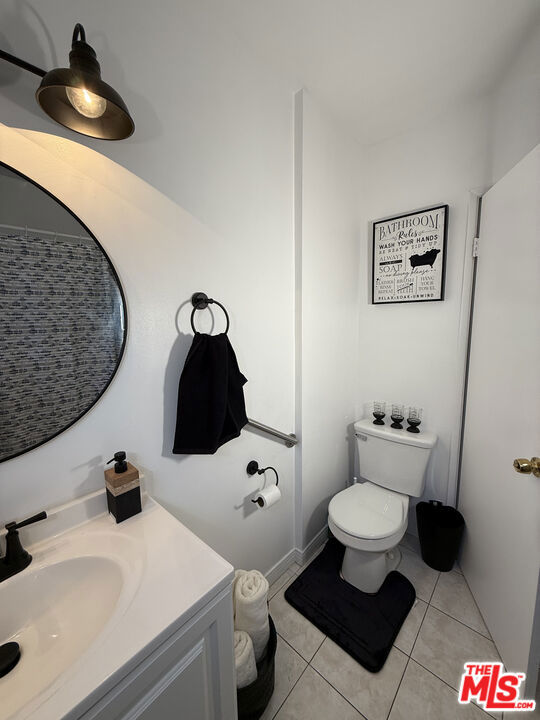
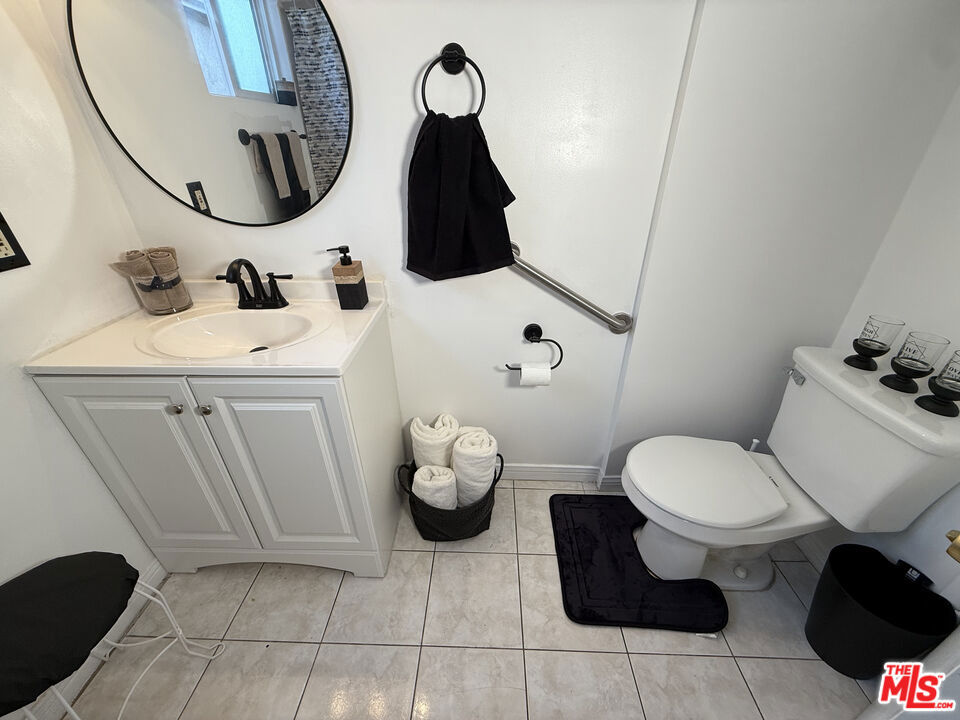
Staged bathroom with a round mirror, white vanity, toilet, and black towels.
Bathroom with a white vanity, oval mirror, toilet, and black towels and accessories.
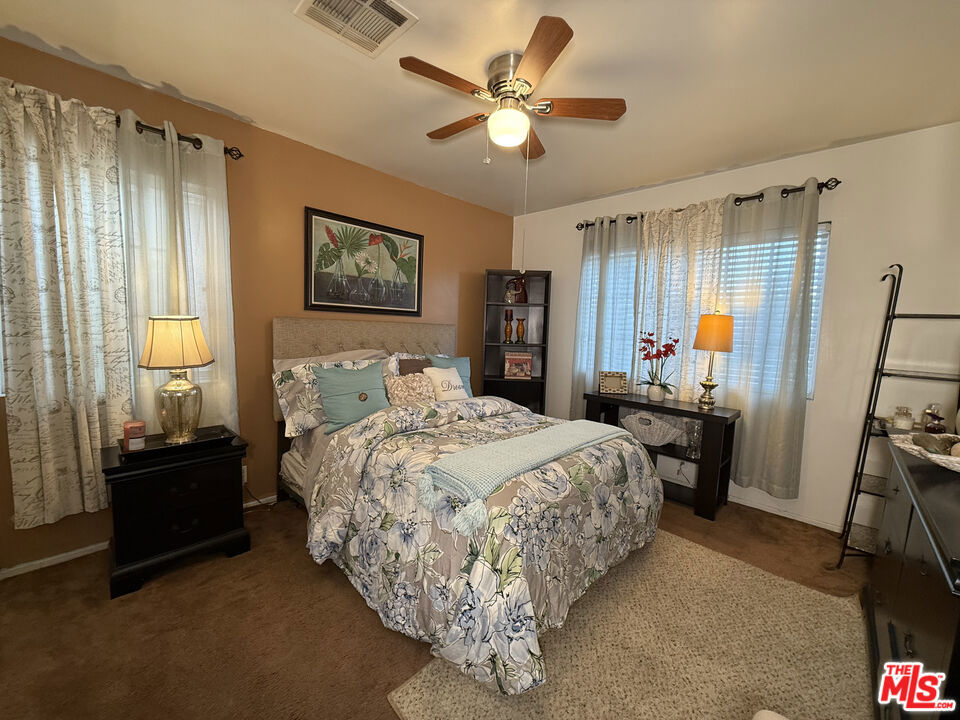
Furnished bedroom with a floral bedspread, two curtained windows, and a wood-bladed ceiling fan.
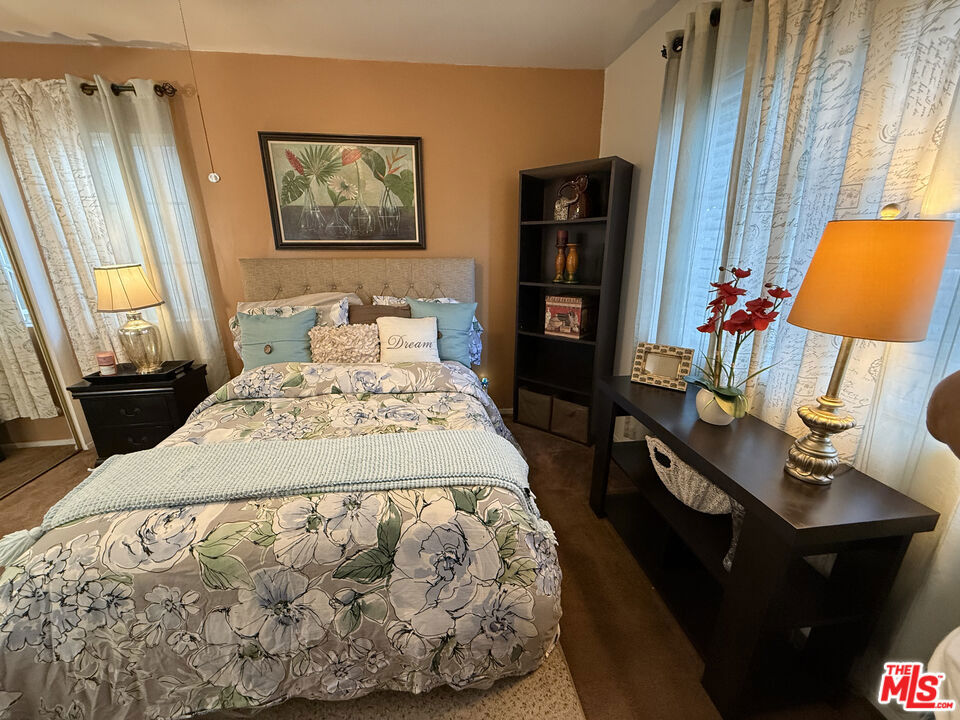
Bedroom with floral bedding, a pale blue throw, tall curtained windows, and a black desk.
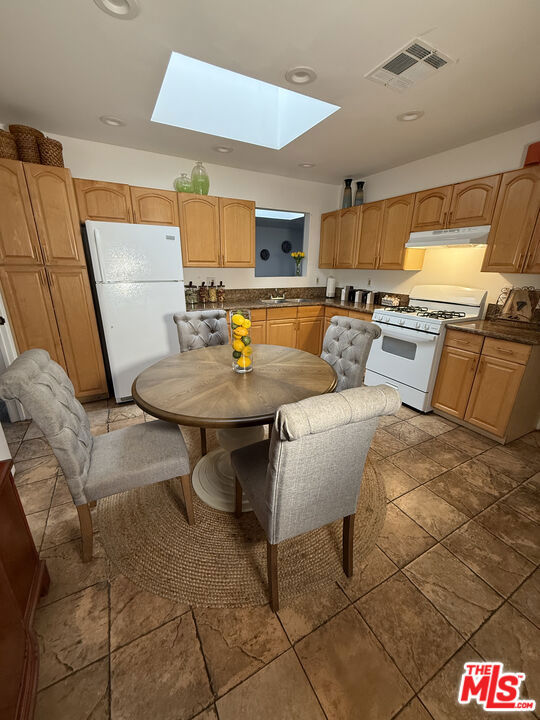
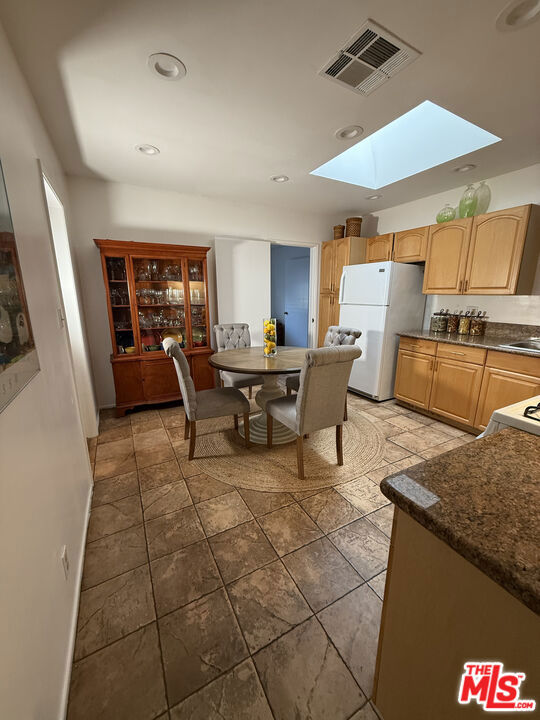
Kitchen with a large skylight, wood cabinetry, gas range, and round dining table.
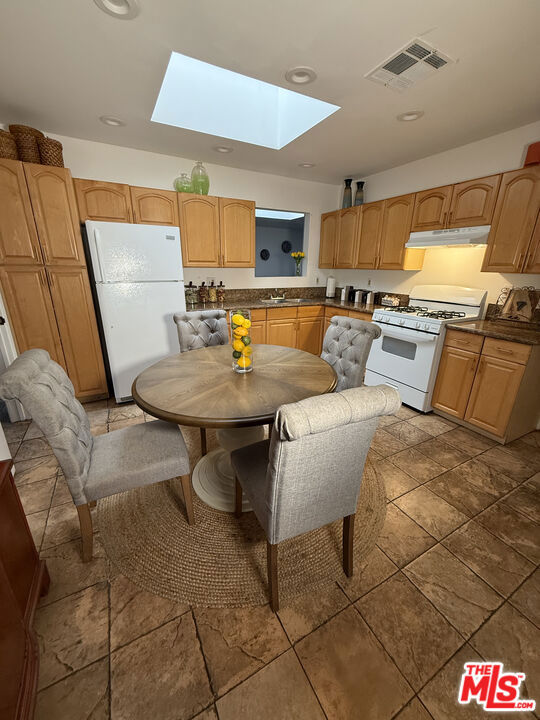
Kitchen and dining area with wood cabinets, a round table, glass-front hutch, and skylight.
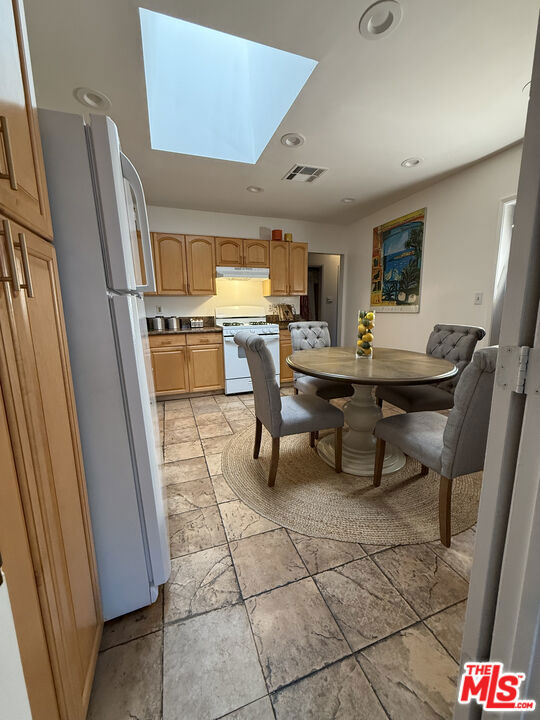
Kitchen with wood cabinets, a skylight, and a round dining table with upholstered chairs.
Kitchen and dining area with light wood cabinets, round table, tiled floor, and a large skylight.
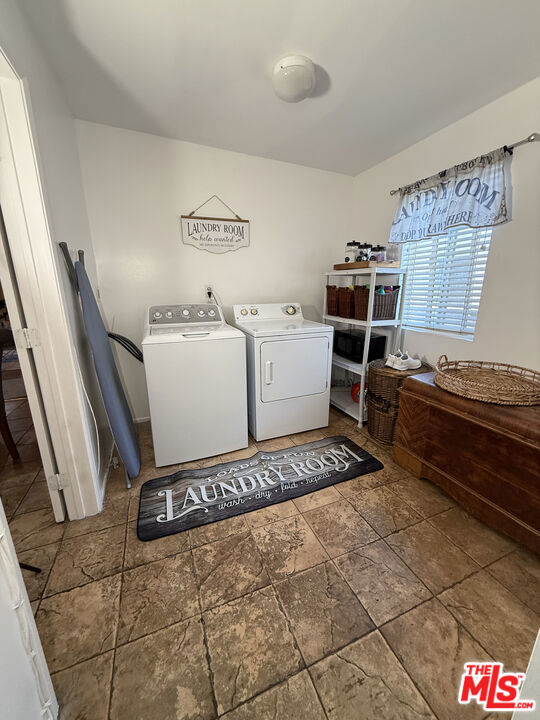
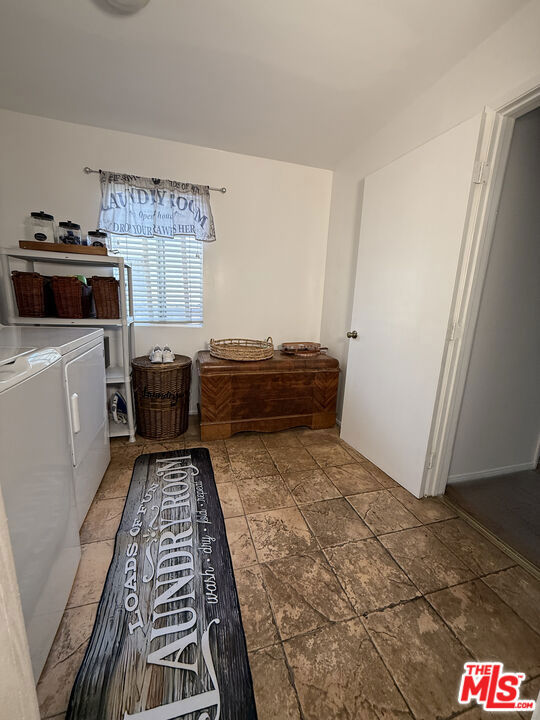
Laundry room with washer and dryer, open shelving, and a laundry-themed floor mat.
Laundry room with white washer and dryer, wicker baskets, wooden chest, and brown tile floor.
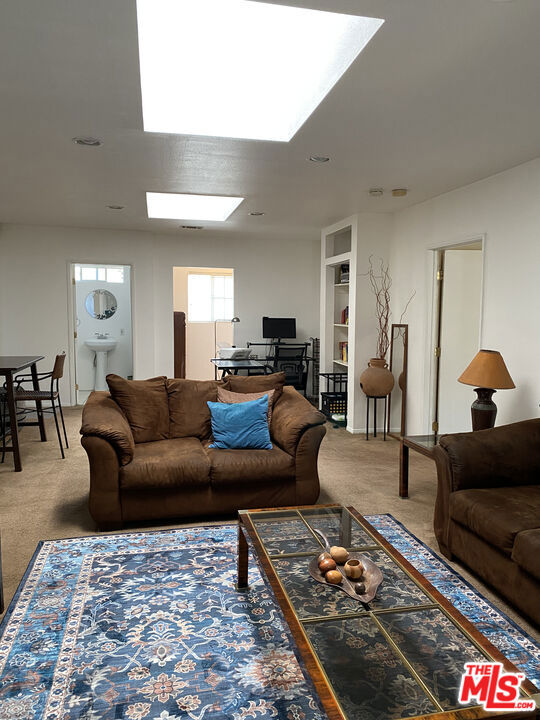
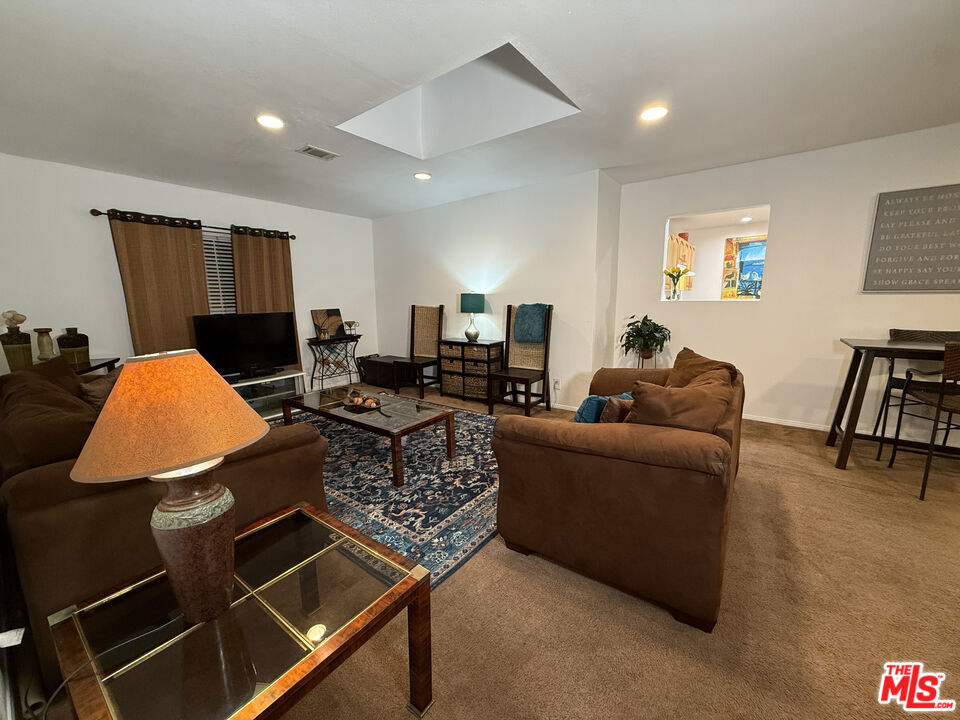
Furnished living room with brown sofas, a blue patterned rug, glass-top coffee table, and ceiling skylights.
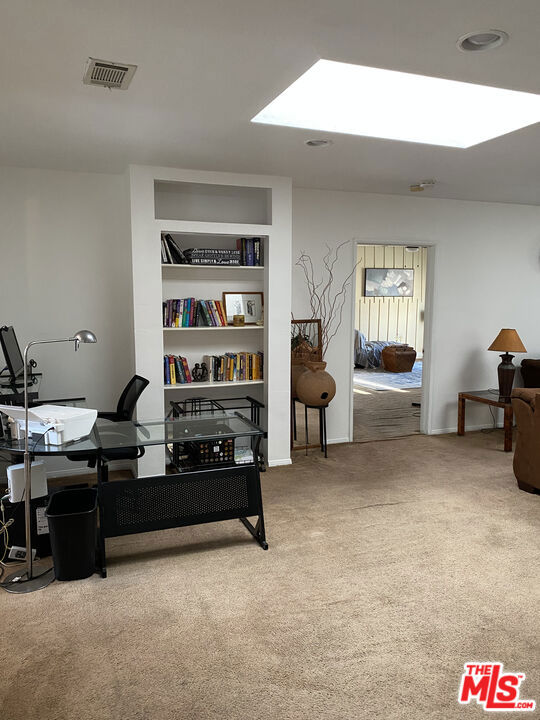
Furnished home office with built-in bookshelves, glass-top desk, and doorway to an adjoining room.
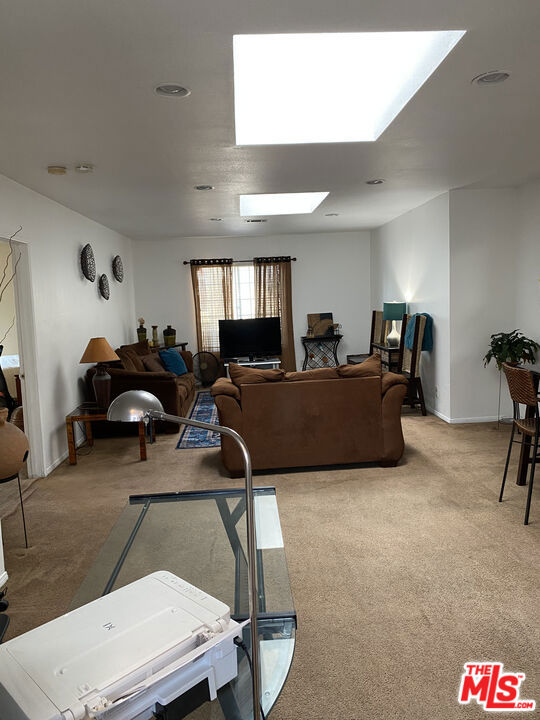
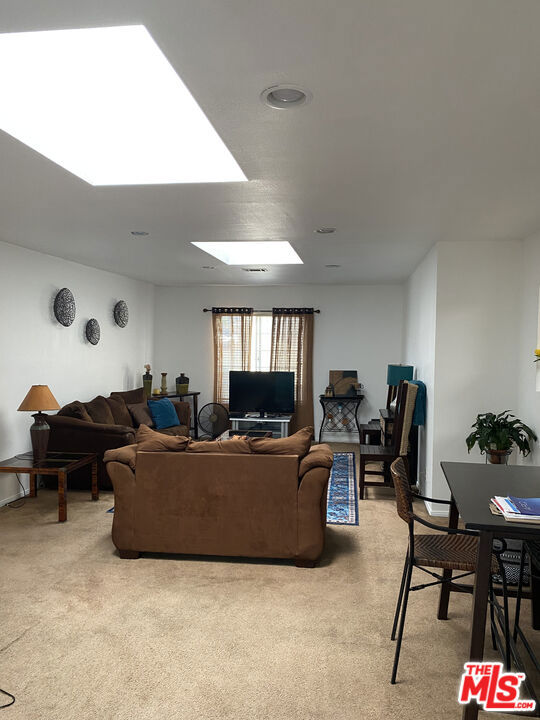
Living room with brown sofas, a television, carpeted floors, and two skylights.
Furnished living room with brown sectional sofas, beige carpet, and a television.
Furnished living room with brown sofas, a blue patterned rug, and a geometric ceiling feature.
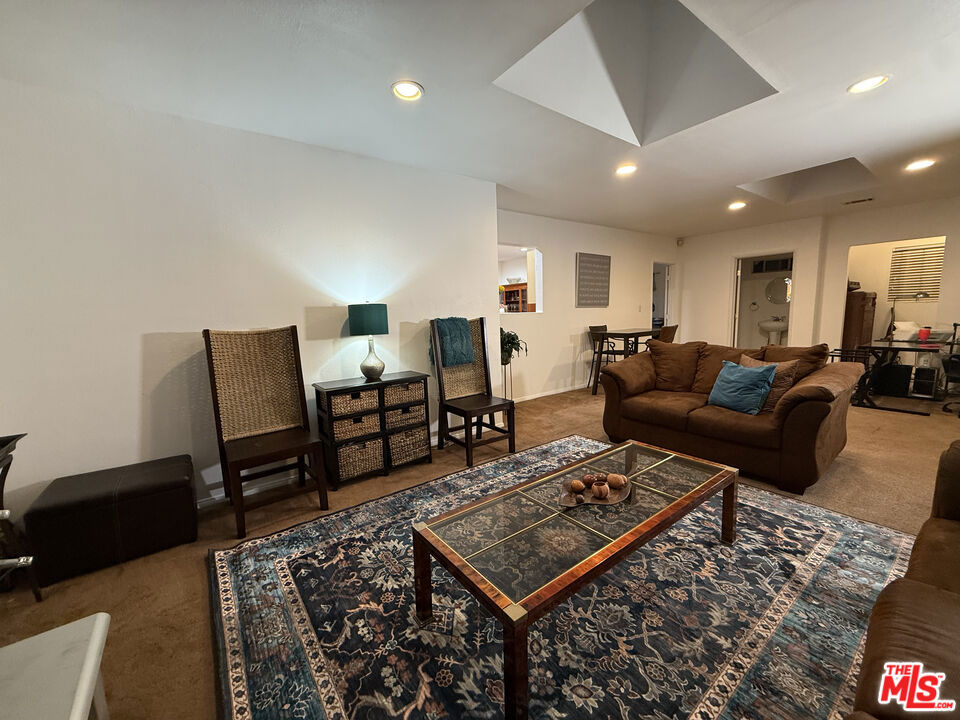
Living room with brown sofa, woven-back chairs, glass coffee table, and patterned blue rug.
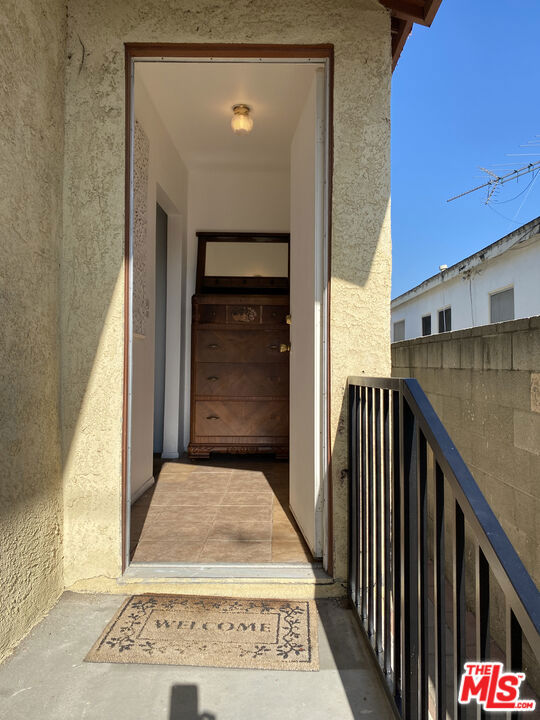
Open entryway with a tiled threshold, welcome mat, and wooden chest visible inside.
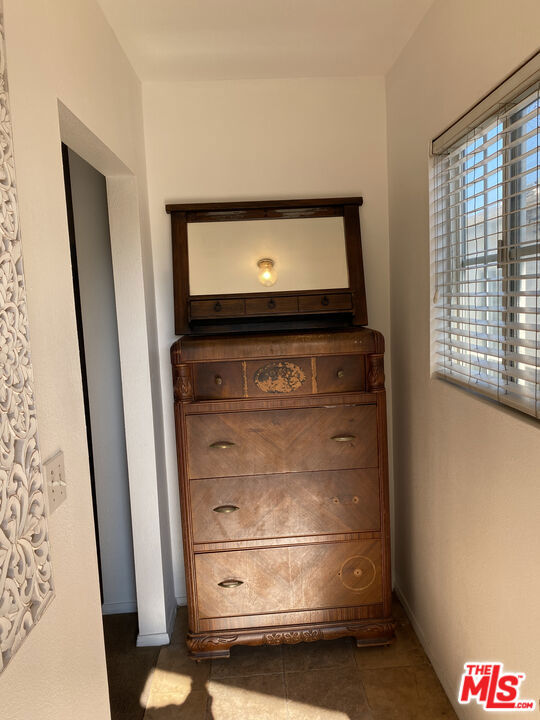
Ornate wooden dresser and mirror beneath a window with horizontal blinds.
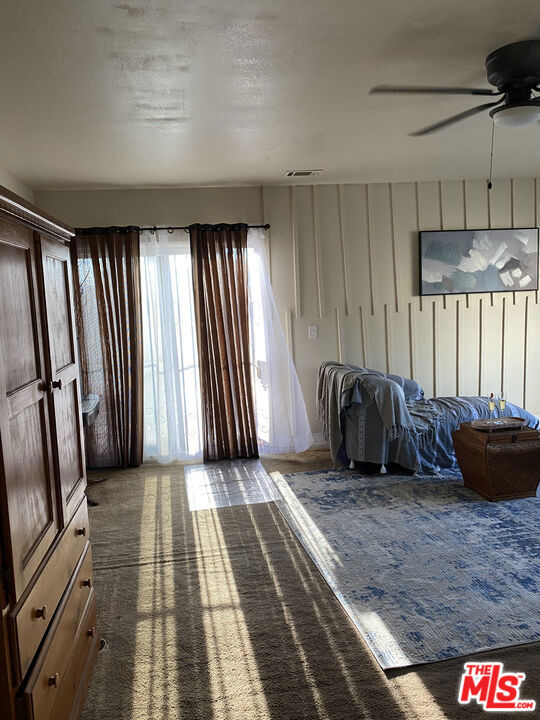
Furnished bedroom with a blue patterned rug and sliding glass doors framed by curtains.
Furnished bedroom with a bed, ceiling fan, and patterned area rug.
Furnished living room with a gray sofa, patterned rug, and vertical paneled accent wall.
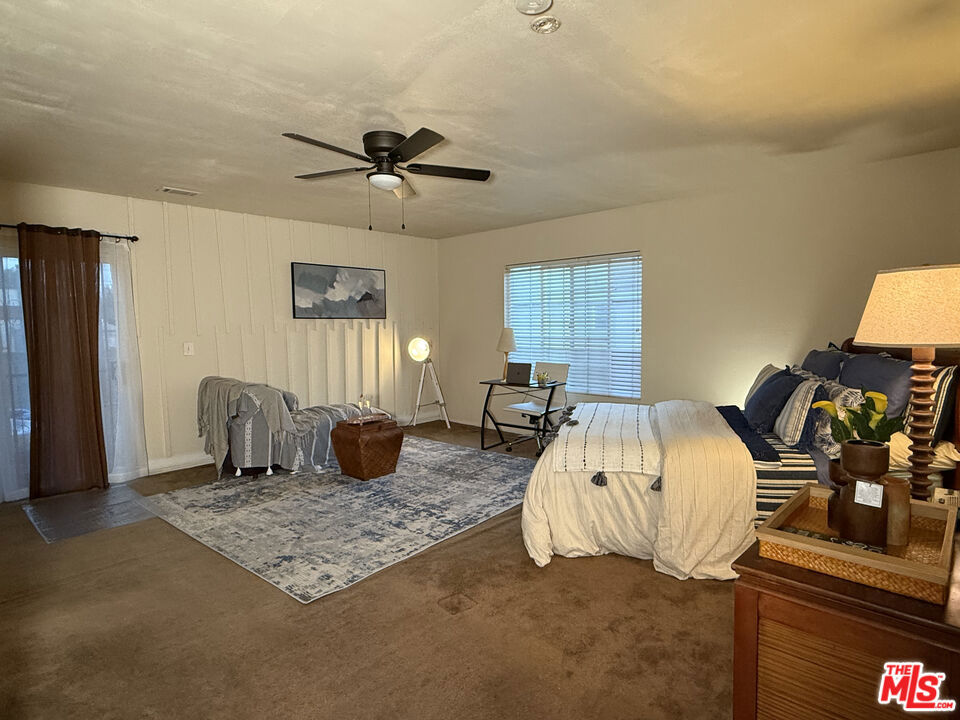
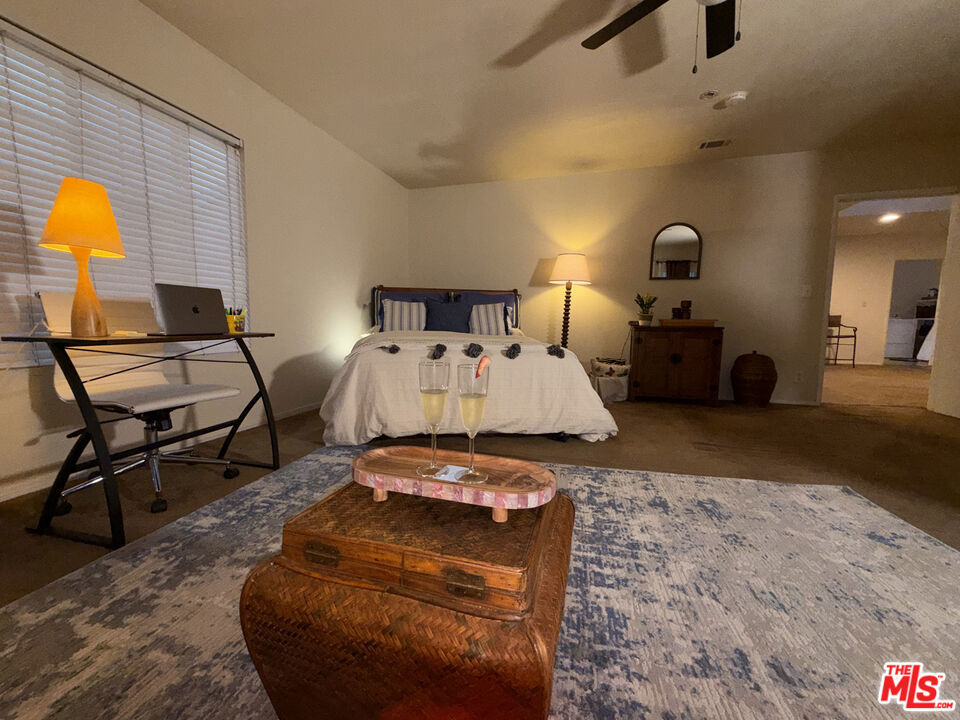
Staged bedroom with a centered bed, window-side desk, and patterned rug.
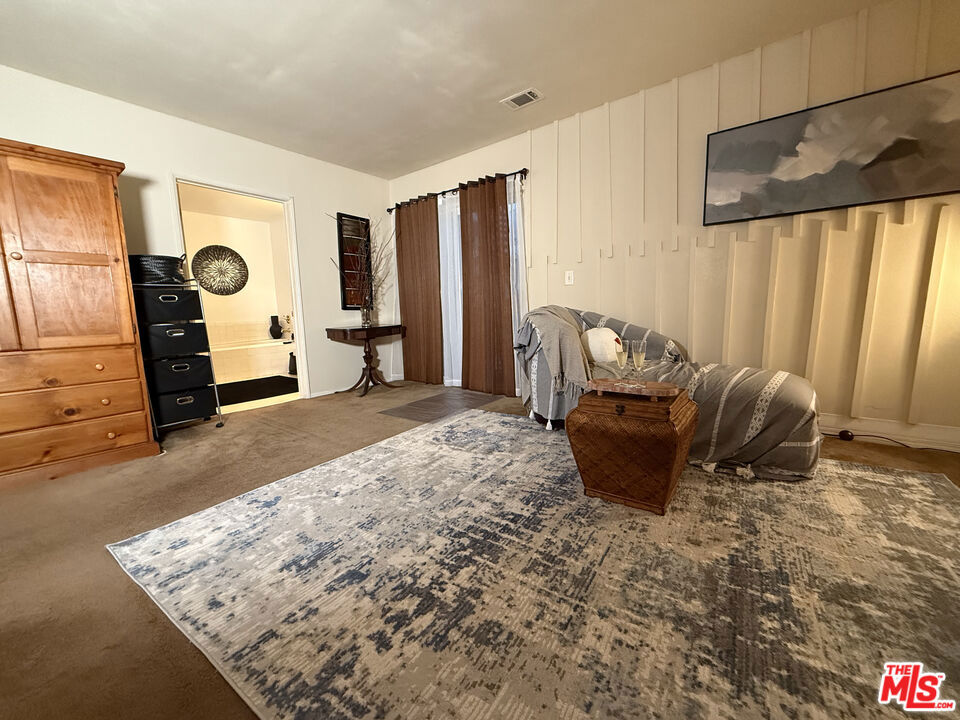
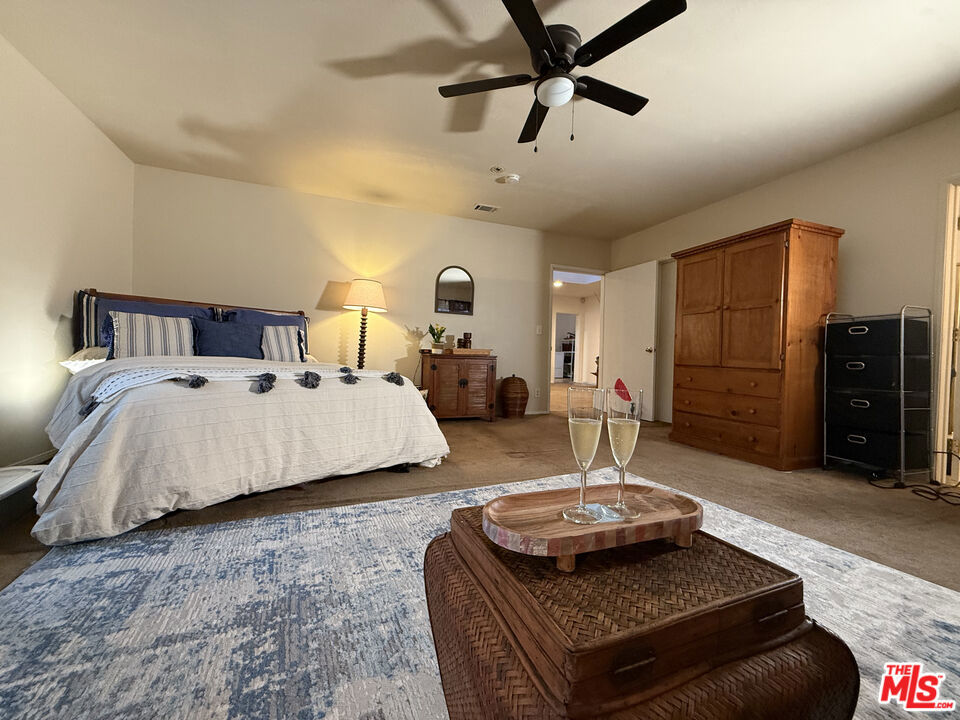
Bedroom with a large bed, wooden armoire, ceiling fan, and wicker coffee table.
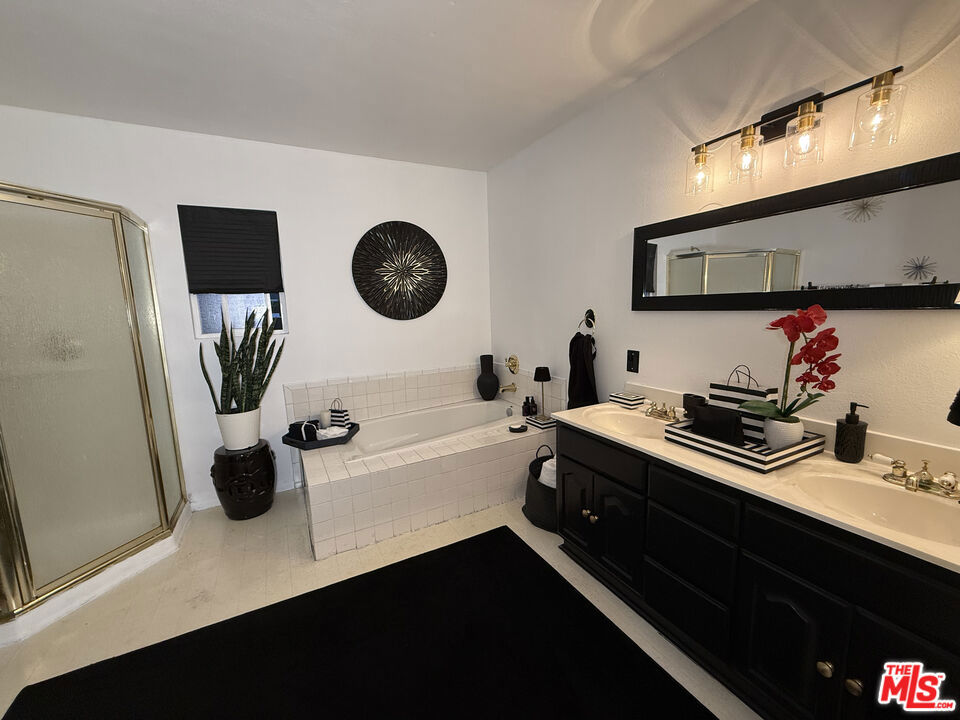
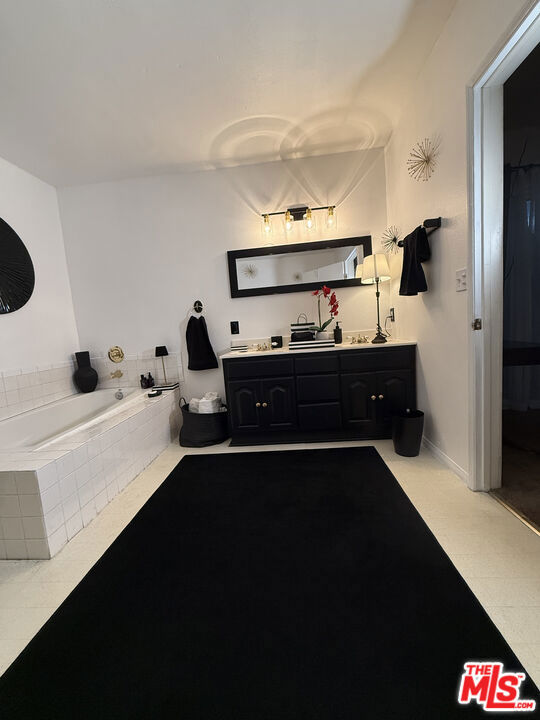
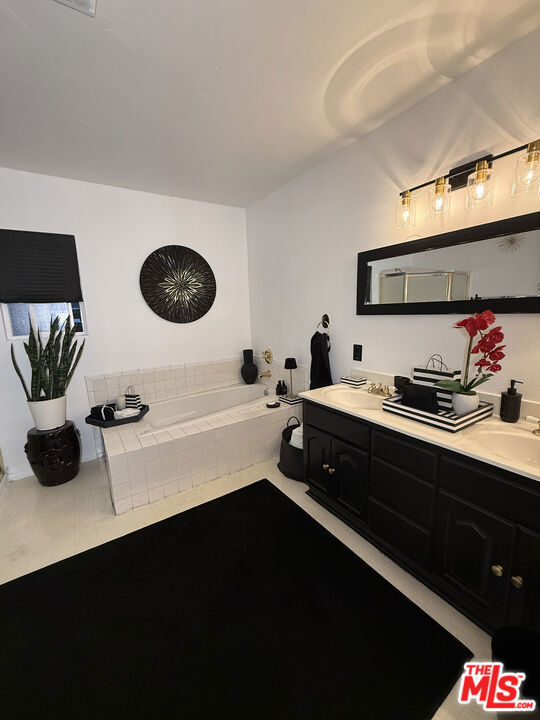
Bathroom with a tiled bathtub, glass shower, and black double-sink vanity beneath a wide mirror.
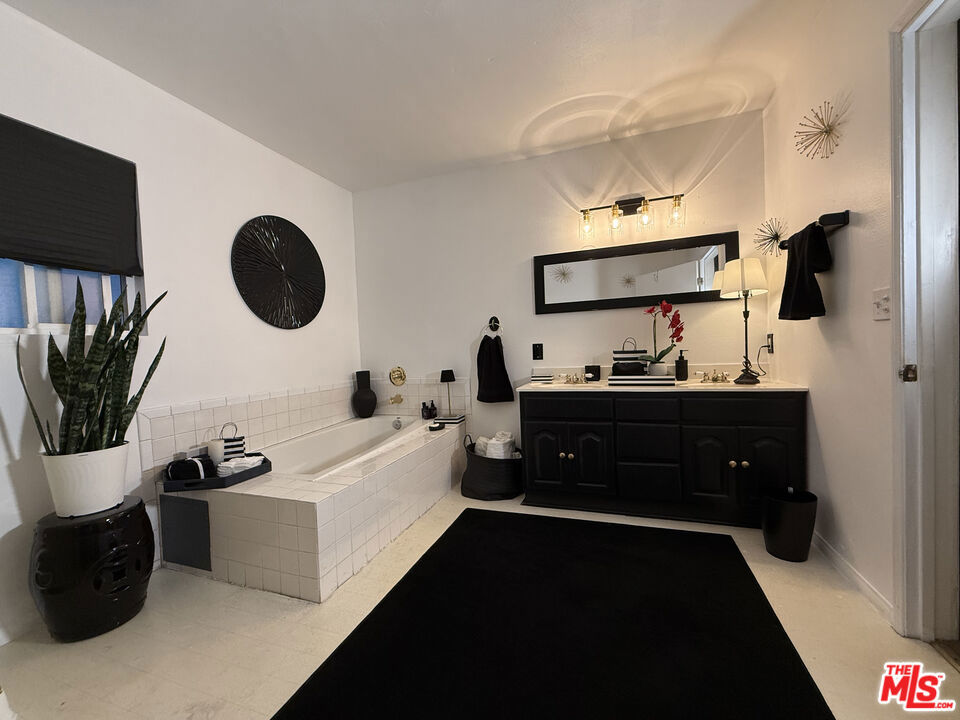
Bathroom with a tiled soaking tub, dark vanity, long mirror, and black rug.
Bathroom with a tiled bathtub, dark double vanity, rectangular mirror, and large black rug.
Bathroom with a tiled bathtub, black vanity, large mirror, and black floor rug.
SEE ALL PHOTOS
Single-story stucco home with an attached garage, broad driveway, and curved walkway to the front steps.
Living room with dark blue sofas, a blue accent wall, and a glass coffee table.
Furnished living room with a blue accent wall, dark sofa, patterned armchairs, and glass coffee table.
Living room with a dark sectional sofa, blue accent wall, and glass coffee table.
Hallway with gray carpet, a dark blue ceiling, and framed artwork.
Hallway with dark carpeting, a deep blue ceiling, and abstract wall art.
Bathroom with a white vanity, round mirror, patterned shower curtain, and tiled floor.
Staged bathroom with a round mirror, white vanity, toilet, and black towels.
Bathroom with a white vanity, oval mirror, toilet, and black towels and accessories.
Furnished bedroom with a floral bedspread, two curtained windows, and a wood-bladed ceiling fan.
Bedroom with floral bedding, a pale blue throw, tall curtained windows, and a black desk.
Kitchen with a large skylight, wood cabinetry, gas range, and round dining table.
Kitchen and dining area with wood cabinets, a round table, glass-front hutch, and skylight.
Kitchen with wood cabinets, a skylight, and a round dining table with upholstered chairs.
Kitchen and dining area with light wood cabinets, round table, tiled floor, and a large skylight.
Laundry room with washer and dryer, open shelving, and a laundry-themed floor mat.
Laundry room with white washer and dryer, wicker baskets, wooden chest, and brown tile floor.
Furnished living room with brown sofas, a blue patterned rug, glass-top coffee table, and ceiling skylights.
Furnished home office with built-in bookshelves, glass-top desk, and doorway to an adjoining room.
Living room with brown sofas, a television, carpeted floors, and two skylights.
Furnished living room with brown sectional sofas, beige carpet, and a television.
Furnished living room with brown sofas, a blue patterned rug, and a geometric ceiling feature.
Living room with brown sofa, woven-back chairs, glass coffee table, and patterned blue rug.
Open entryway with a tiled threshold, welcome mat, and wooden chest visible inside.
Ornate wooden dresser and mirror beneath a window with horizontal blinds.
Furnished bedroom with a blue patterned rug and sliding glass doors framed by curtains.
Furnished bedroom with a bed, ceiling fan, and patterned area rug.
Furnished living room with a gray sofa, patterned rug, and vertical paneled accent wall.
Staged bedroom with a centered bed, window-side desk, and patterned rug.
Bedroom with a large bed, wooden armoire, ceiling fan, and wicker coffee table.
Bathroom with a tiled bathtub, glass shower, and black double-sink vanity beneath a wide mirror.
Bathroom with a tiled soaking tub, dark vanity, long mirror, and black rug.
Bathroom with a tiled bathtub, dark double vanity, rectangular mirror, and large black rug.
Bathroom with a tiled bathtub, black vanity, large mirror, and black floor rug.
Listed by Kimberly Cox CA DRE# 01349117 with Boardhouse Realty 323-985-1035
For Sale

2643 S Spaulding Avenue

2643 S Spaulding Avenue, Los Angeles, CA 90016

$1,399,000
At the crossroads of West Adams and Culver City Arts District, located just east of Fairfax and south of Adams. This contemporary single-level residence offers 3 bedrooms, 2.5 bathrooms, a separate laundry room with washer and dryer. Primary suite features a large bathroom and walk-in closet with plenty of storage space. Sliding glass door opens up into the backyard with plenty of space for pets or outdoor living. Kitchen, living room and bathrooms freshly painted. Natural lighting from the multiple skylights in both the kitchen and den. Central heating and air conditioning. The inviting family room/den serves as the heart of the home. Perfect for entertaining large gatherings, or a dedicated office space. Multigenerational living opportunity, or in-lawsuit, make this your own. Don't miss the chance to call this your new home! Walking distance to Whole Foods/Cumulus District, Hayden Tract, Helms Bakery and Ivy Station. Moments away from the Expo Line providing convenient access to Downtown Los Angeles, Santa Monica and beyond. With an ever growing array of coffee shops, galleries, restaurants and entertainment on Adams Bl. down to Washington Bl. Conveniently accessible to Downtown Culver City, LAX , Century City, Beverly Hills and the Crenshaw Corridor.

3
beds

3
baths

2,017 Sq.Ft. LIVING AREA

4,400 Sq.Ft. lot

Features & Amenities

Interior

  • total bedrooms3
  • Total bathrooms3
  • full bathrooms2
  • half bathroom1
  • Flooring Carpet, Wood
  • Fireplace None
  • APPLIANCES Gas Cooktop, Microwave, Range, Refrigerator, Dryer, Washer
  • other interior Features Cathedral Ceiling(s), Eat-in Kitchen, High Ceilings, Recessed Lighting, Walk-In Closet(s)

Area & Lot

  • Status For Sale
  • Living Area2,017 Sq.Ft.
  • Total Area2,017 Sq.Ft.
  • Lot Area4,400 Sq.Ft.
  • MLS® ID26850267
  • TypeResidential
  • YEAR BUILT1939
  • Architecture StylesContemporary
  • View DescriptionNone

Exterior

  • STORIES1
  • Garage Space1.0
  • PoolNone
  • lot featuresBack Yard, Front Yard, Lawn, Landscaped
  • parkingDoor-Single, Driveway, Garage, Storage
  • HEAT TYPECentral
  • sewerOther
  • SubstructureRaised
  • Disability FeaturesGrab Bars

Financial

  • Sales Price$1,399,000
  • Zoning LAR1

Mortgage Calculator

Estimate your monthly mortgage payment, including the principal and interest, property taxes, and HOA. Adjust the values to generate a more accurate rate.
All estimates are provided for informational purposes only. Actual amounts may vary.
$0,000 Your Payment 20 15 65
$0,000 Your Payment
Living room with dark blue sofas, a blue accent wall, and a glass coffee table.

Schedule a Tour

We would love to show you our beautiful property. Please select your preferred date and time below. An agent will be in touch shortly to confirm your appointment.

Schedule a Tour

We would love to show you our beautiful property. Please select your preferred date and time below. An agent will be in touch shortly to confirm your appointment.

Thank you for your interest in 2643 S Spaulding Avenue, Los Angeles, CA 90016. We are reviewing your request and will be in touch shortly!

Your Austin Market Advantage

Christopher Harris brings a unique blend of marketing expertise and analytical precision to every listing. Clients benefit from a modern, content-driven approach that highlights the best of their property while strategically positioning it for top market performance.

Follow Me on Instagram