Courtesy of Keller Williams RE Milford, Regina Thoenig, Assoc. Broker Listing Contact: (570) 296-6400
Pocket Listing
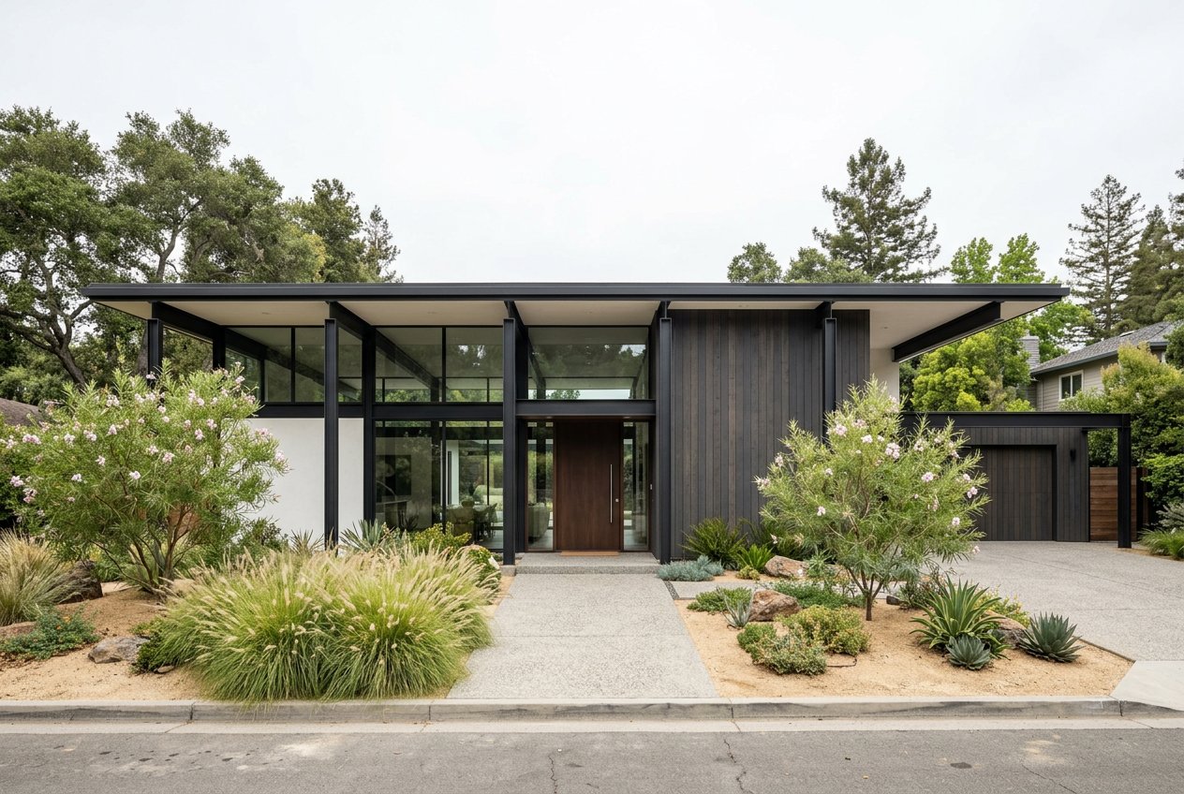
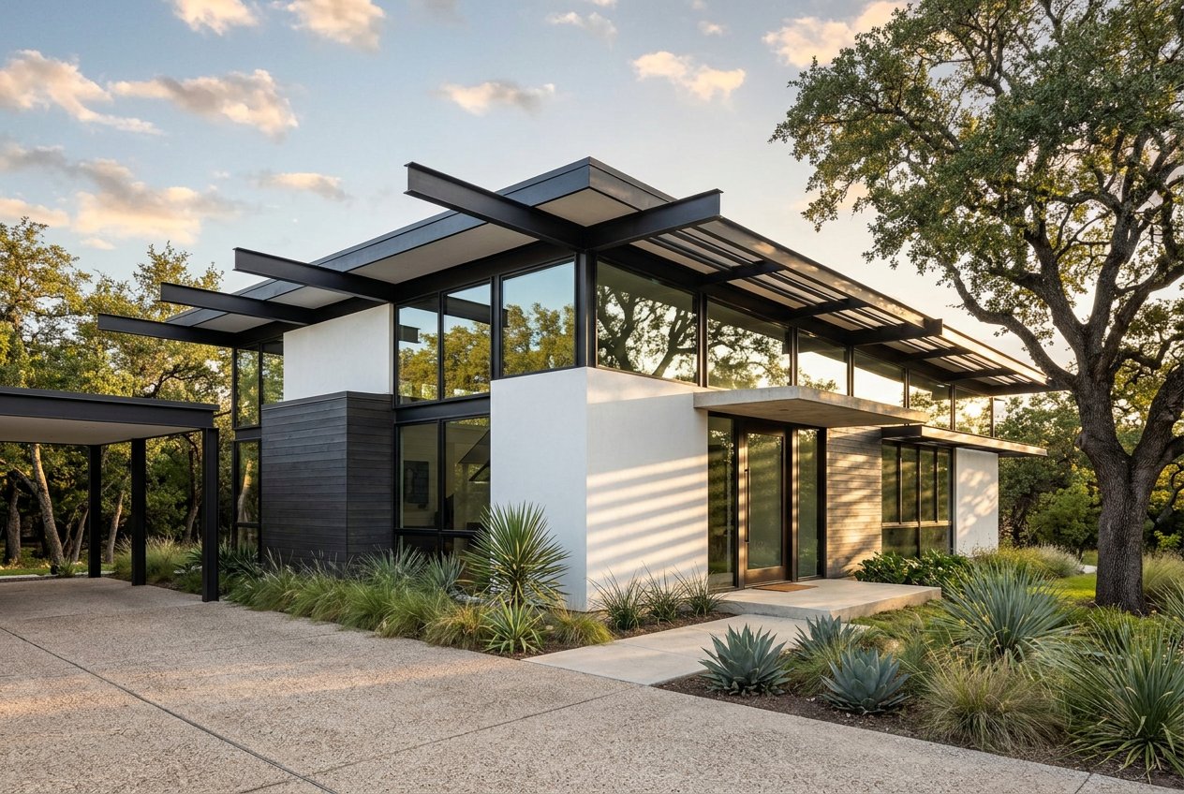
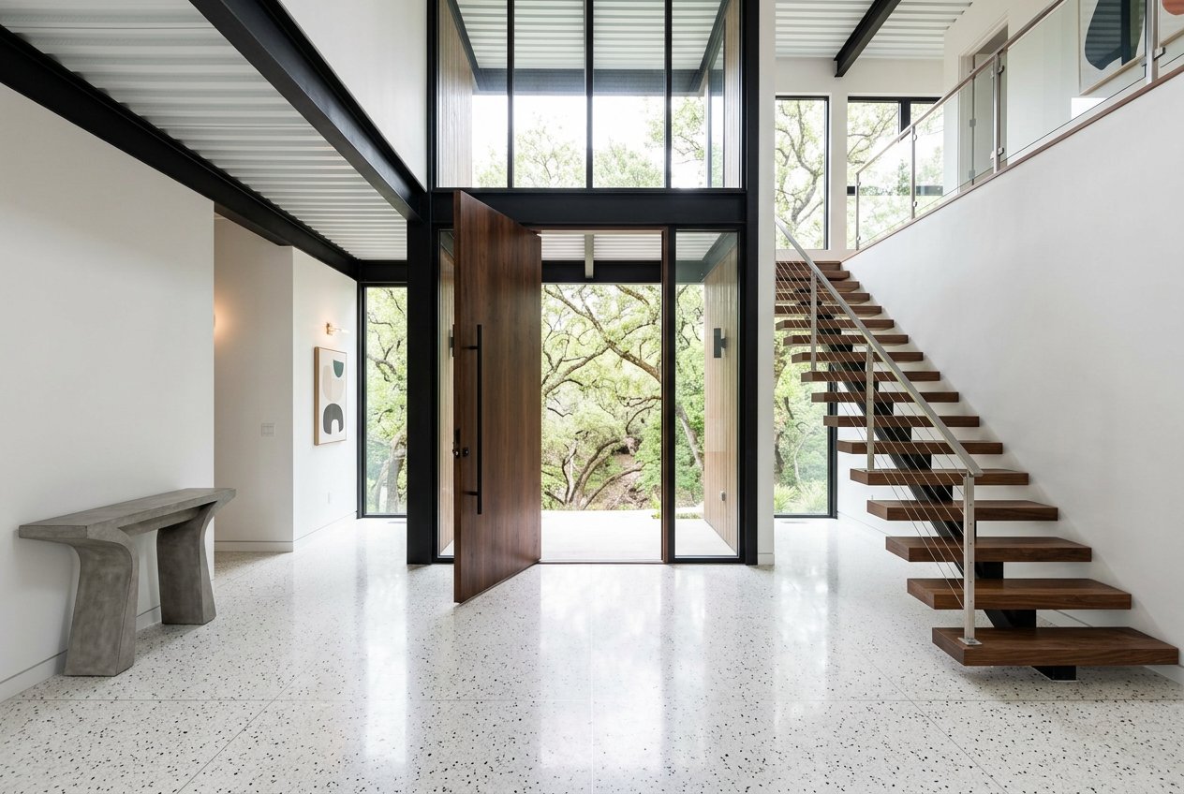
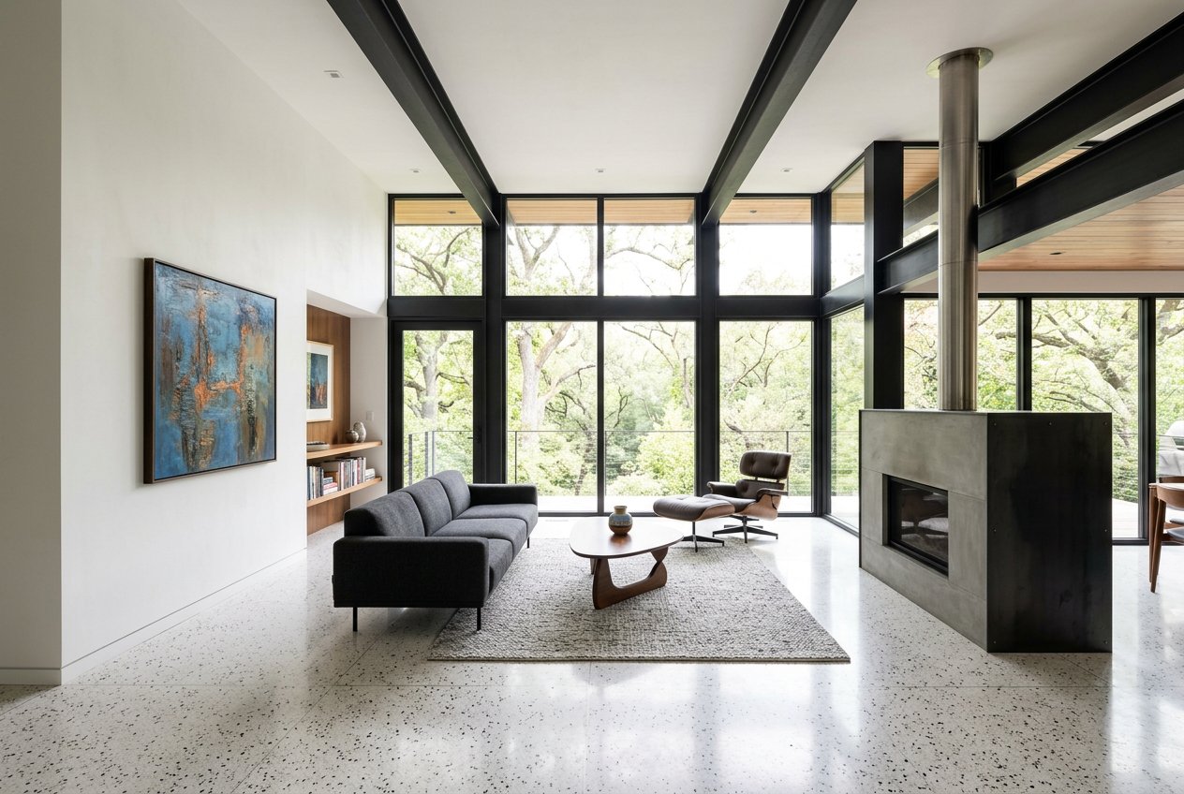
2307 Scenic Dr
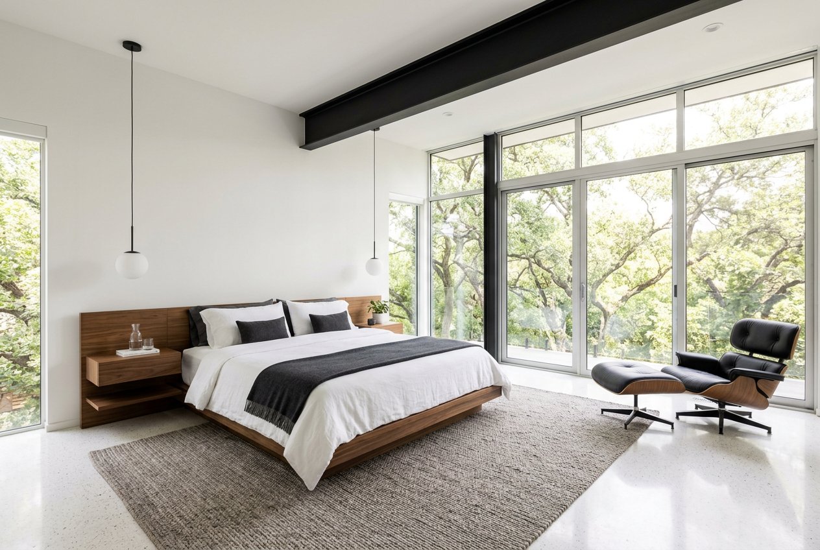
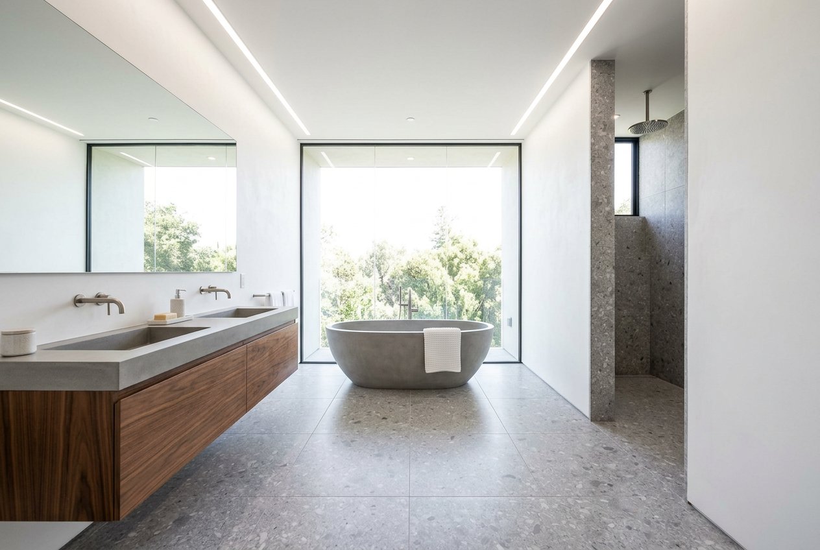
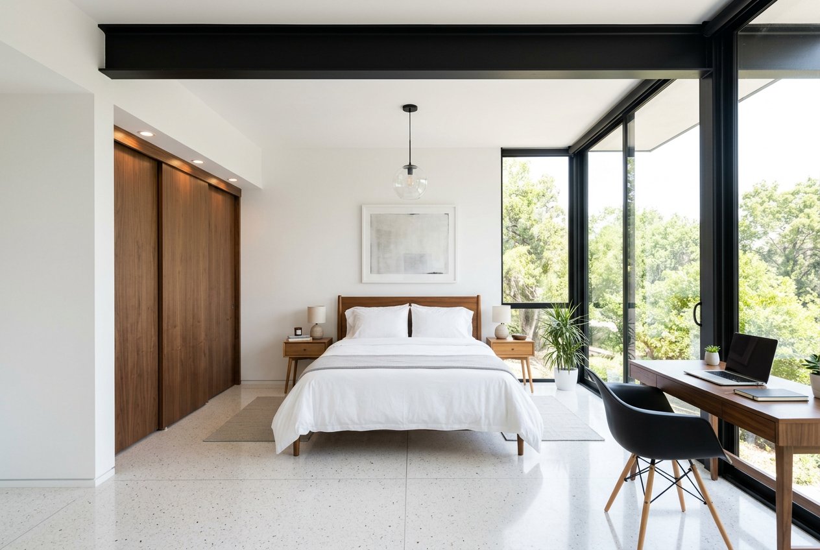
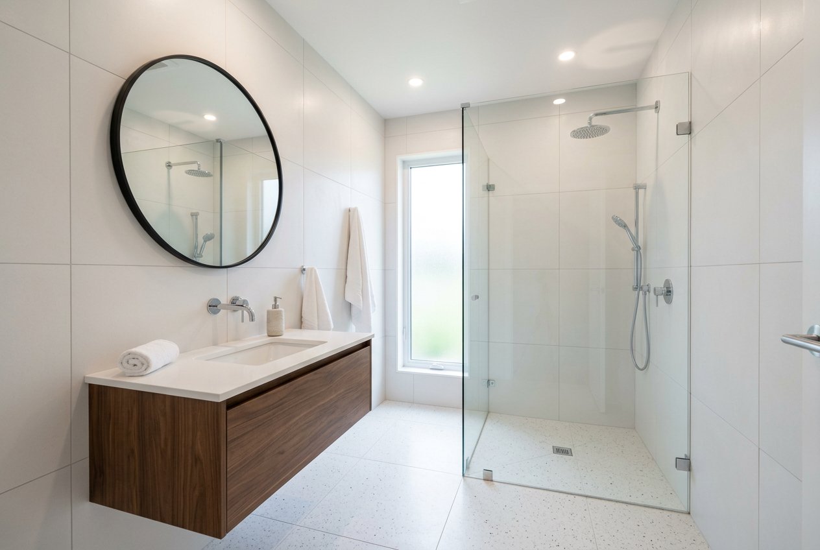
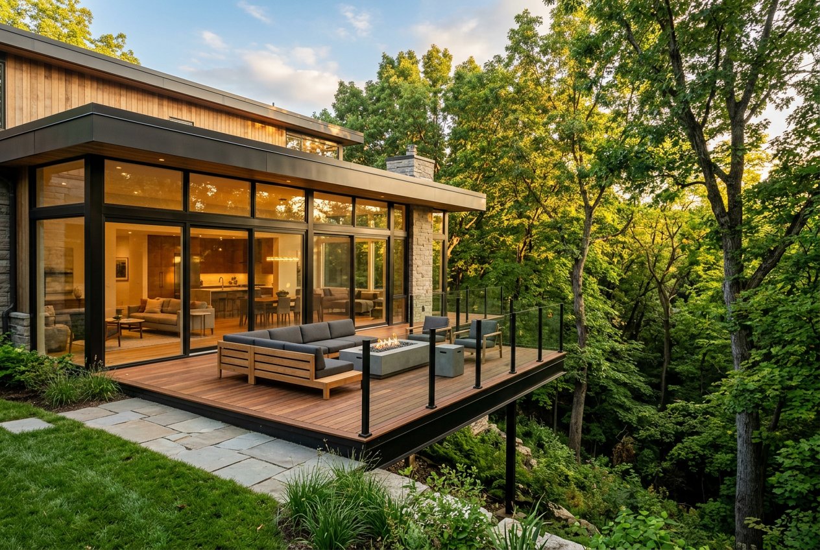
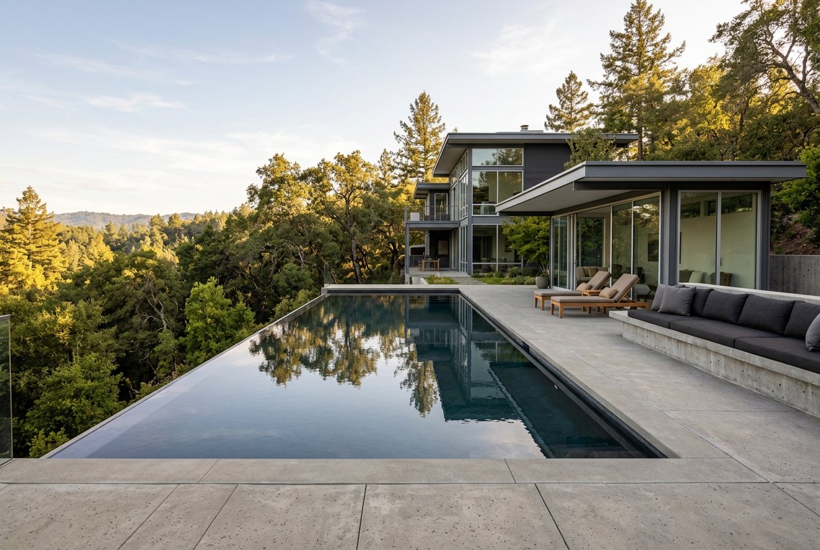
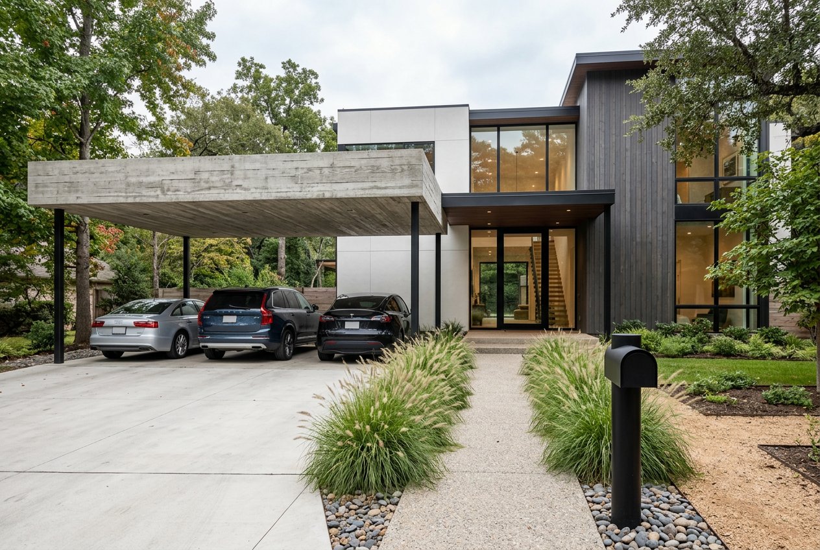
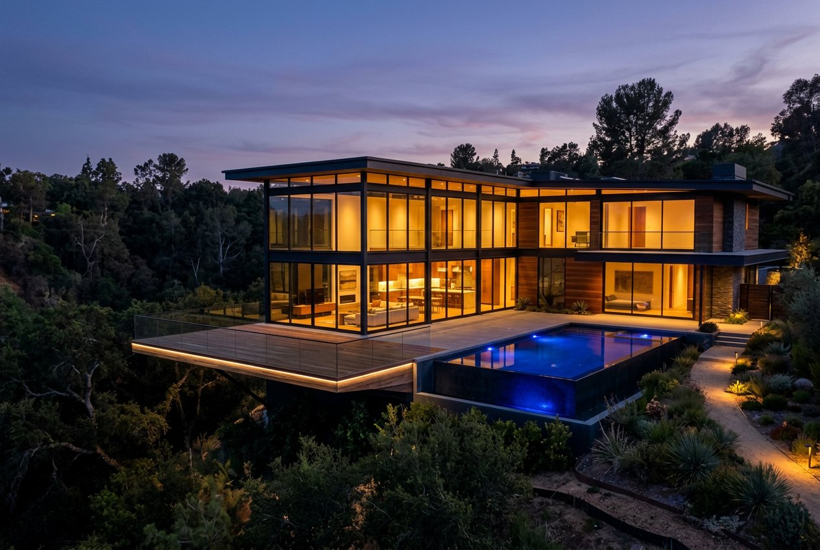
2307 Scenic Drive, Austin, TX 78703
$10,354,800
2307 Scenic Drive, Austin, TX 78703
6
beds
8
baths
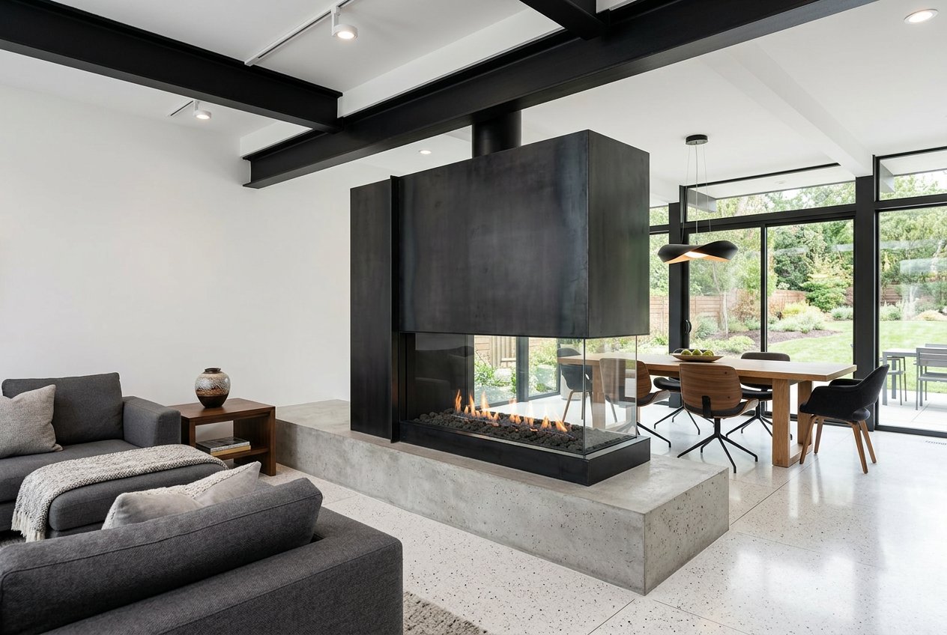
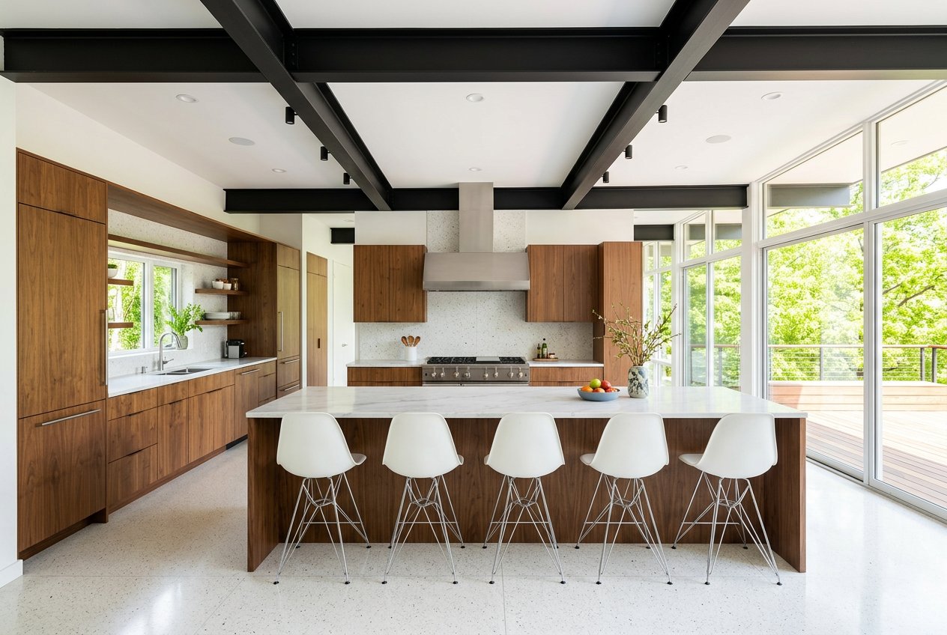
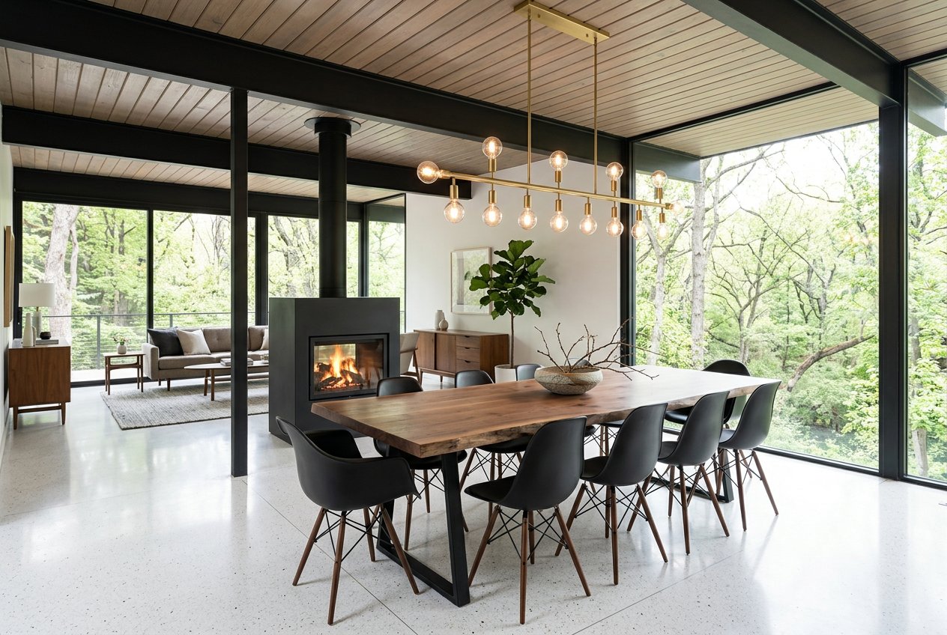
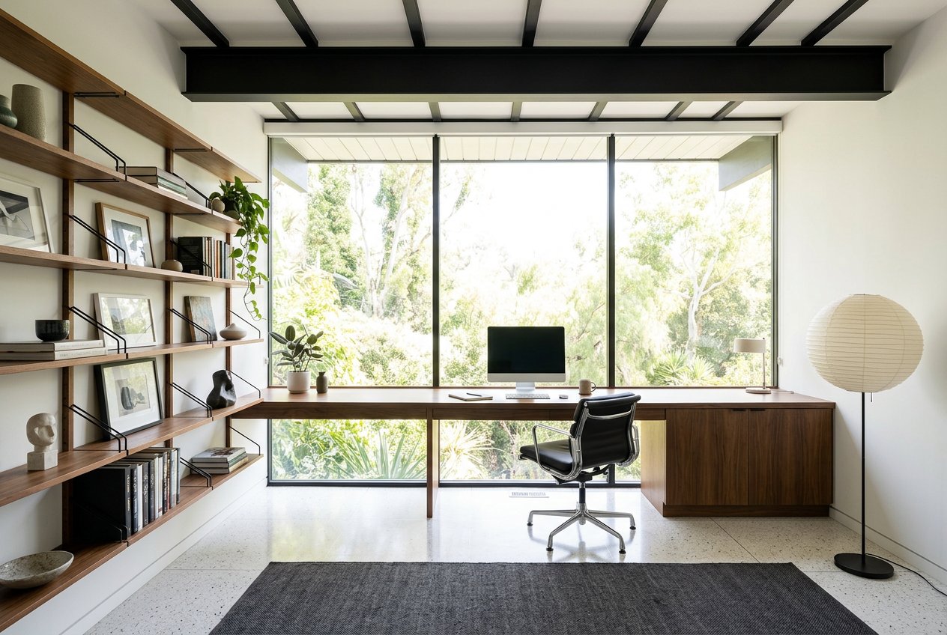
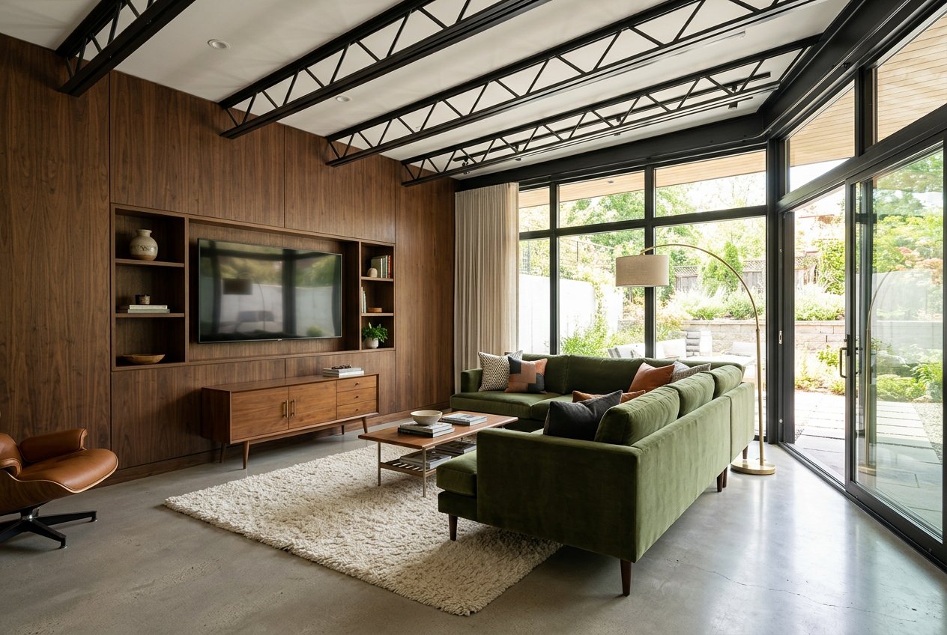
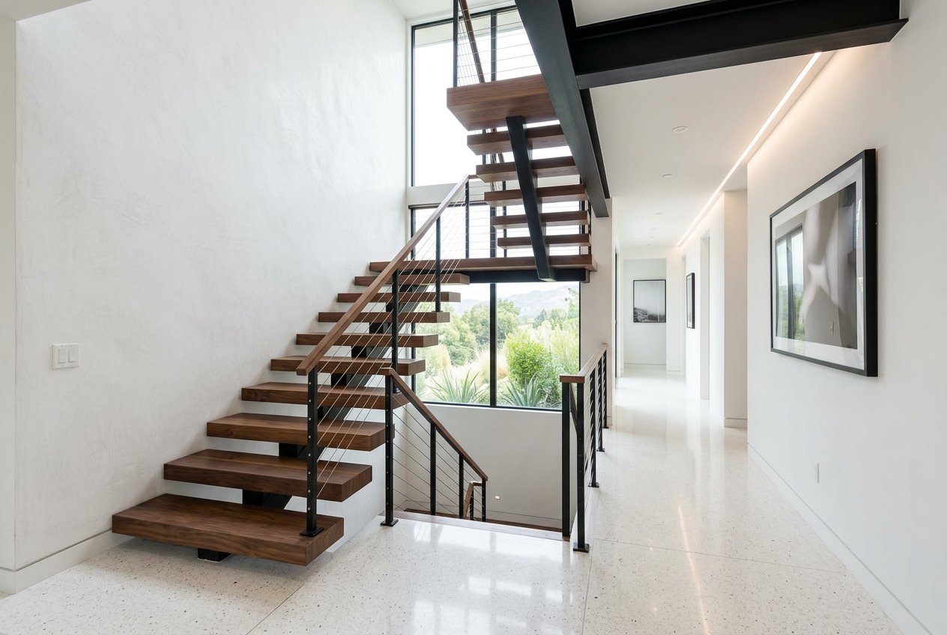
11,274 Sq.Ft. LIVING AREA
0.75 Acres lot

Christopher Harris brings a unique blend of marketing expertise and analytical precision to every listing. Clients benefit from a modern, content-driven approach that highlights the best of their property while strategically positioning it for top market performance.