
Courtesy of Davis R. Chant - Milford, Barbara Wainwright Listing Contact: (570) 499-6377
For Sale
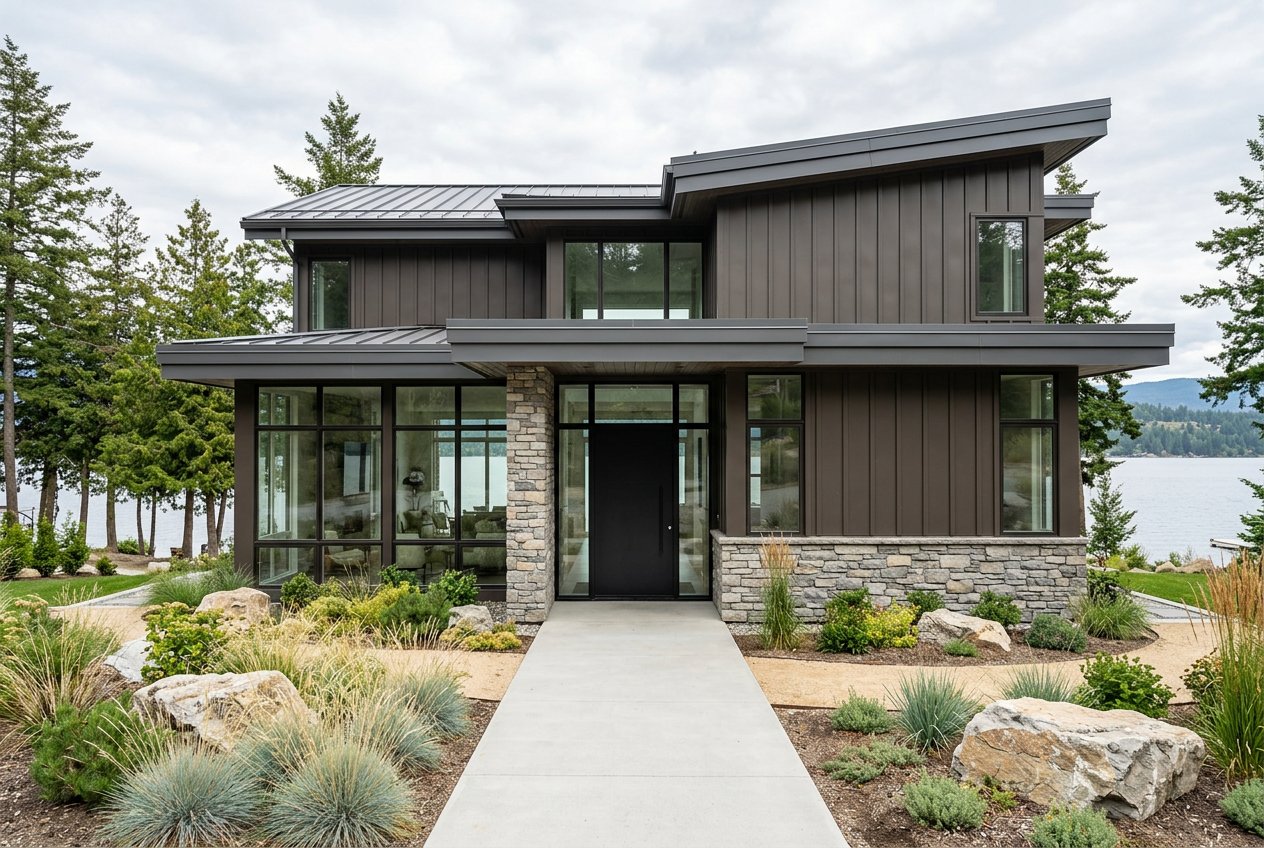
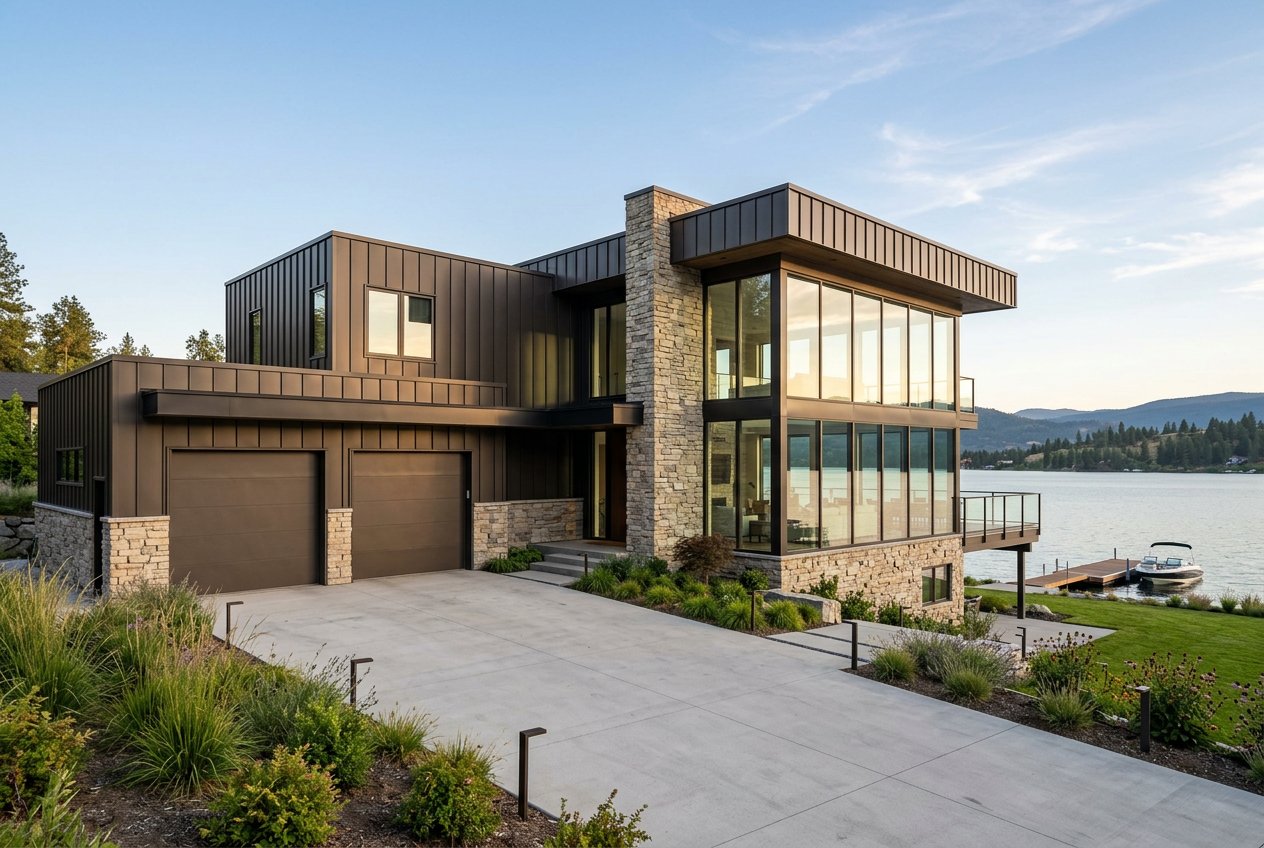
18378 Greenshores Dr.
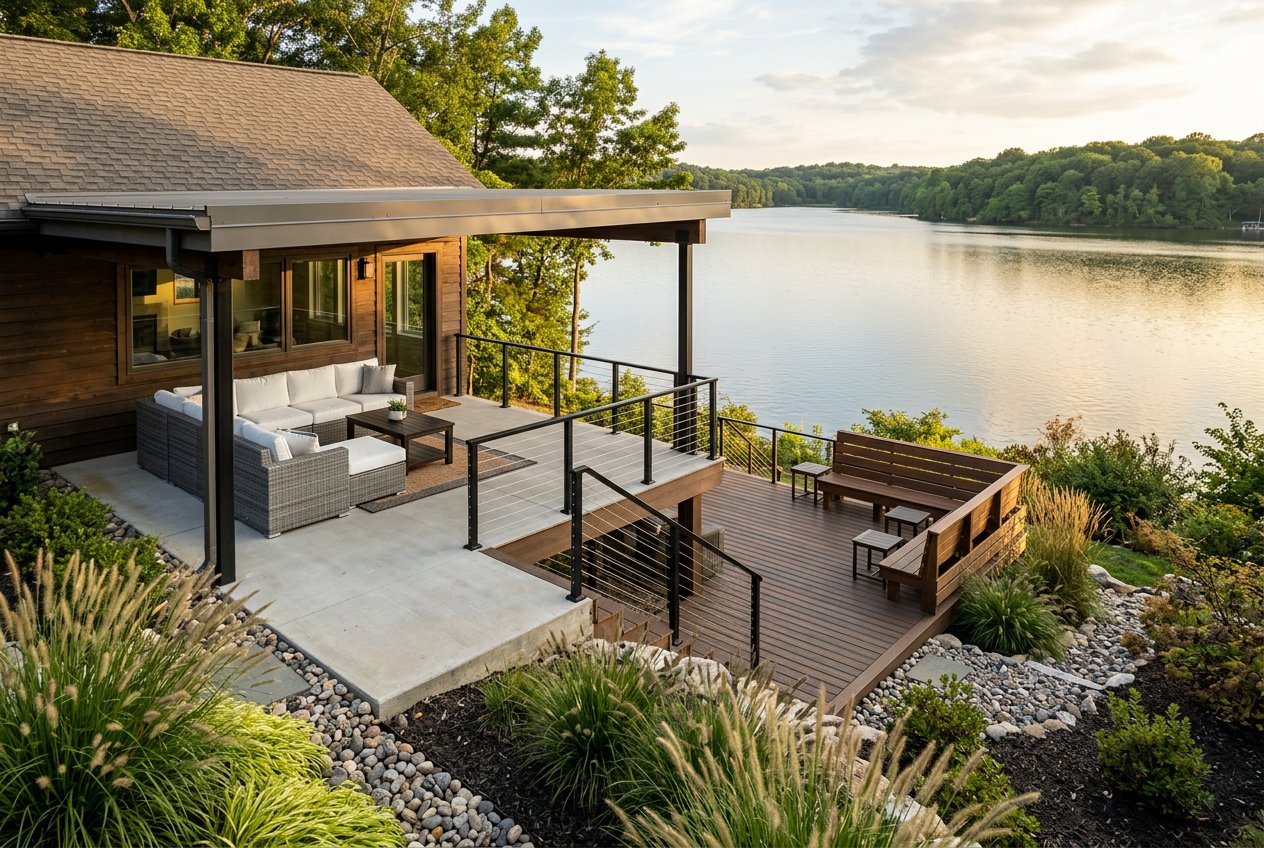
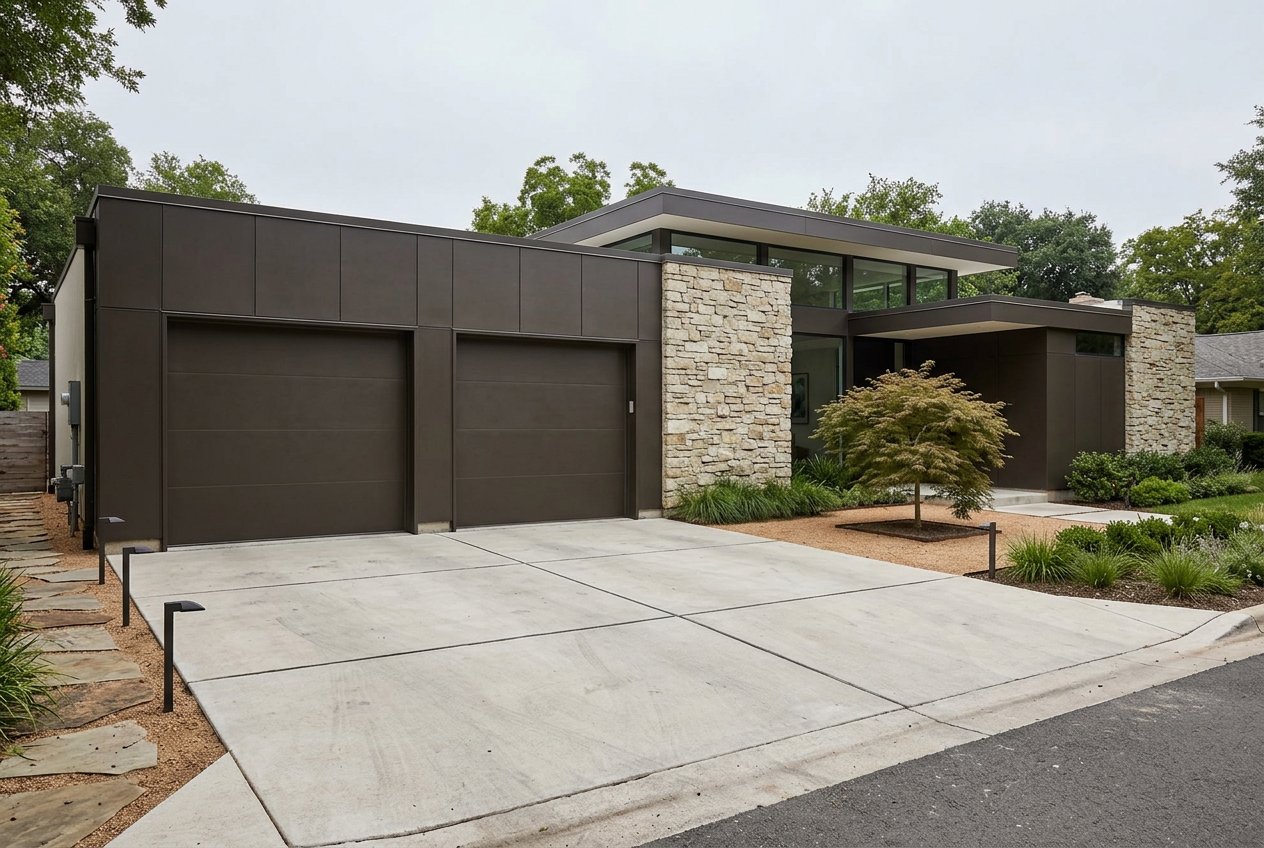
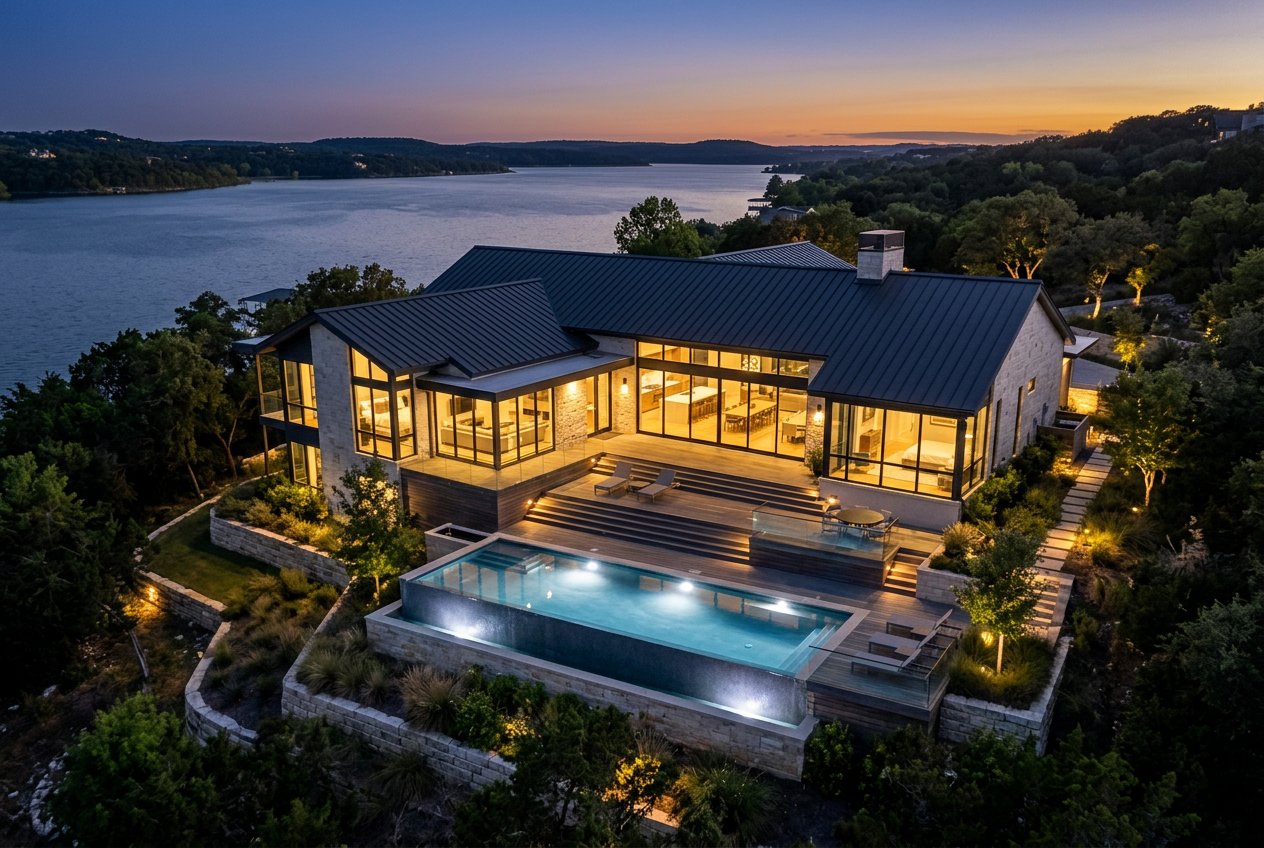
18378 Greenshores Drive, Jonestown, TX 78645
18378 Greenshores Drive, Jonestown, TX 78645
4
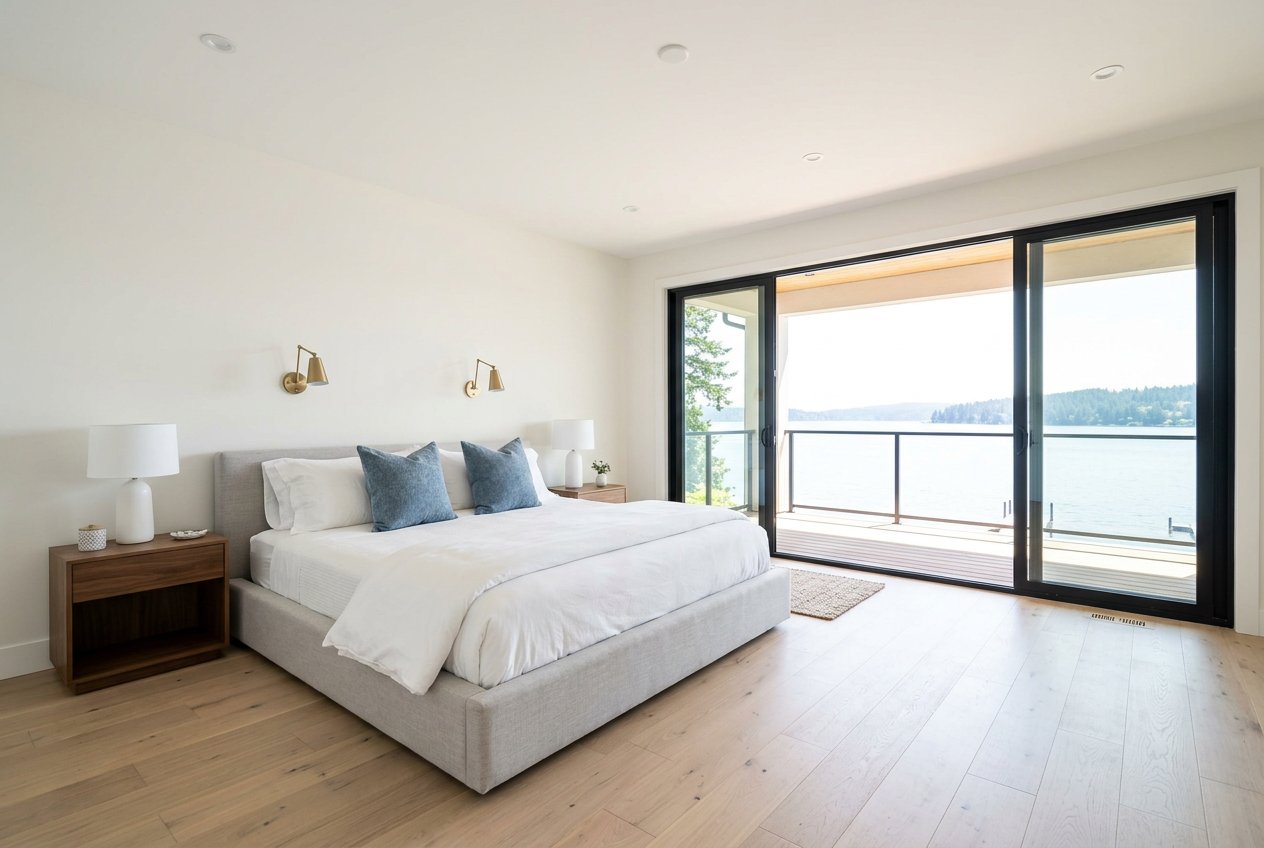
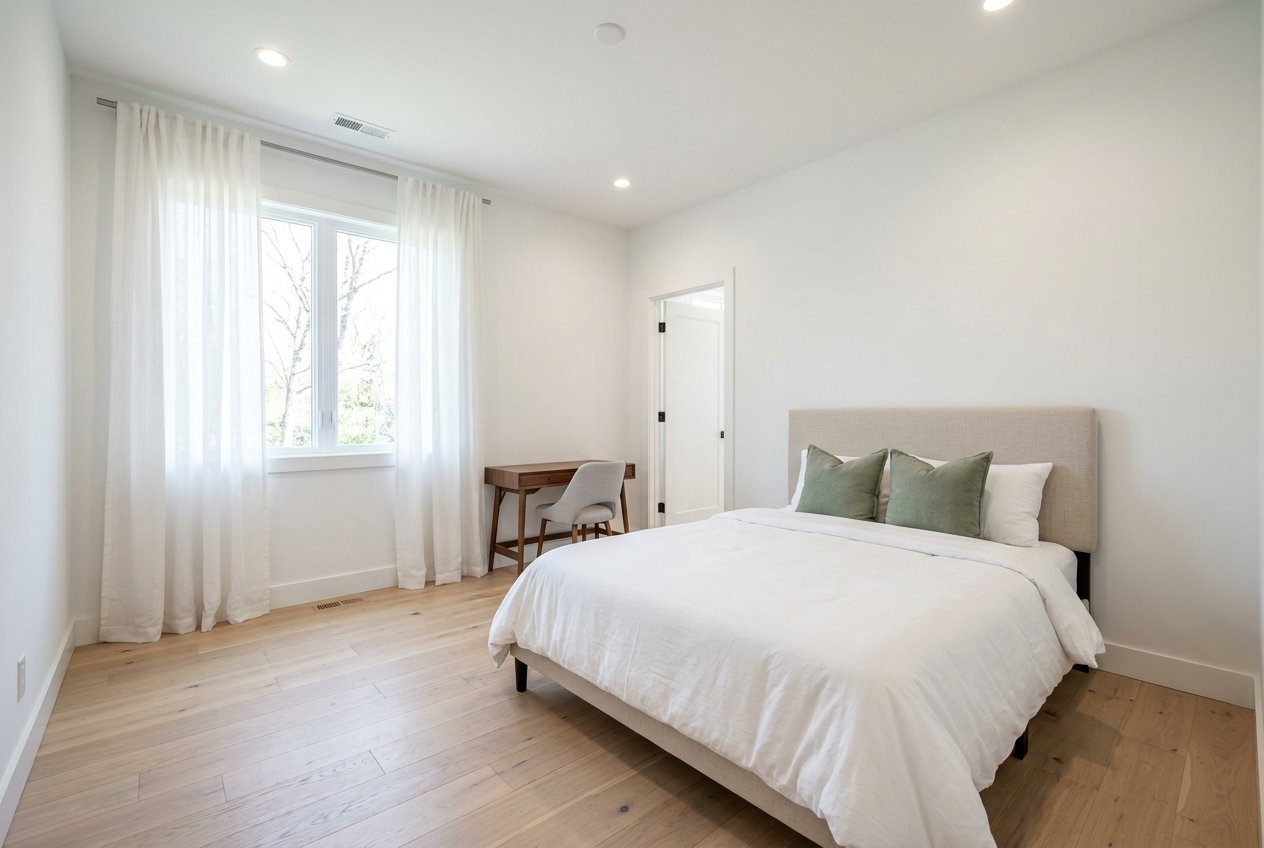
beds
4
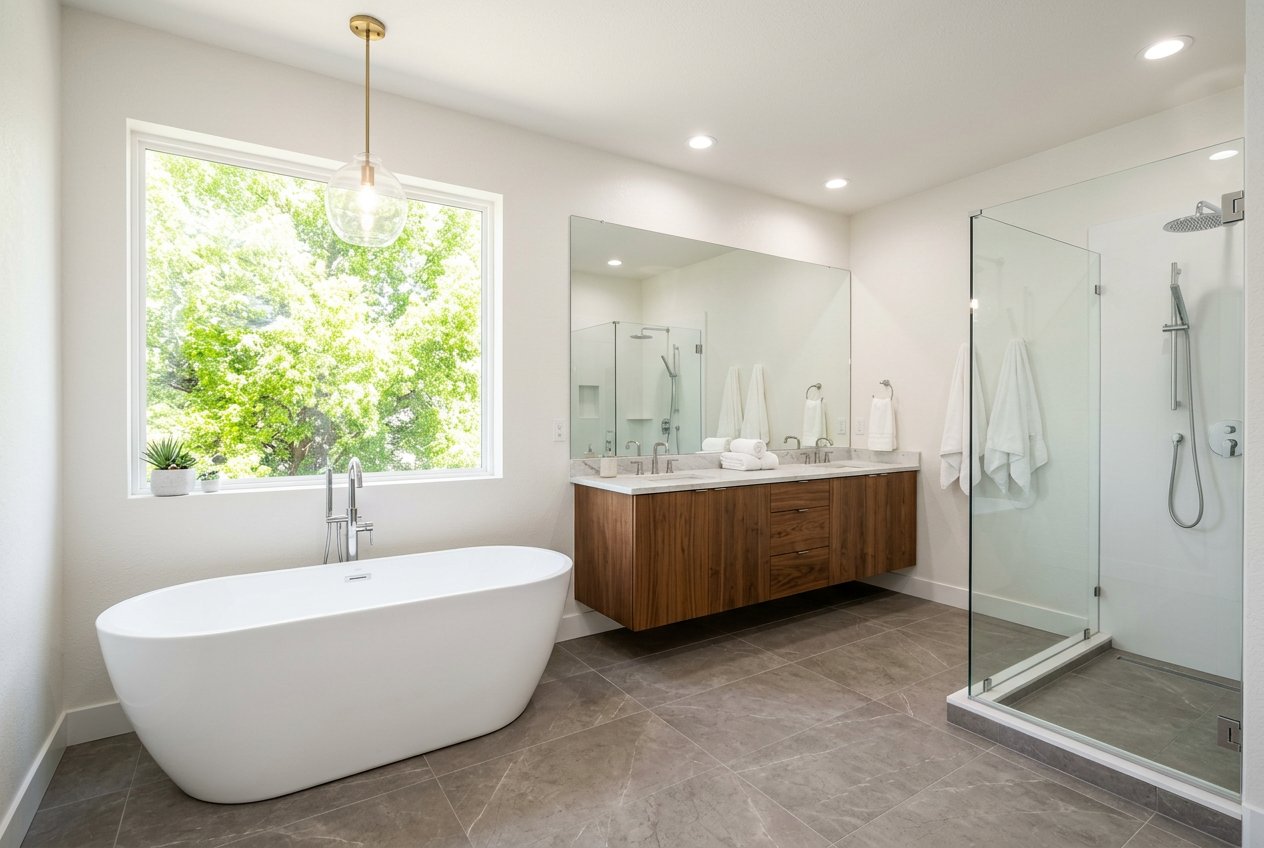
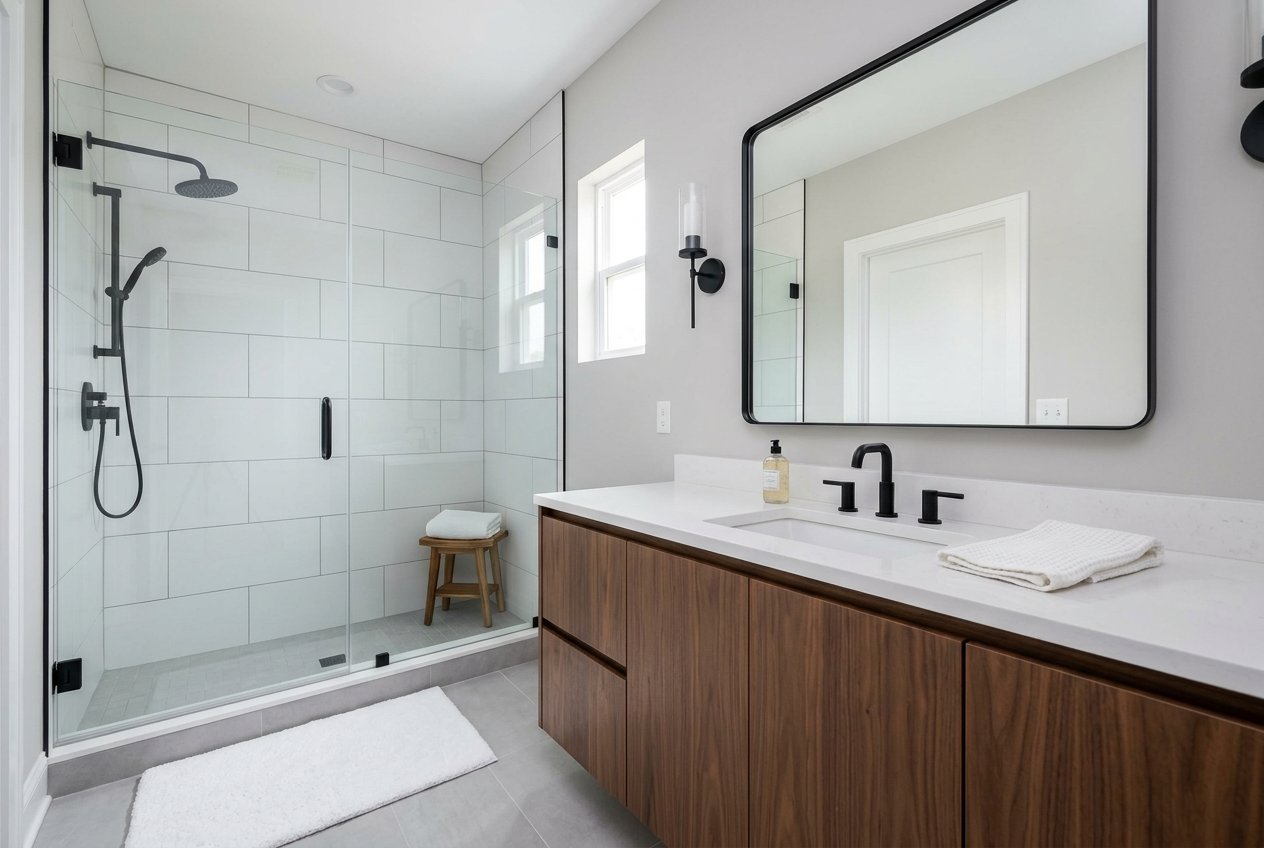
baths
4,200 Sq.Ft. LIVING AREA
5 Acres lot

Christopher Harris brings a unique blend of marketing expertise and analytical precision to every listing. Clients benefit from a modern, content-driven approach that highlights the best of their property while strategically positioning it for top market performance.