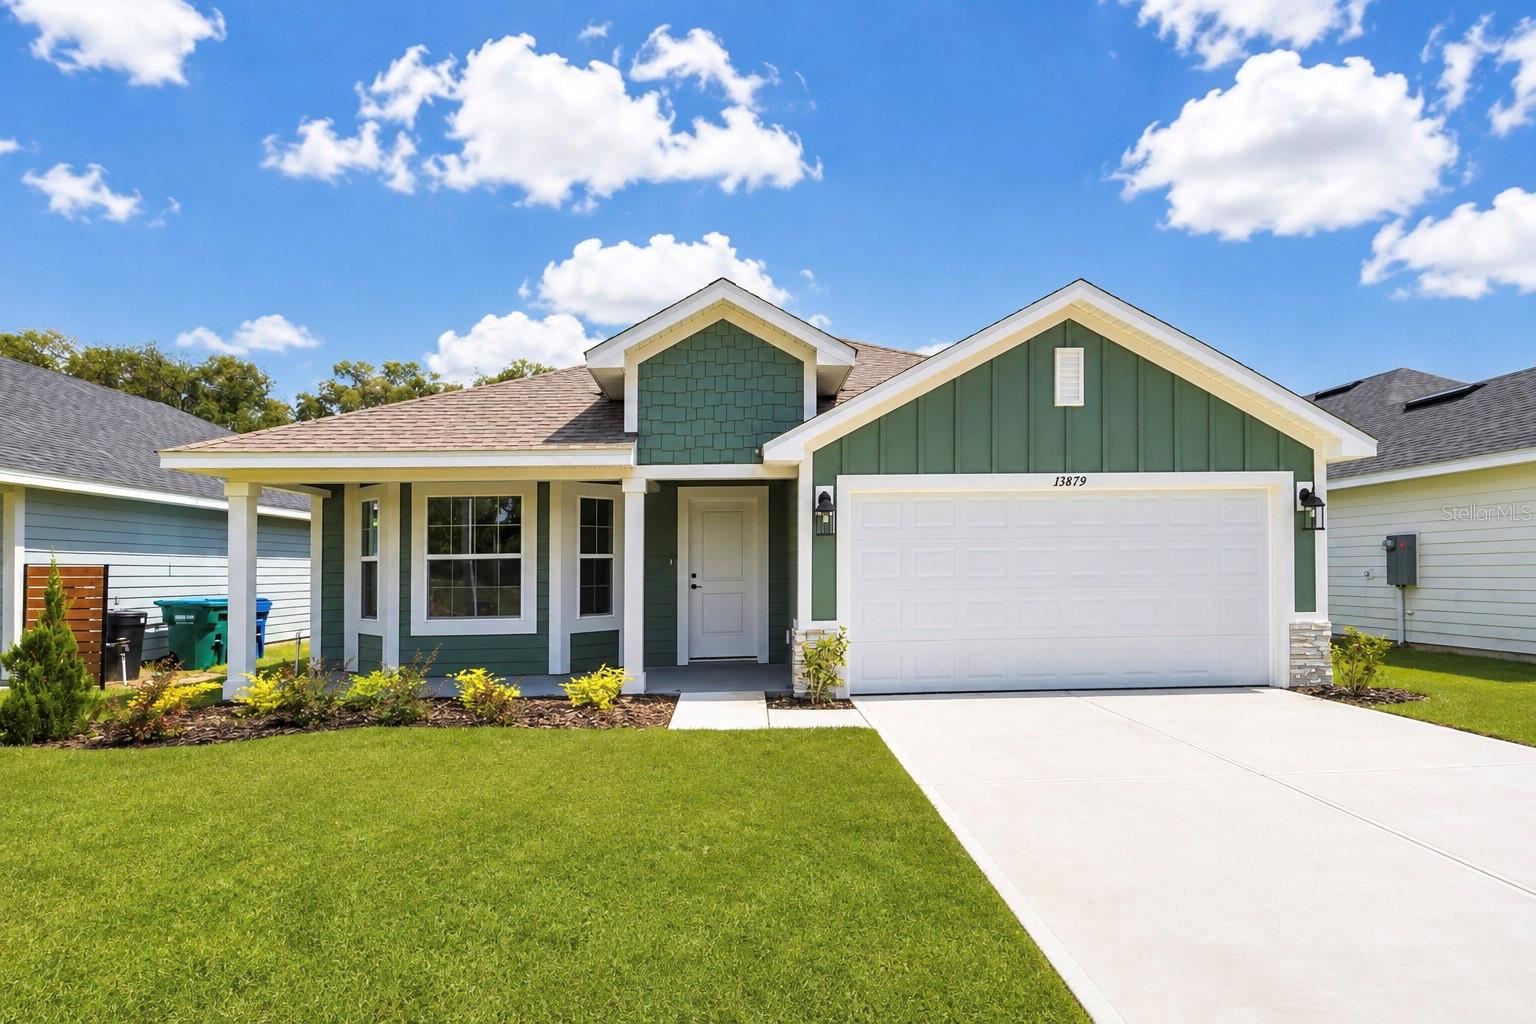



Green single-story home with white trim, a wide garage, covered porch, and broad front lawn.
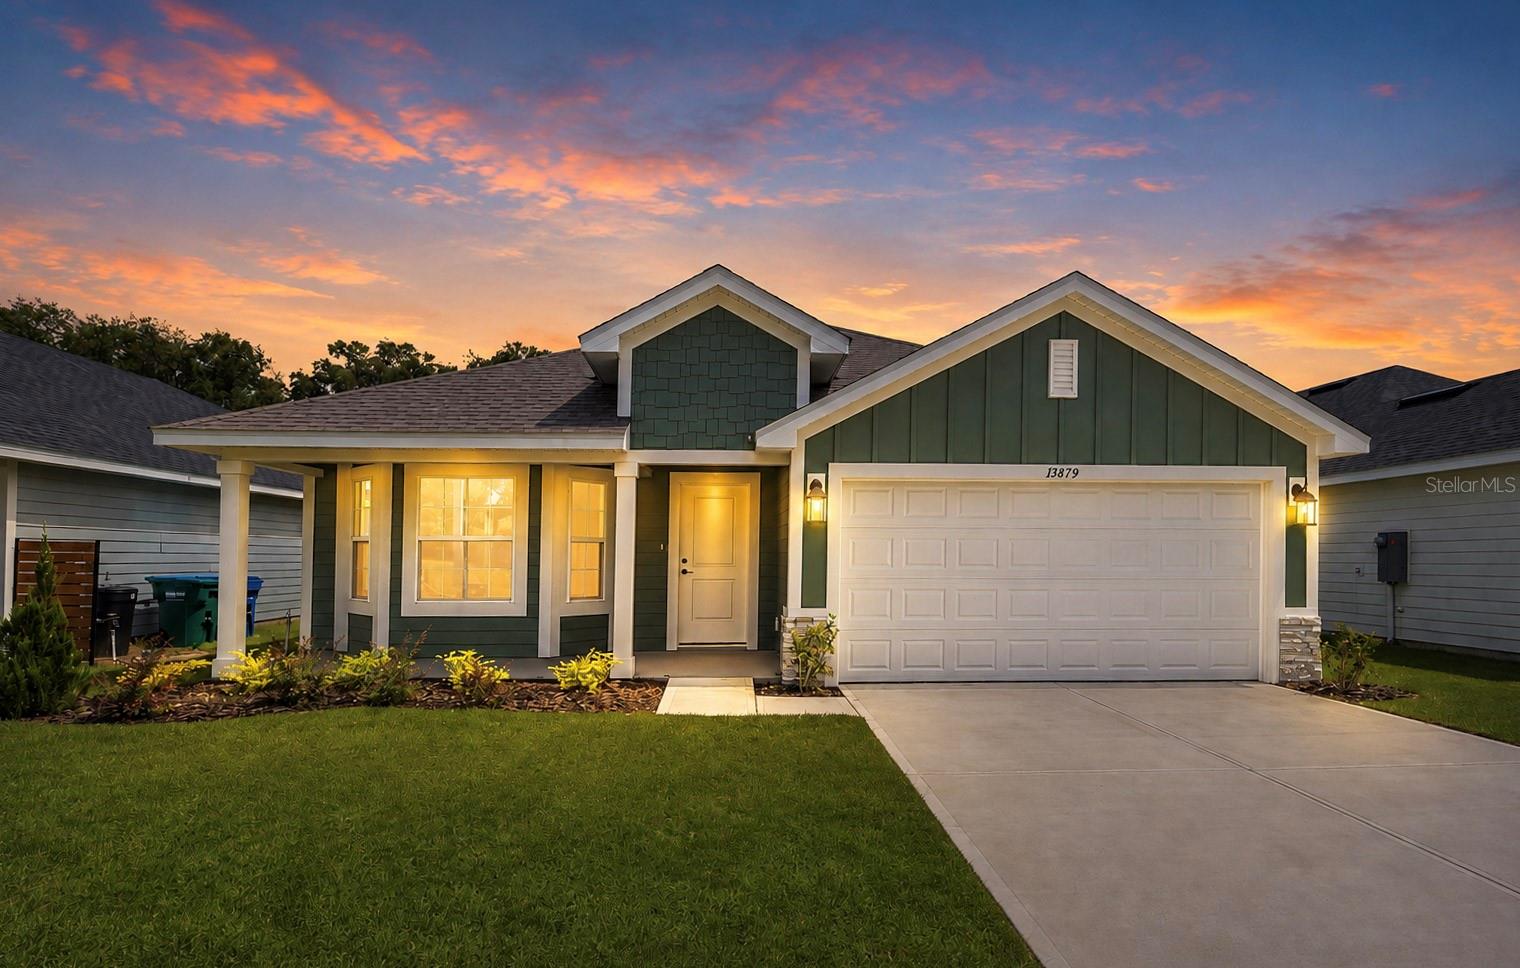
Green single-story house with a covered porch and double garage beneath a colorful sunset sky.
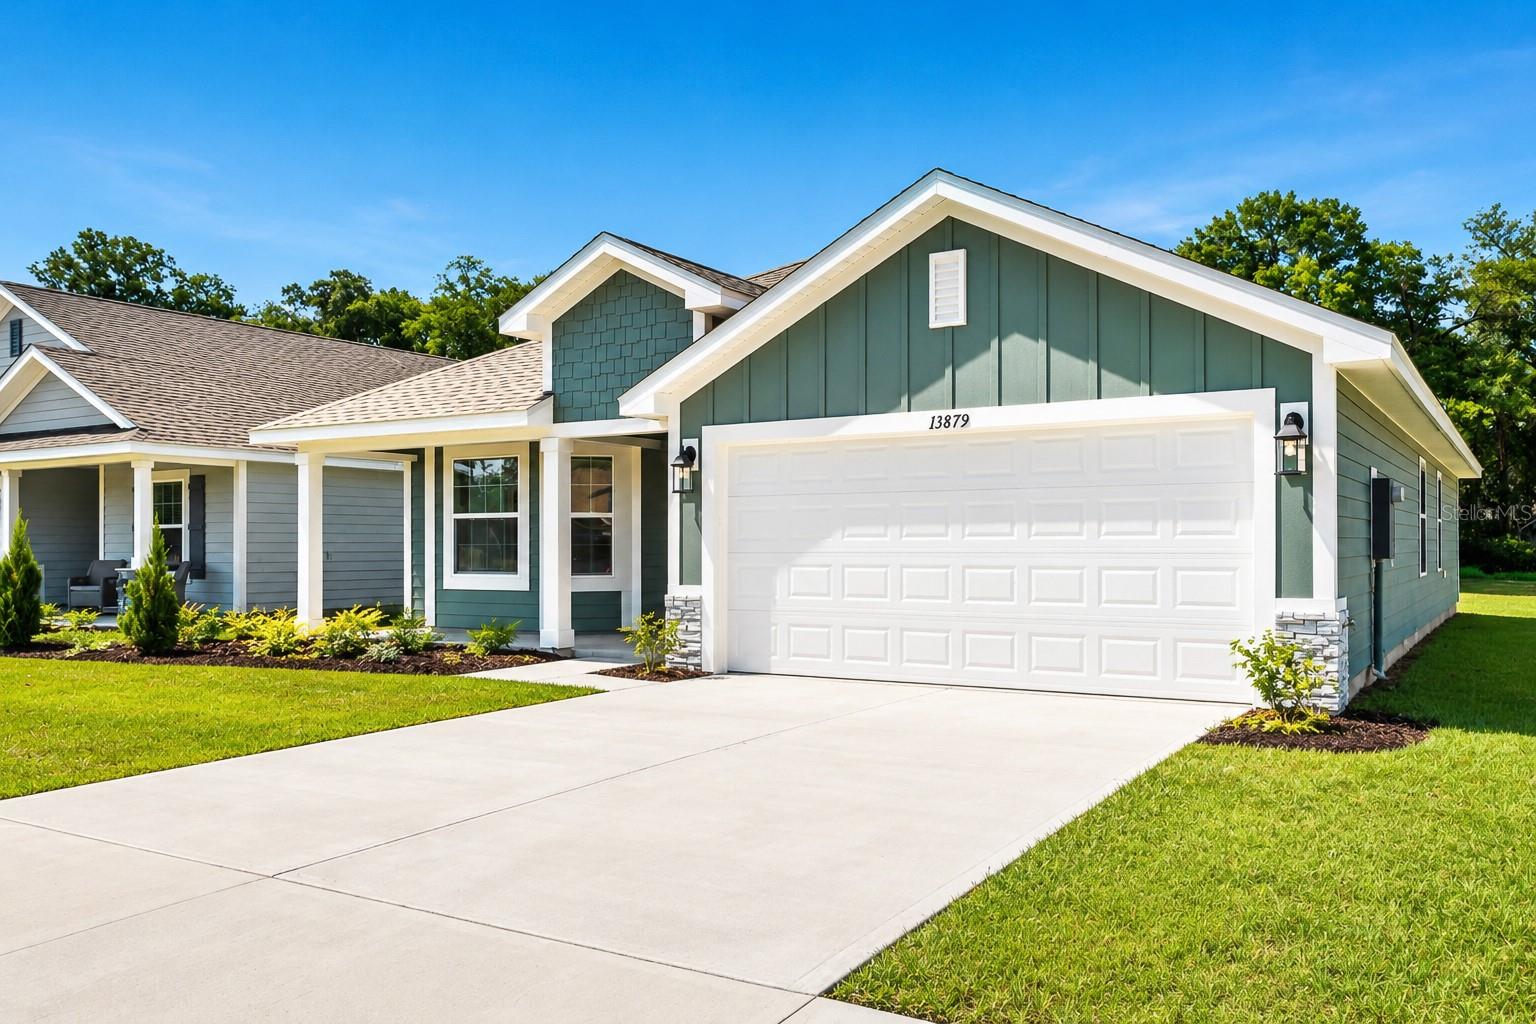
Teal-sided home with a white double garage, covered porch, and broad driveway.
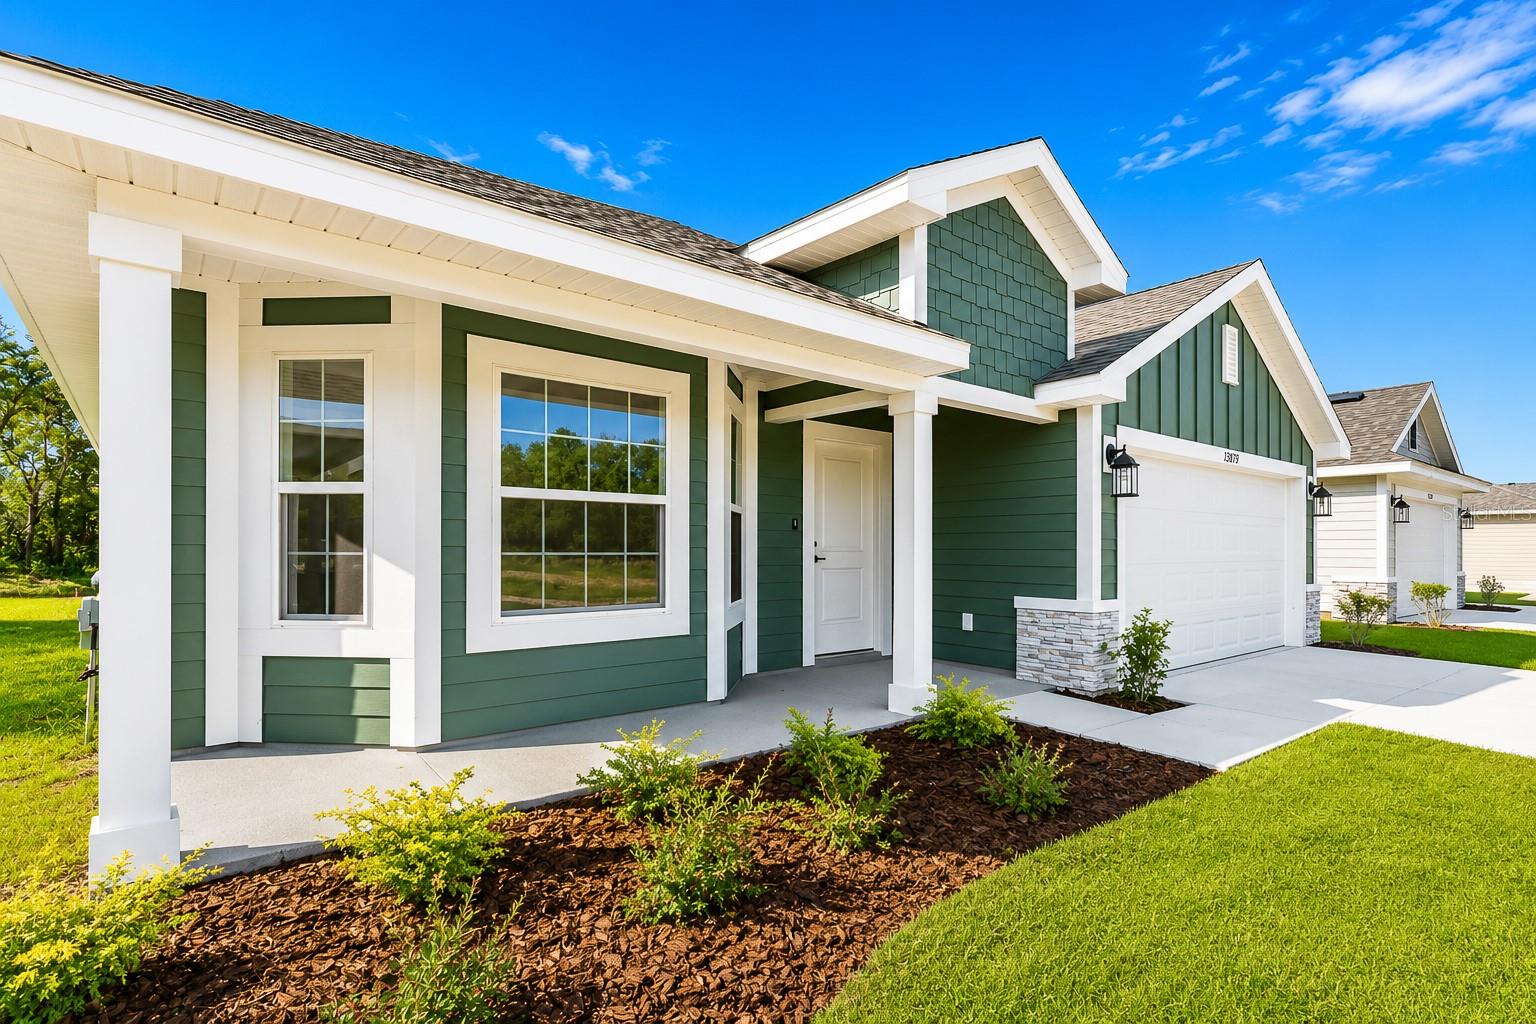
Green house with white trim, covered porch, and double garage beside a landscaped front yard.
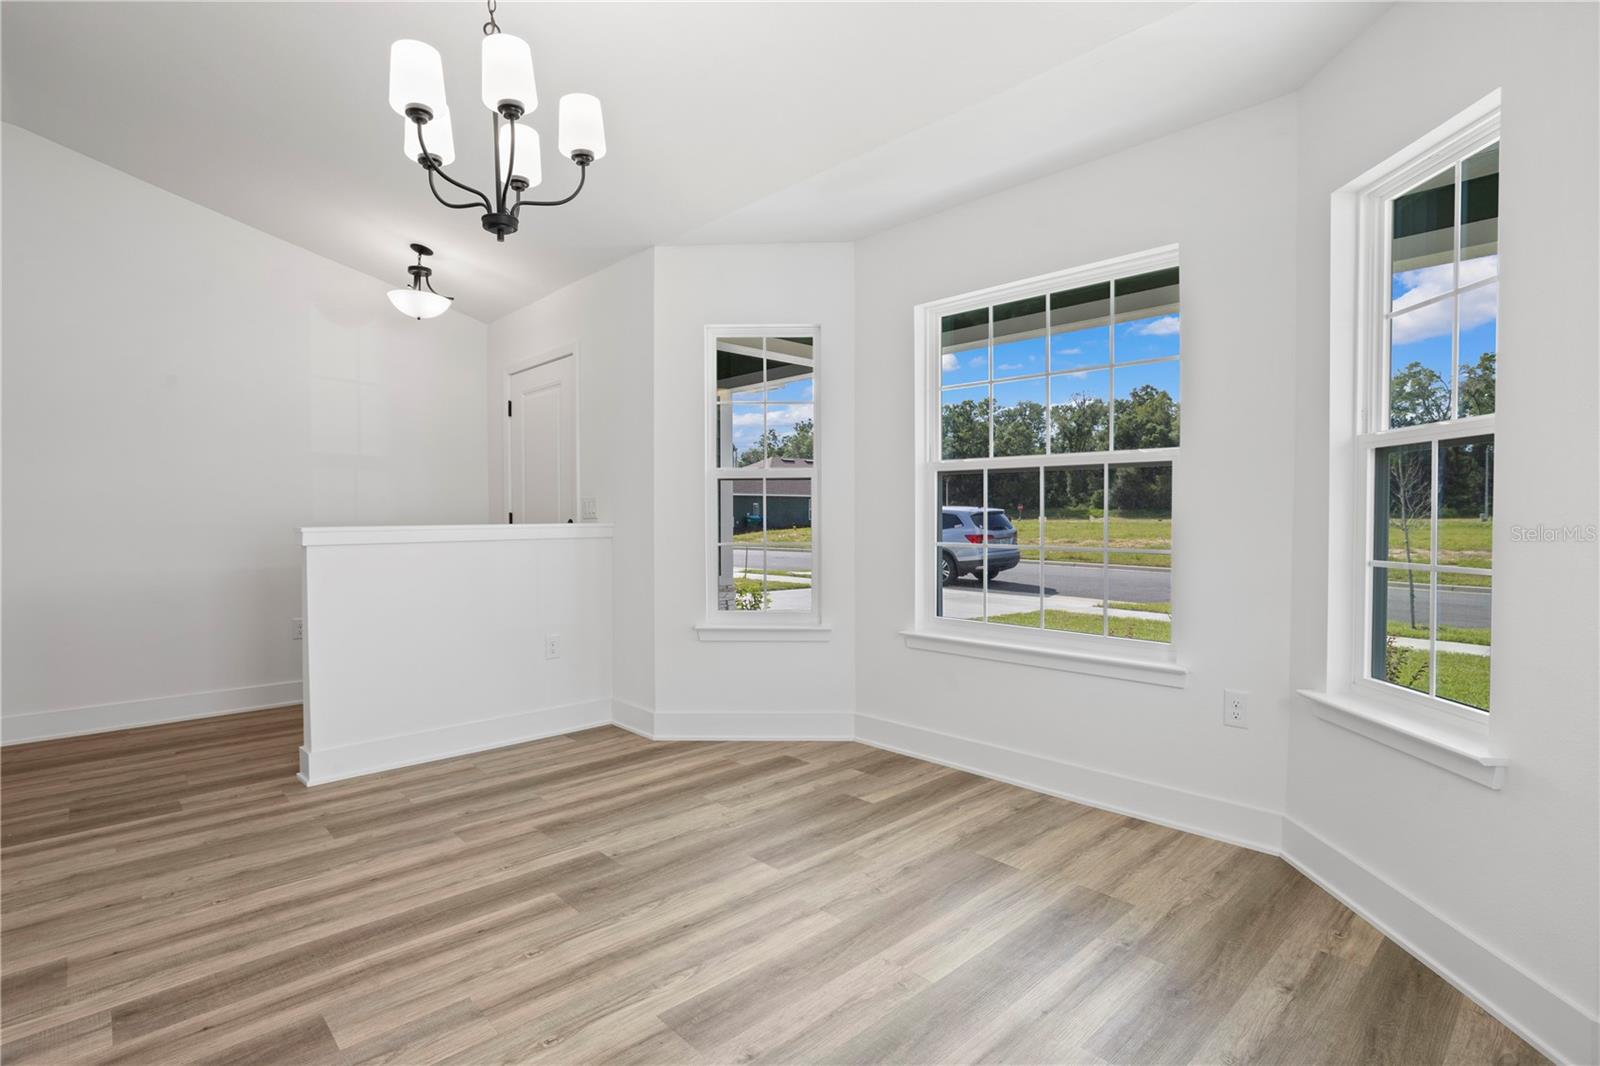
Empty dining area with wood-look floors, a half-height divider, and large windows.
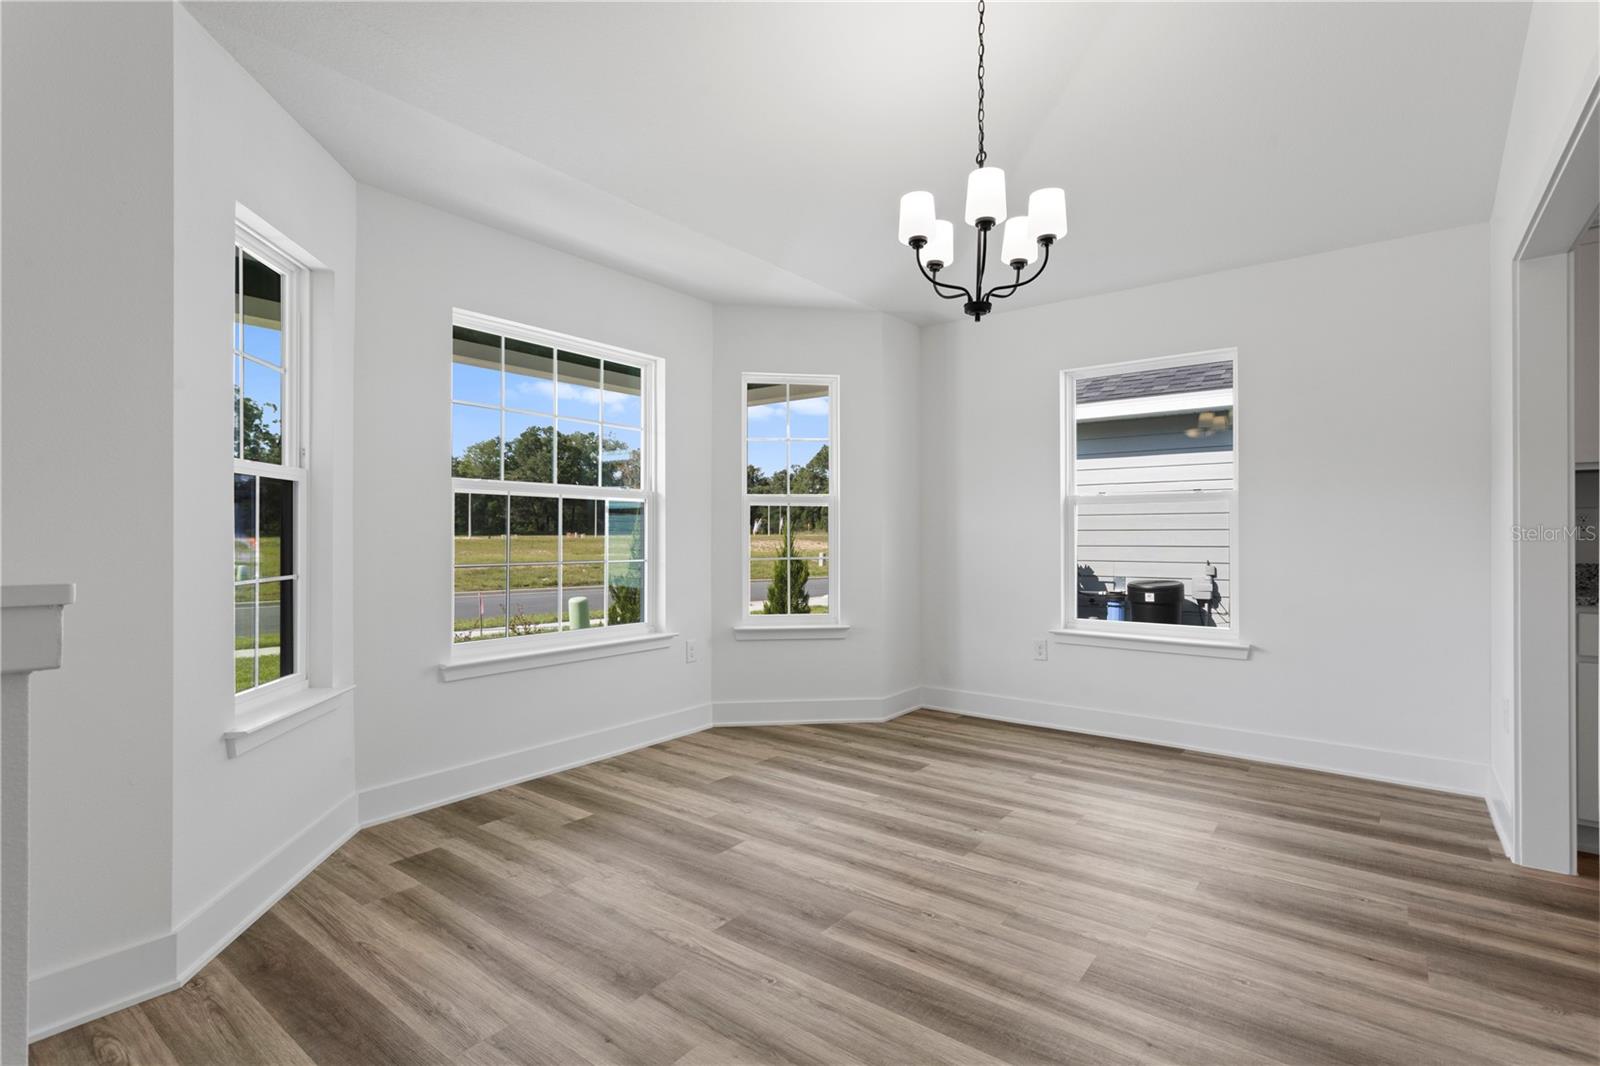
Empty dining room with a black chandelier, plank flooring, and multiple large windows.
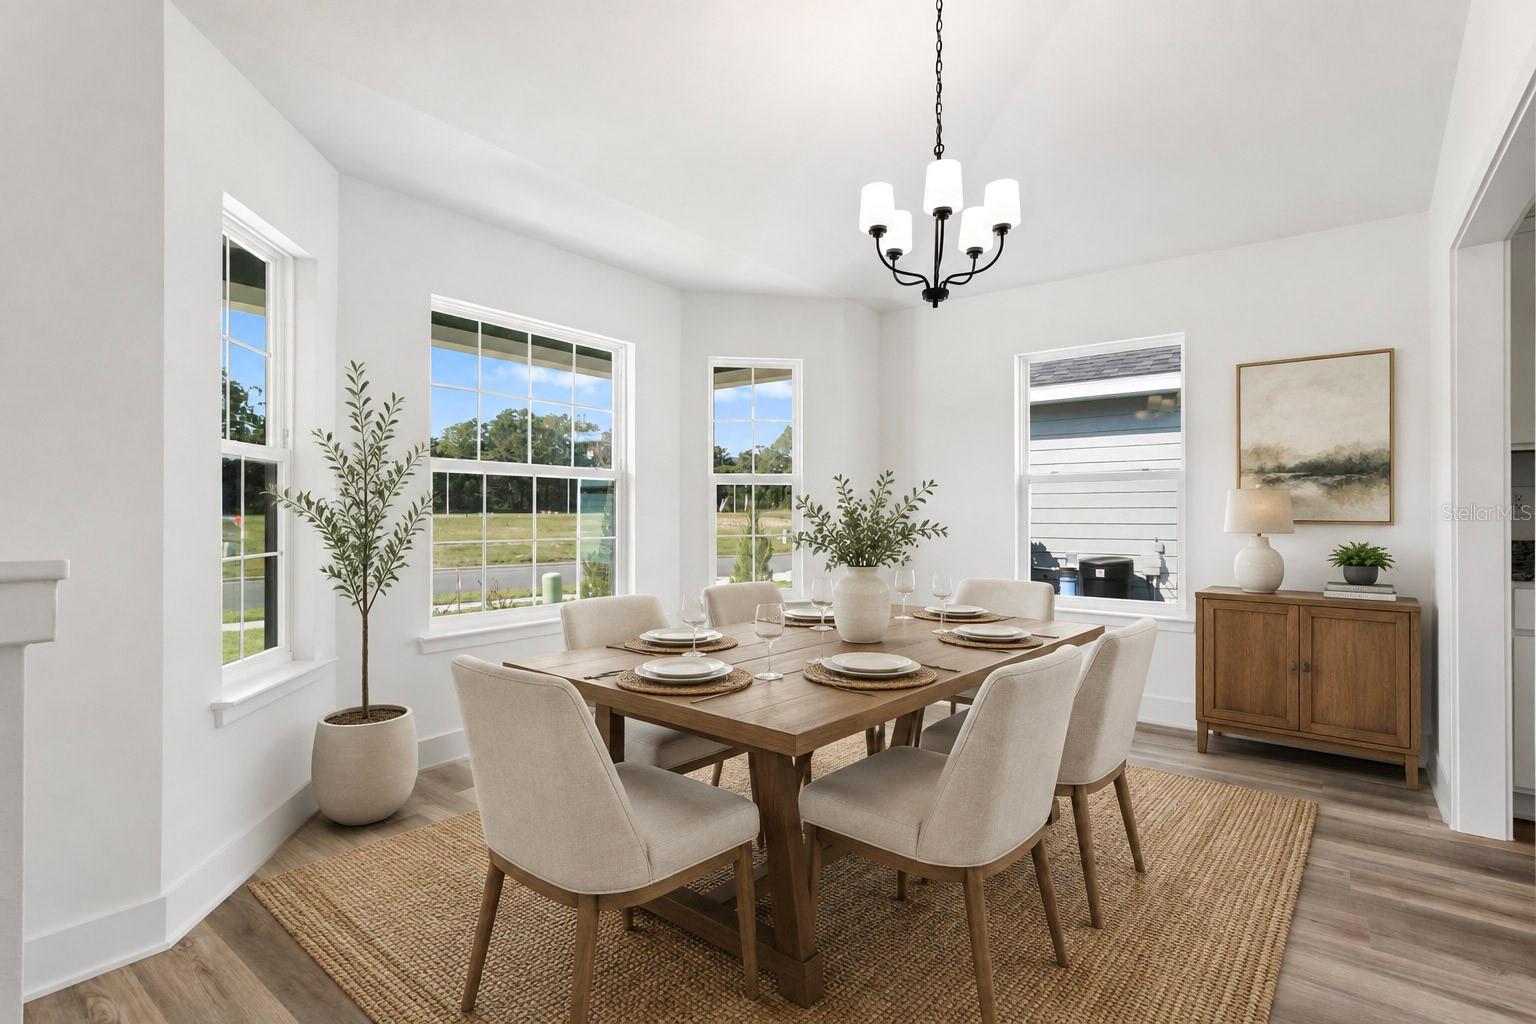
Staged dining room with a set wooden table, six upholstered chairs, and large windows.
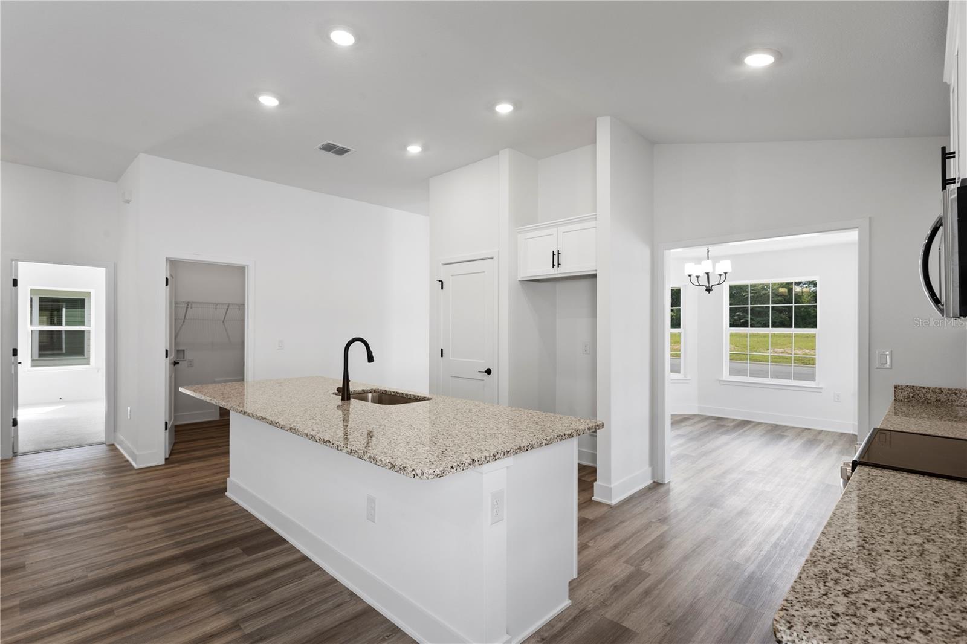
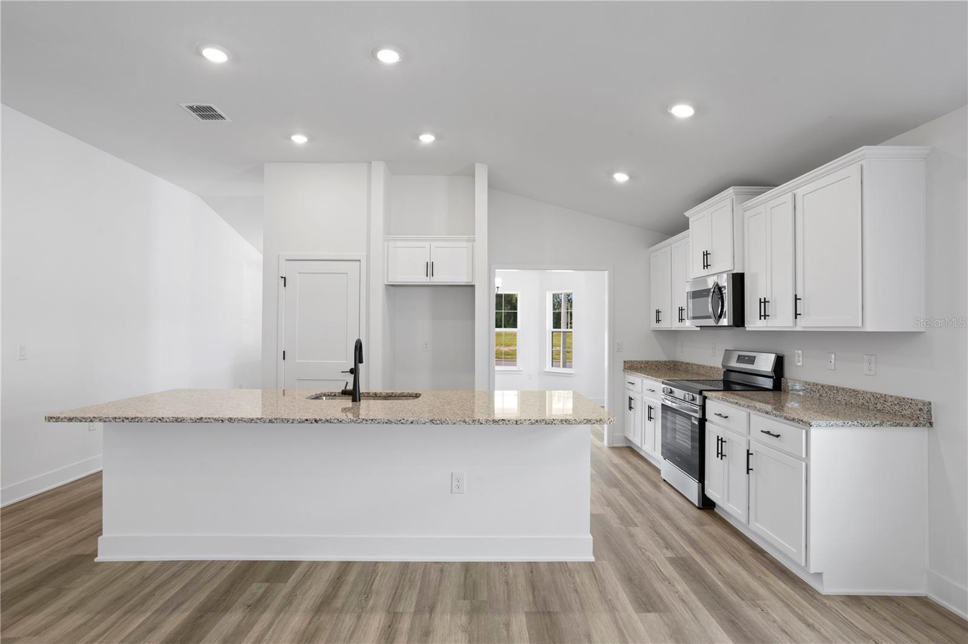
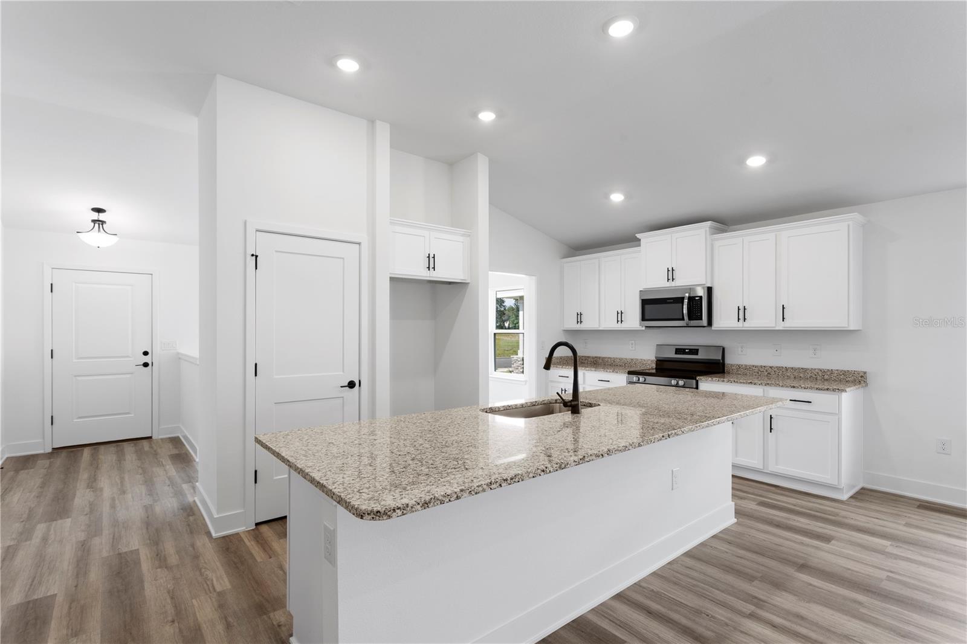
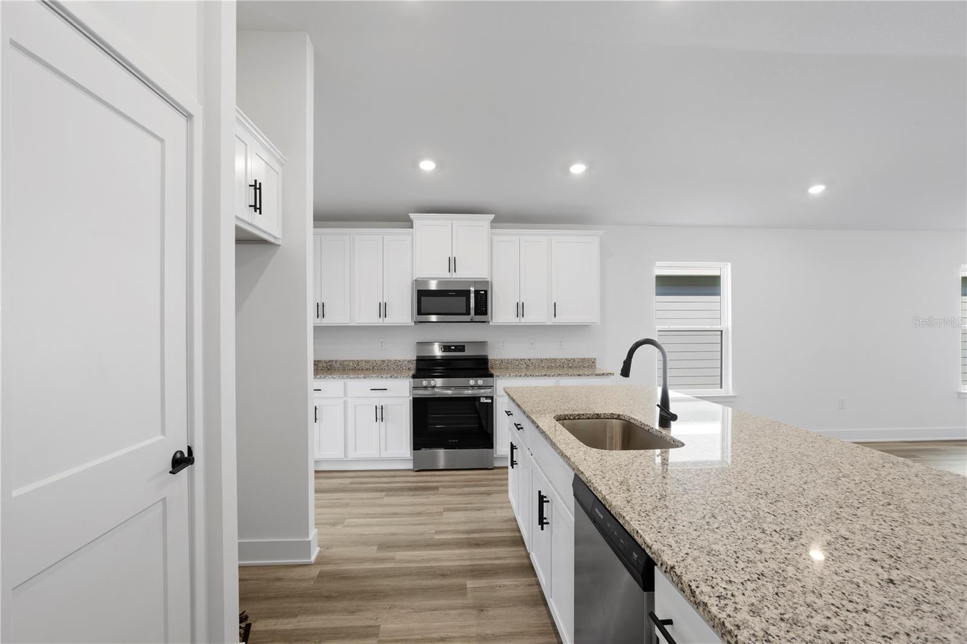
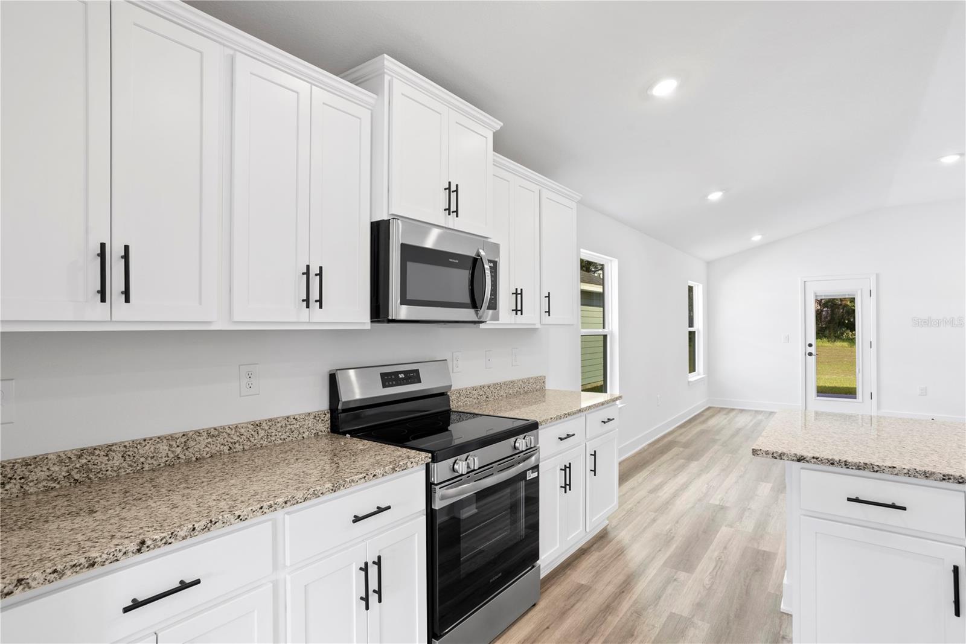
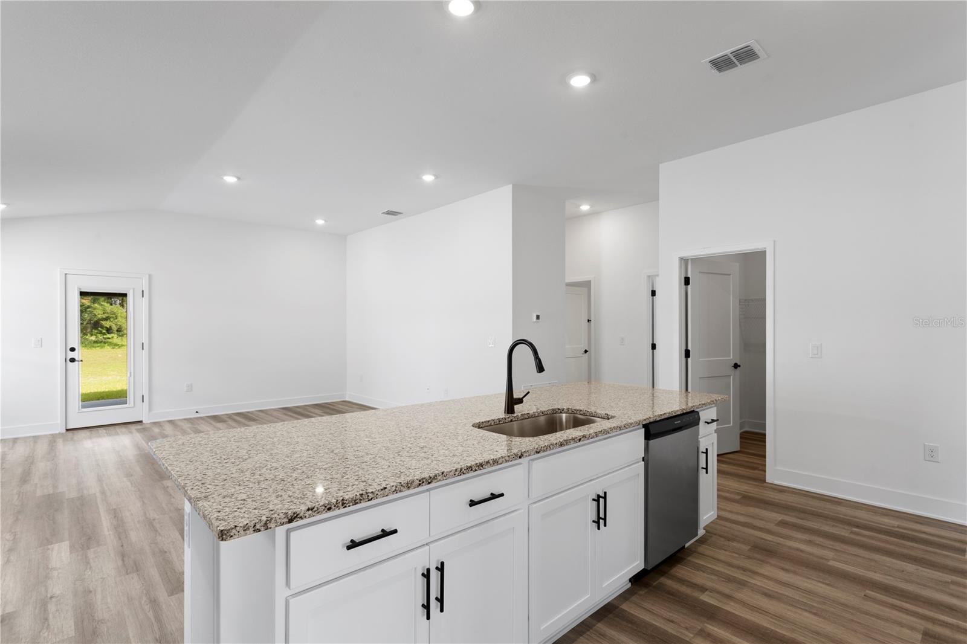
Kitchen with a large granite island, black faucet, white cabinetry, and an adjoining dining area.
Vacant kitchen with a granite-topped island, white cabinets, and stainless steel appliances.
Kitchen with a large granite island, white cabinetry, and stainless steel appliances.
Kitchen with white shaker cabinets, stainless steel appliances, and a large granite island with sink.
Bright kitchen with white shaker cabinets, granite counters, and stainless steel appliances.
Vacant kitchen with a granite island, black faucet, white cabinets, and wood-look floors.
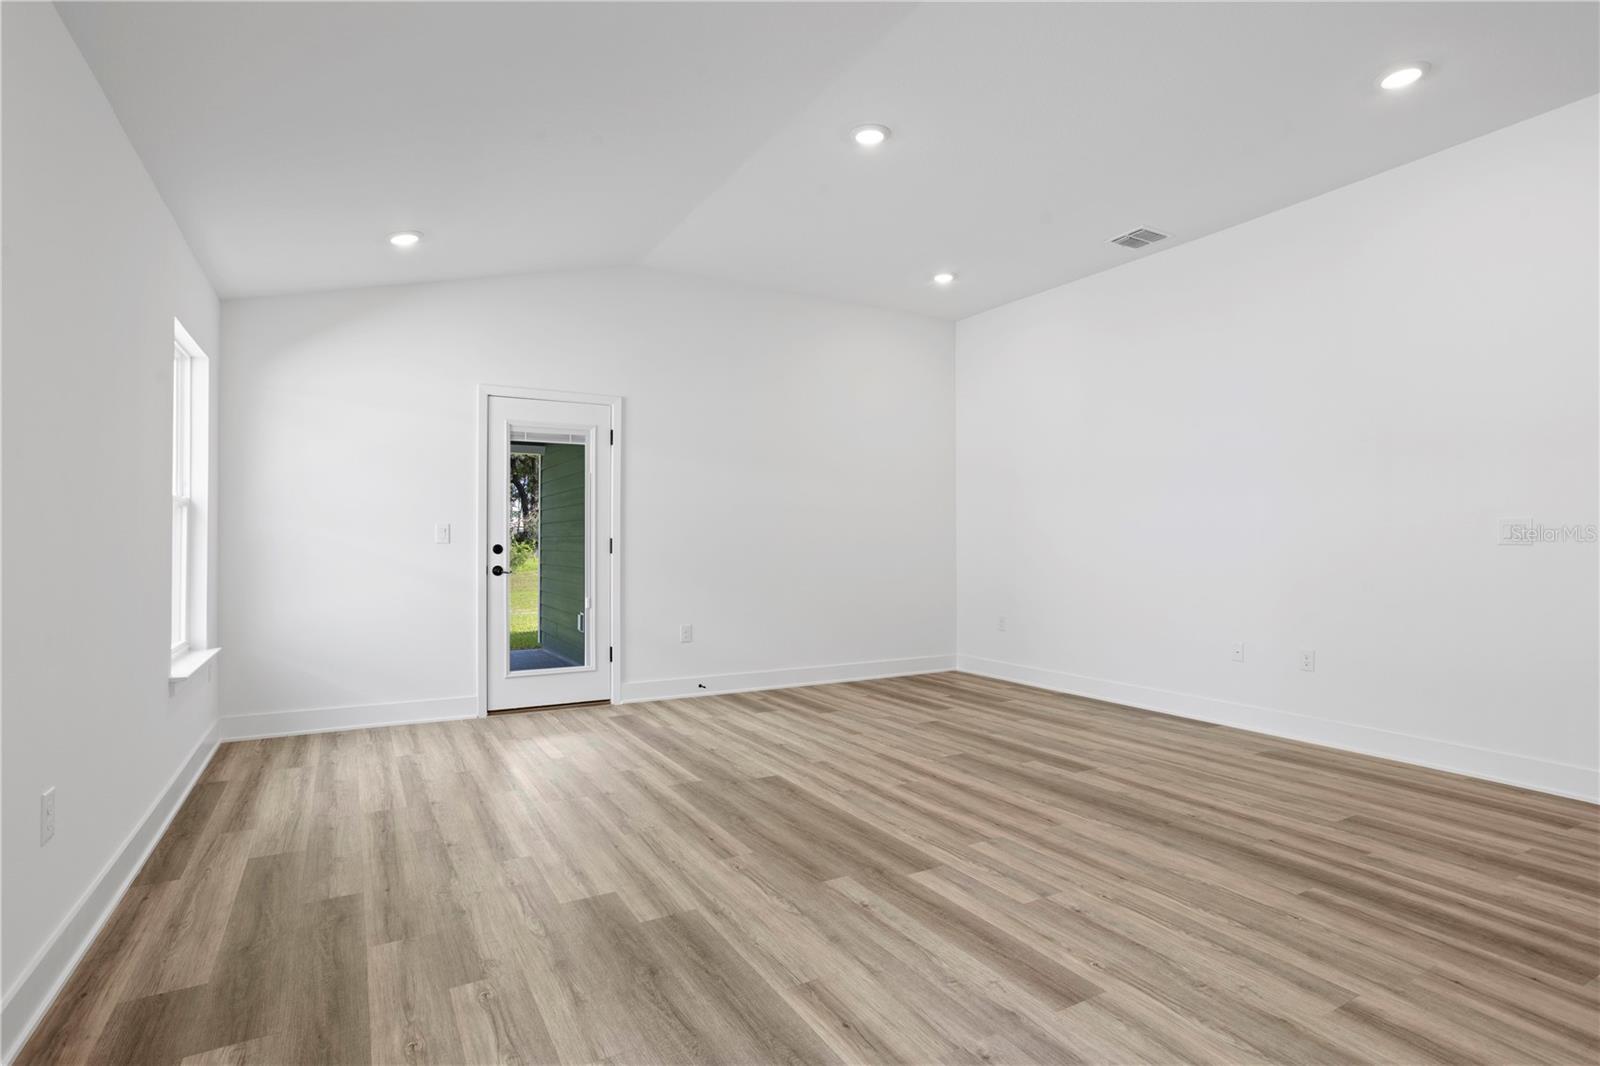
Vacant room with wood-look plank flooring, recessed lights, and a glass-paneled exterior door.
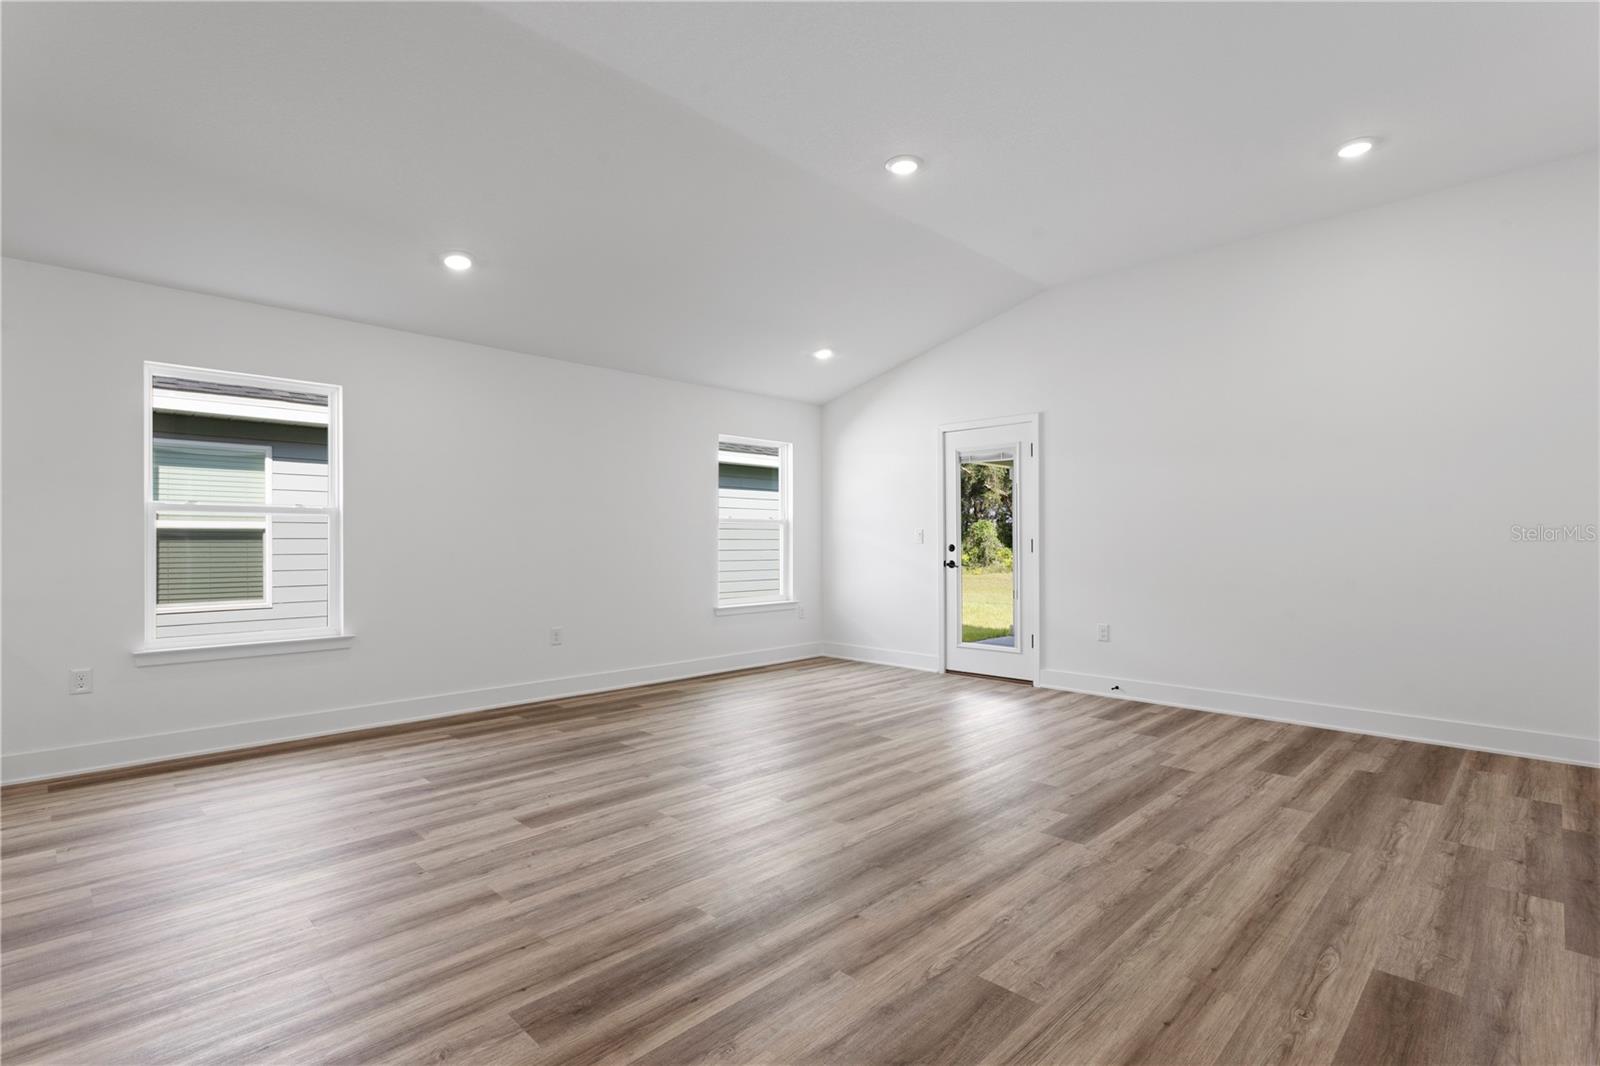
Vacant living room with plank flooring, recessed lights, two windows, and a glass-panel door to the yard.
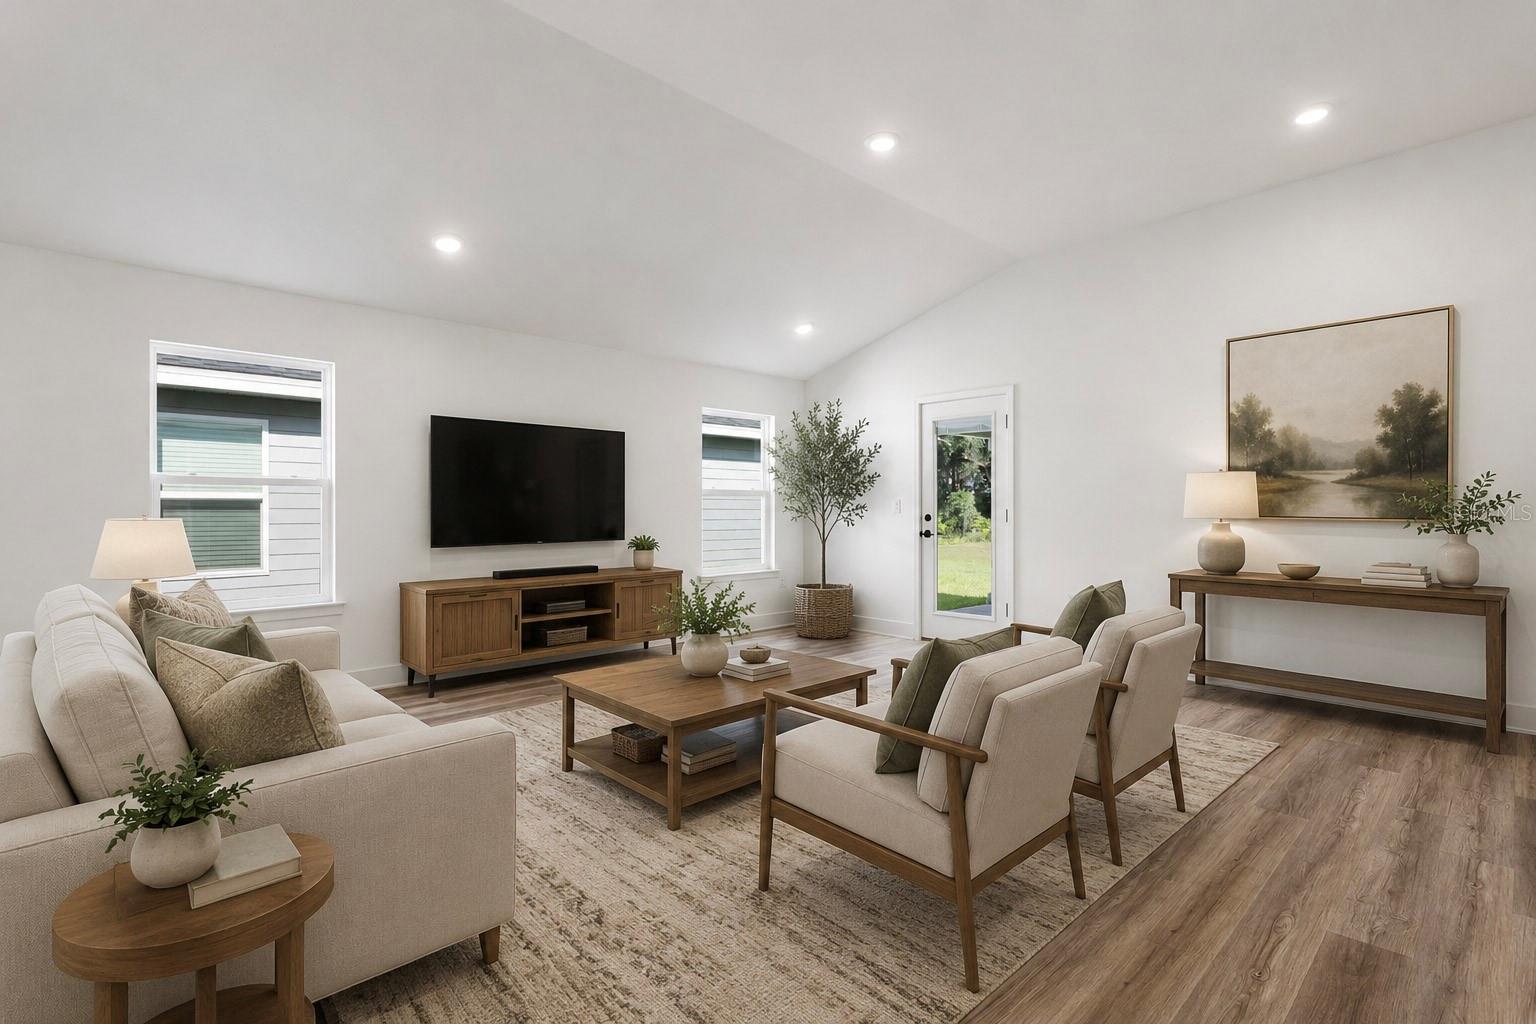
Staged living room with a large television, neutral seating, wood floors, and a glass door to the lawn.
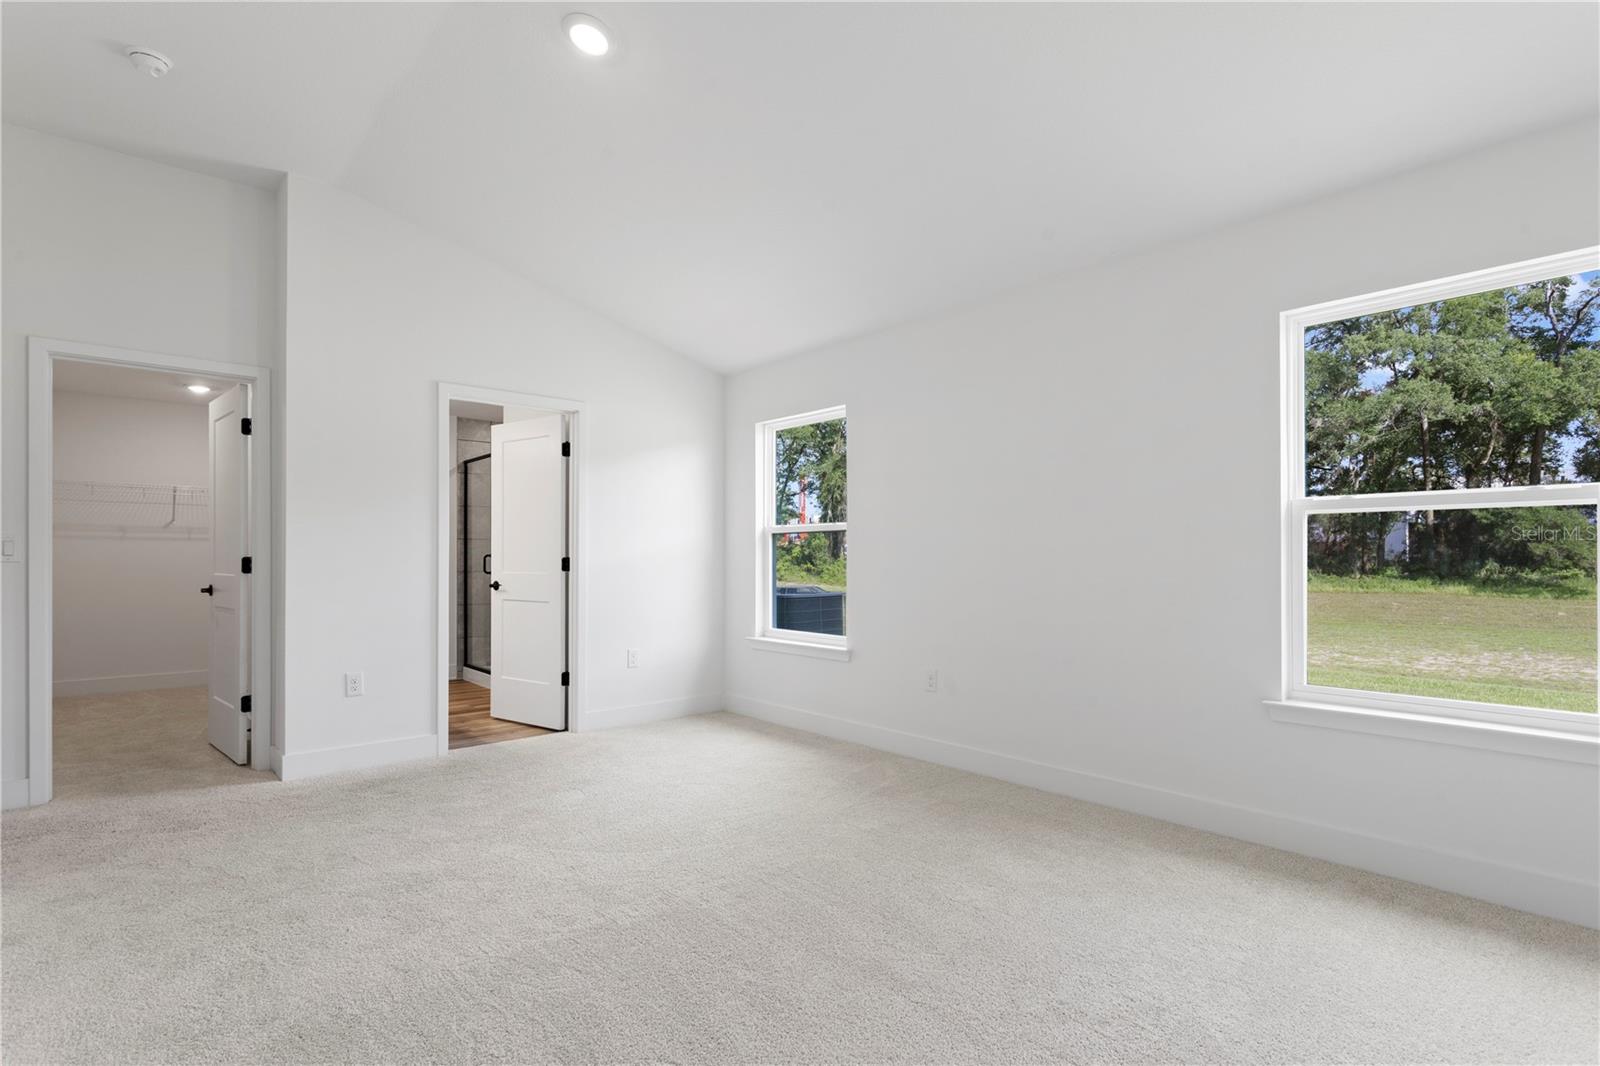
Empty bedroom with light carpet, two windows, and open doors to a closet and bathroom.
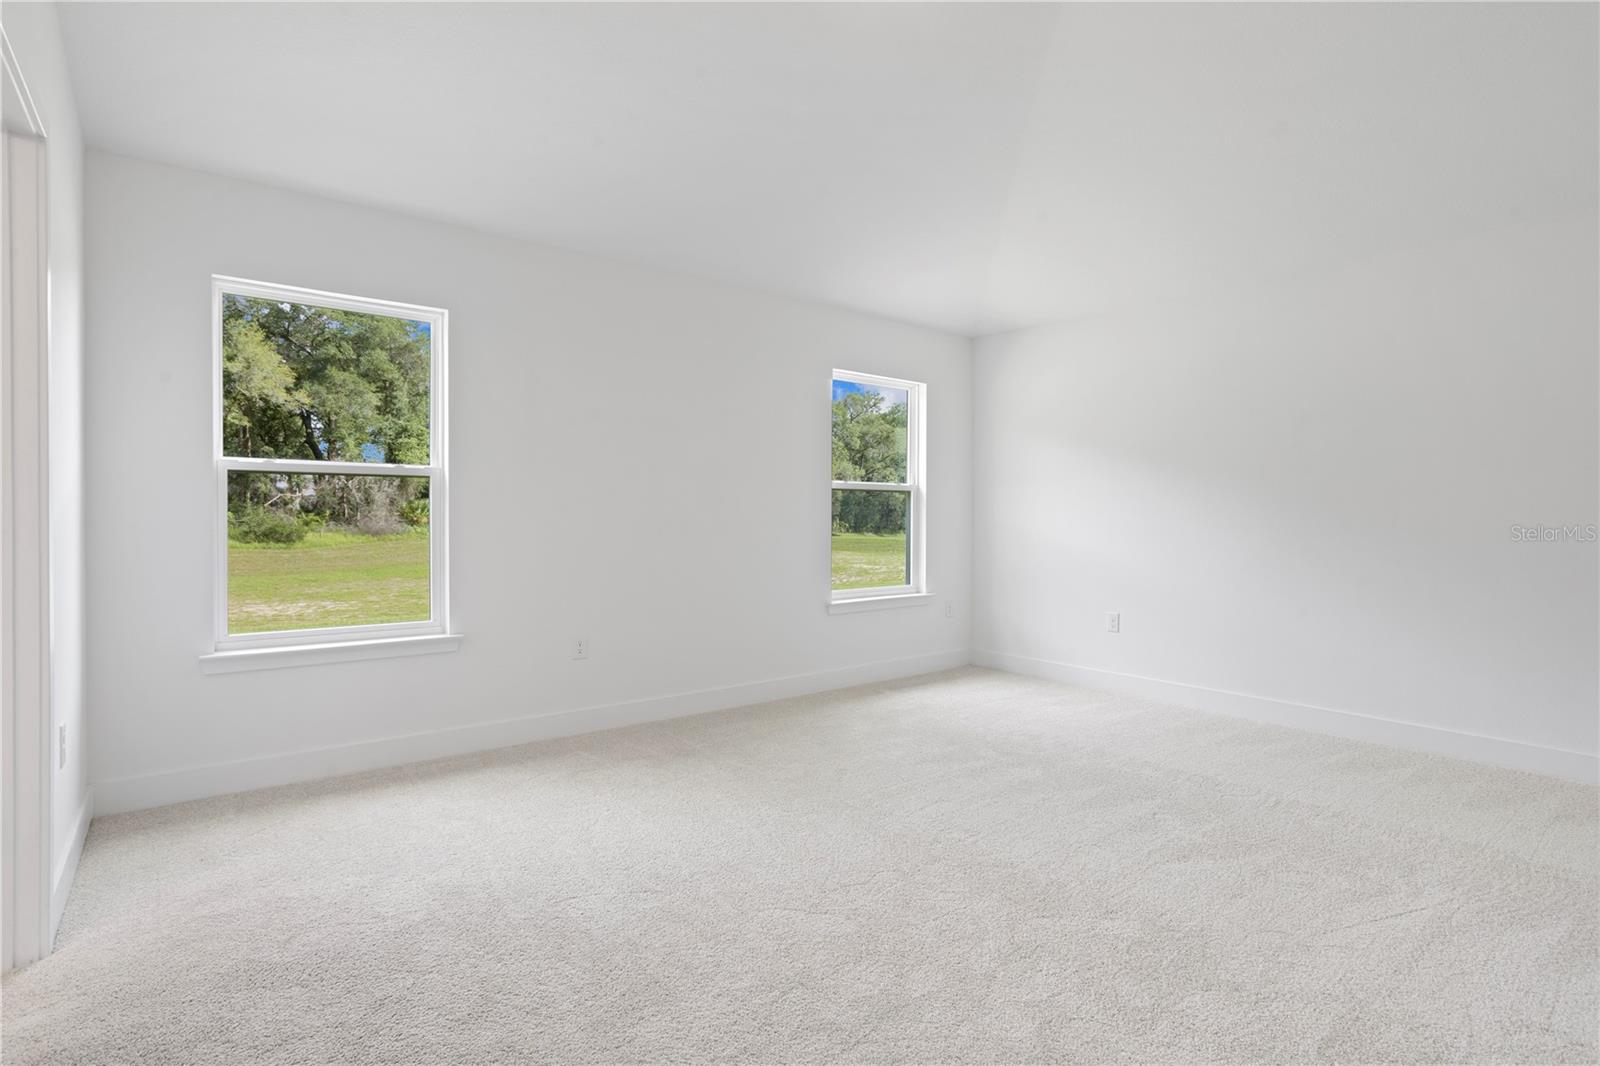
Empty carpeted room with white walls and two windows overlooking a grassy yard.
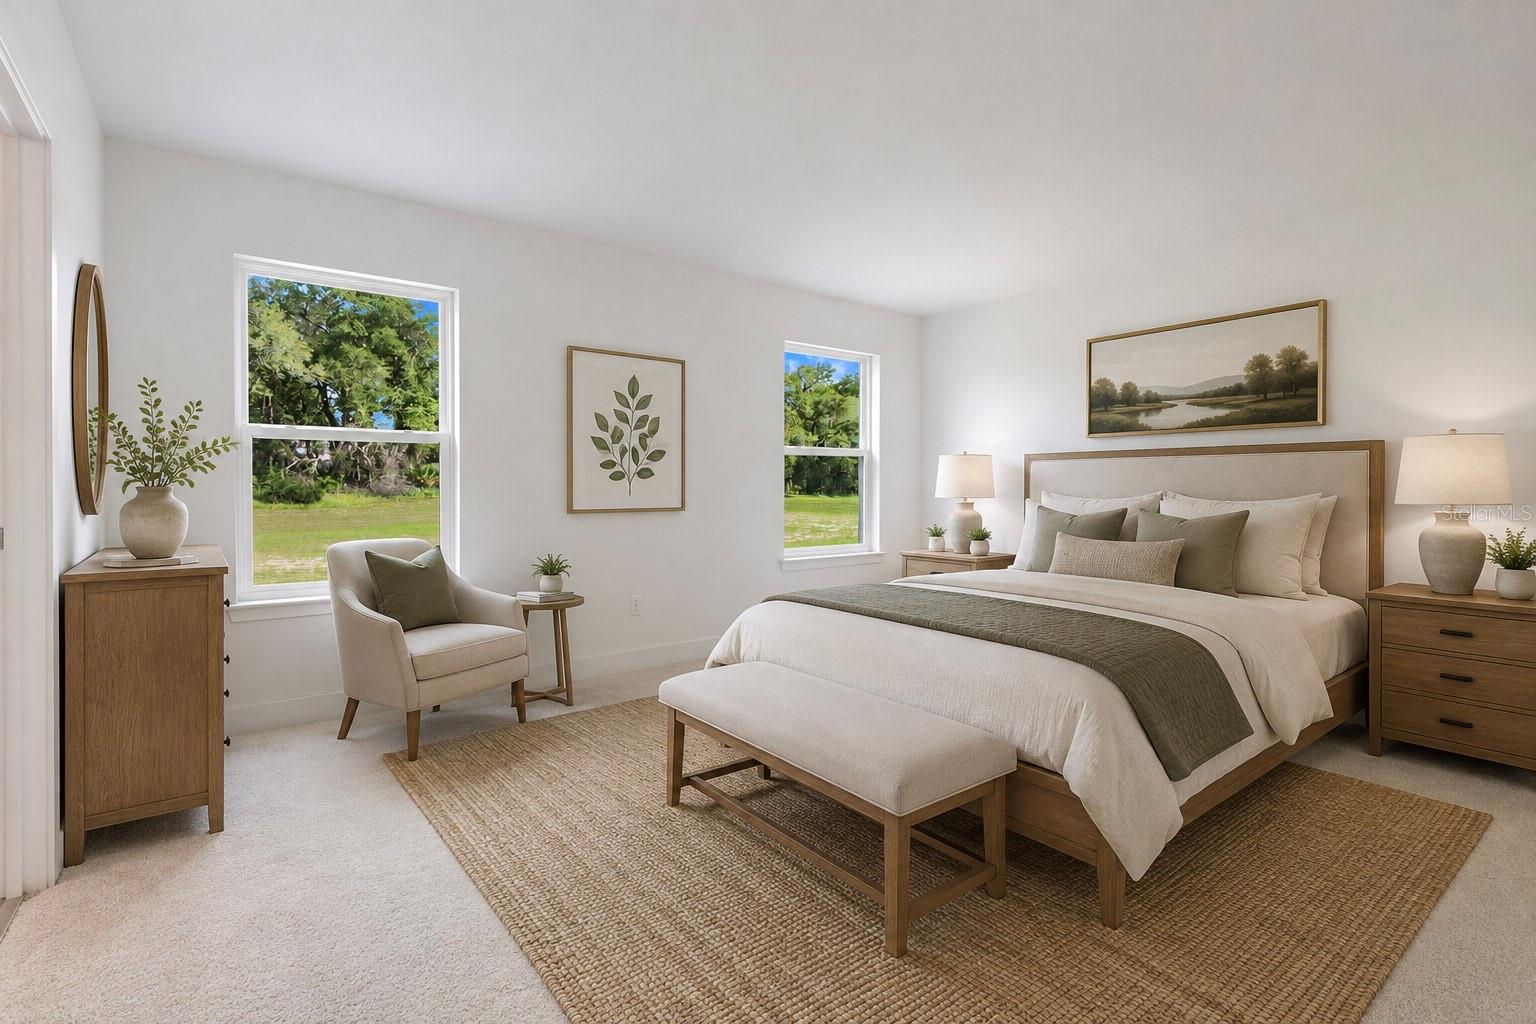
Staged bedroom with a wood-framed bed, sage accents, a bench, and windows overlooking a green yard.
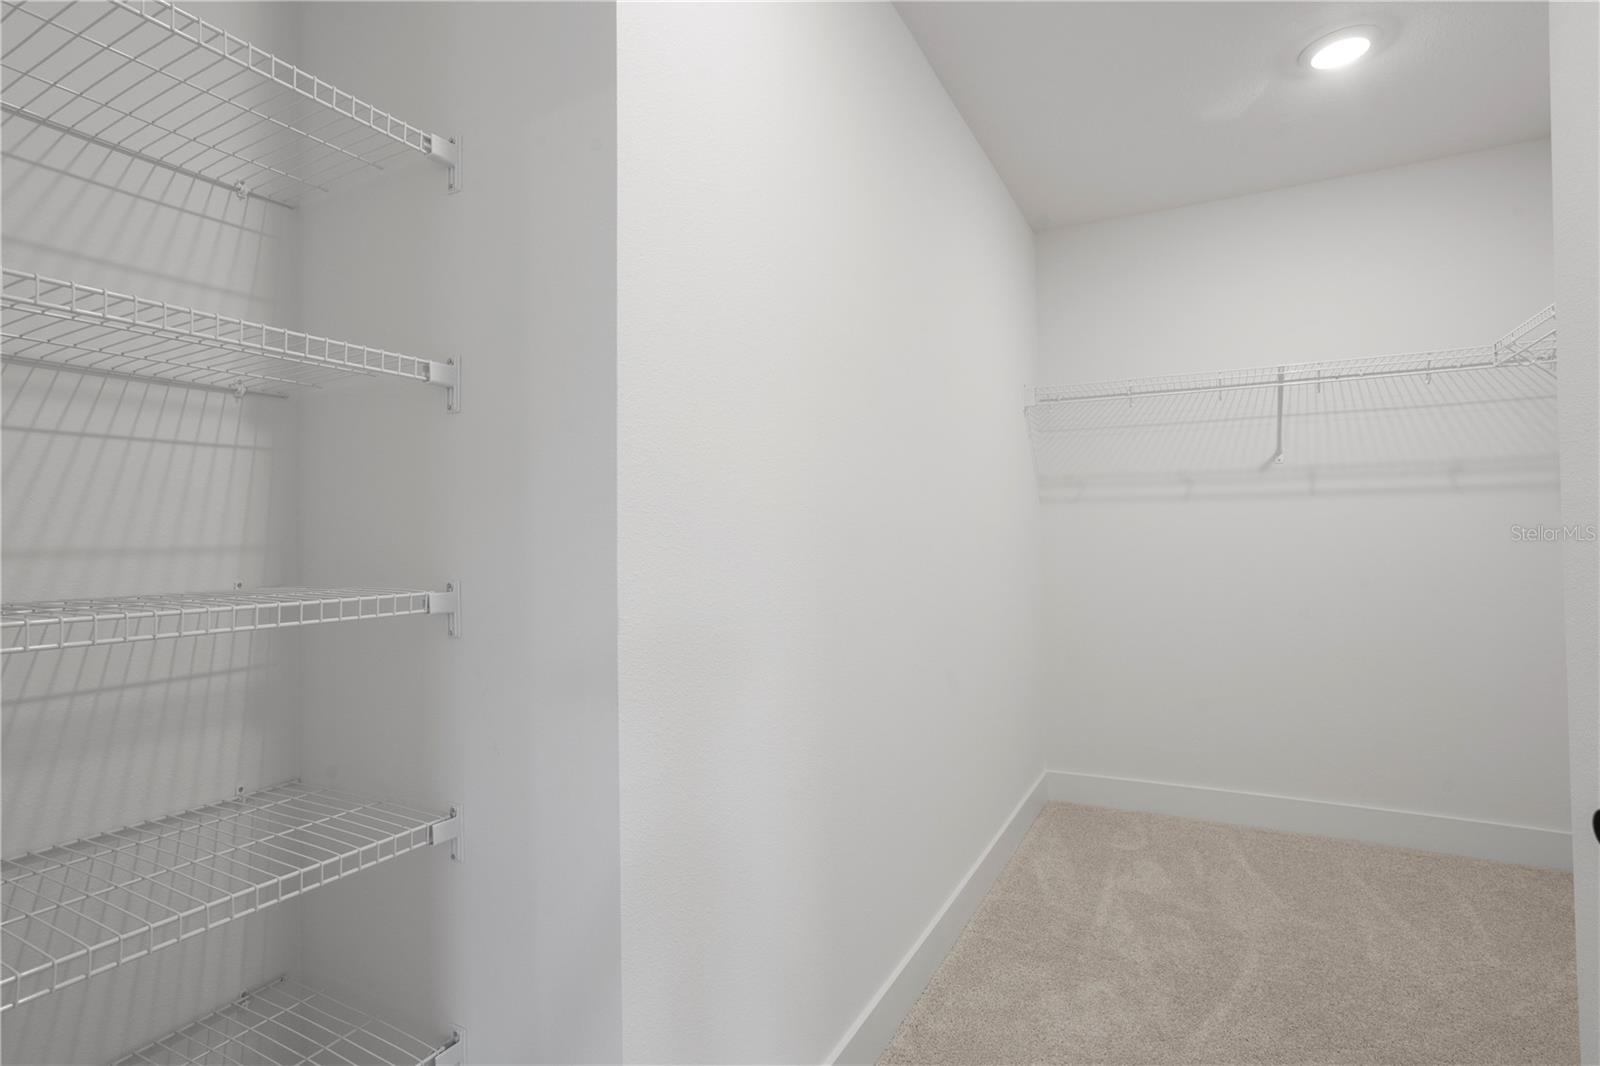
Walk-in closet with extensive white wire shelving and beige carpet.
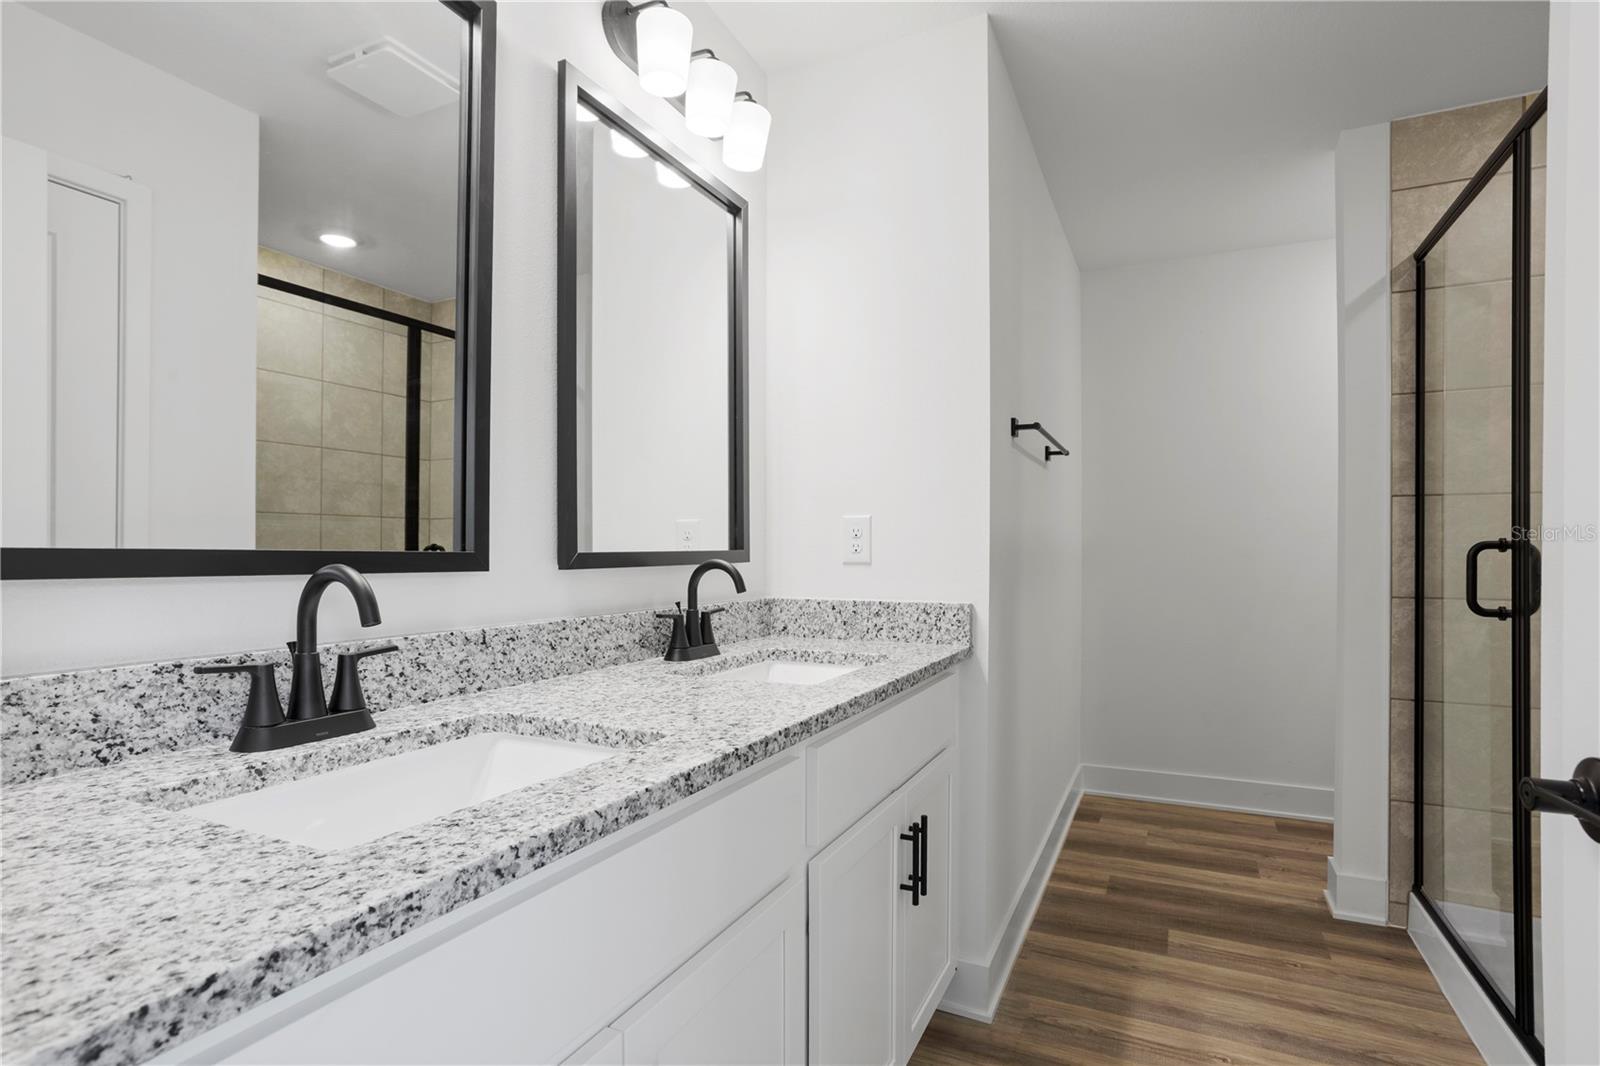
Bathroom with a double granite vanity, black fixtures, and a glass-enclosed tiled shower.
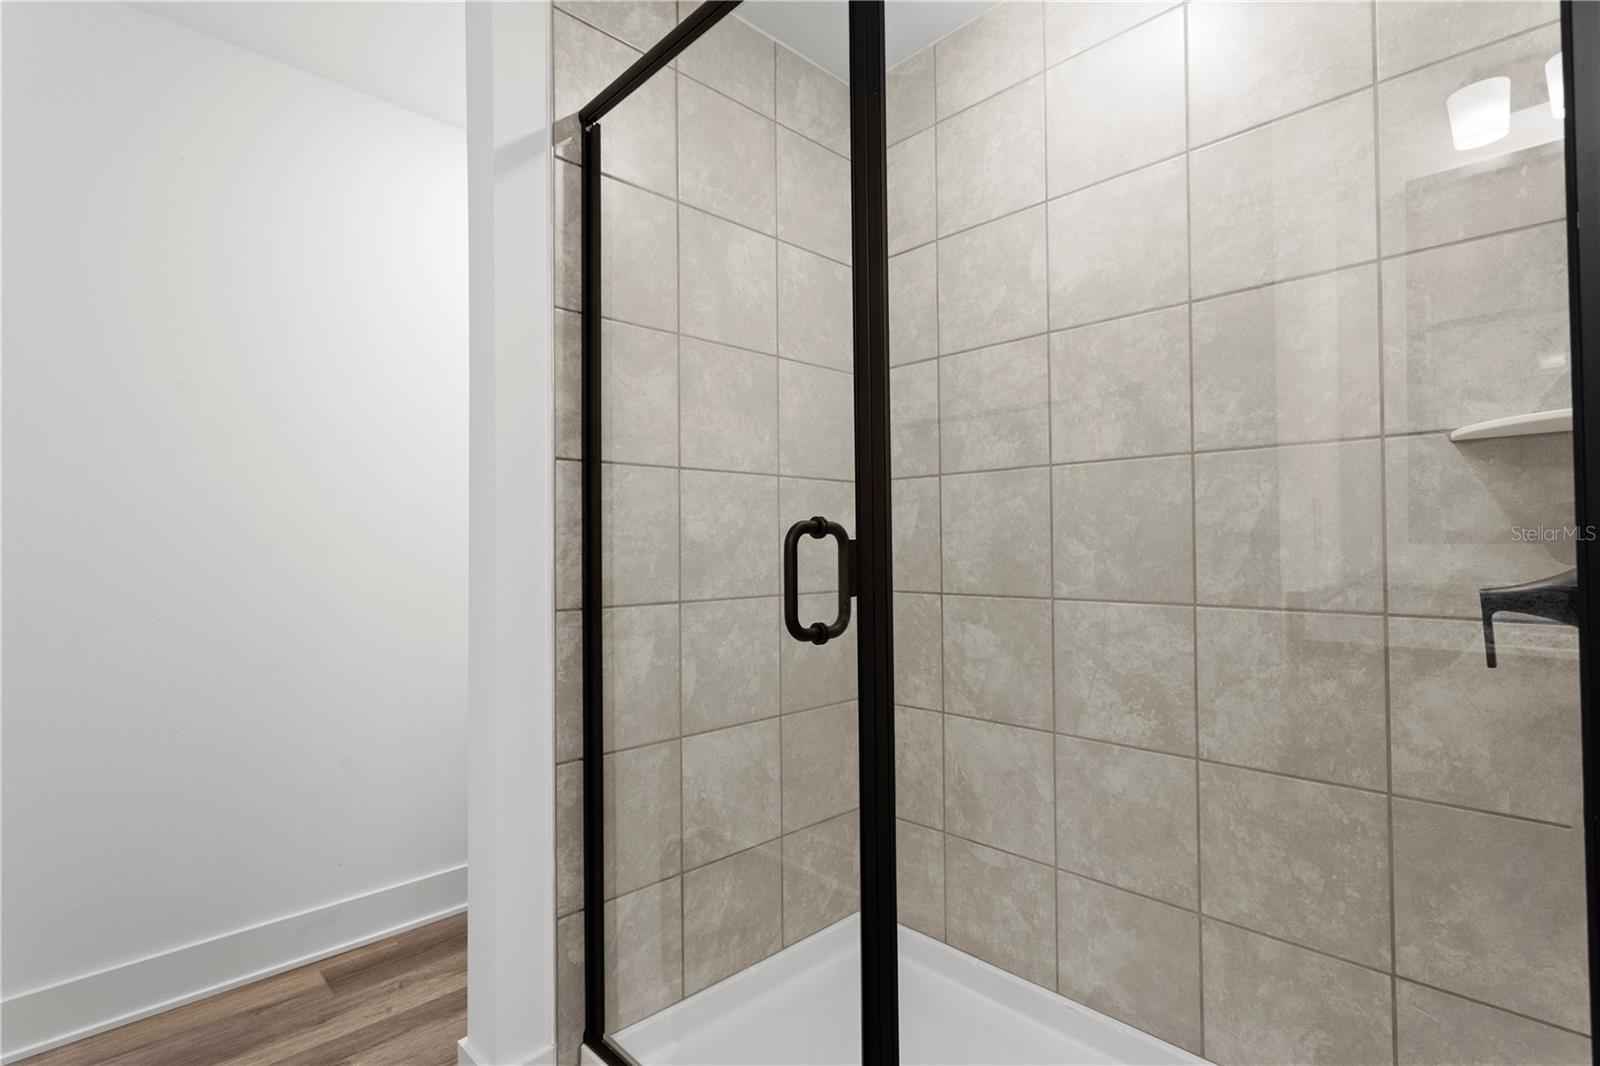
Bathroom shower with gray tile walls, black-framed glass enclosure, and white shower base.
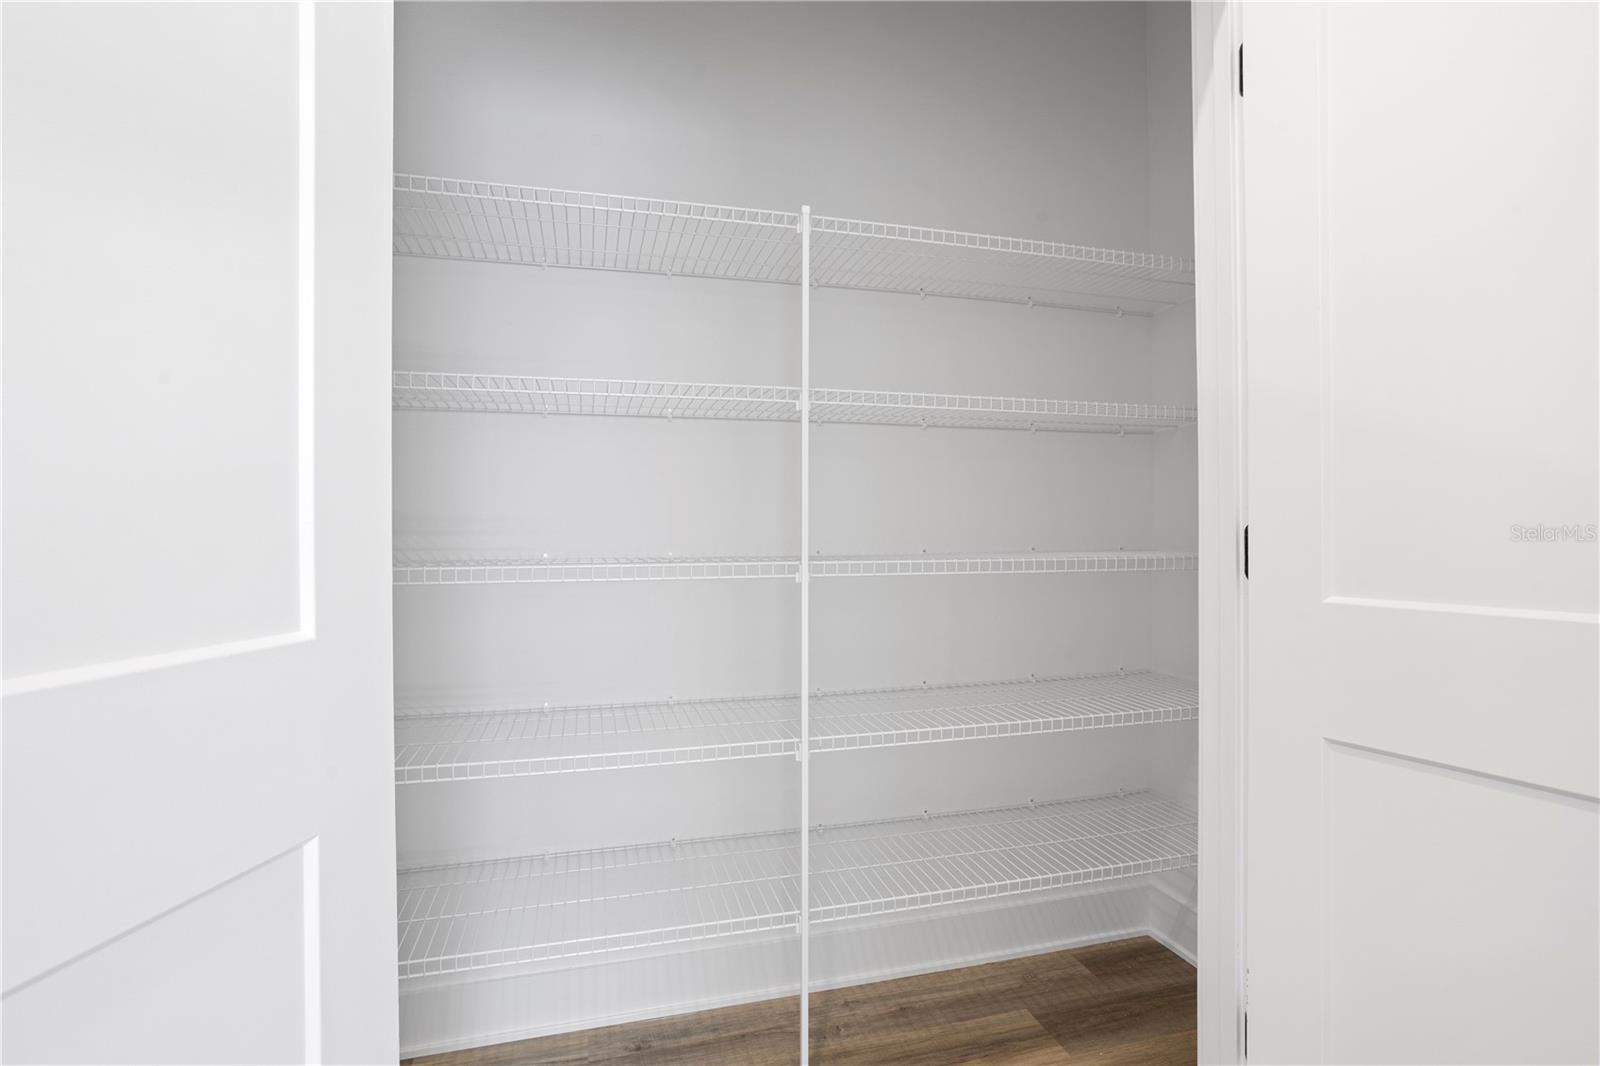
Empty walk-in closet with white wire shelving and wood-look flooring.
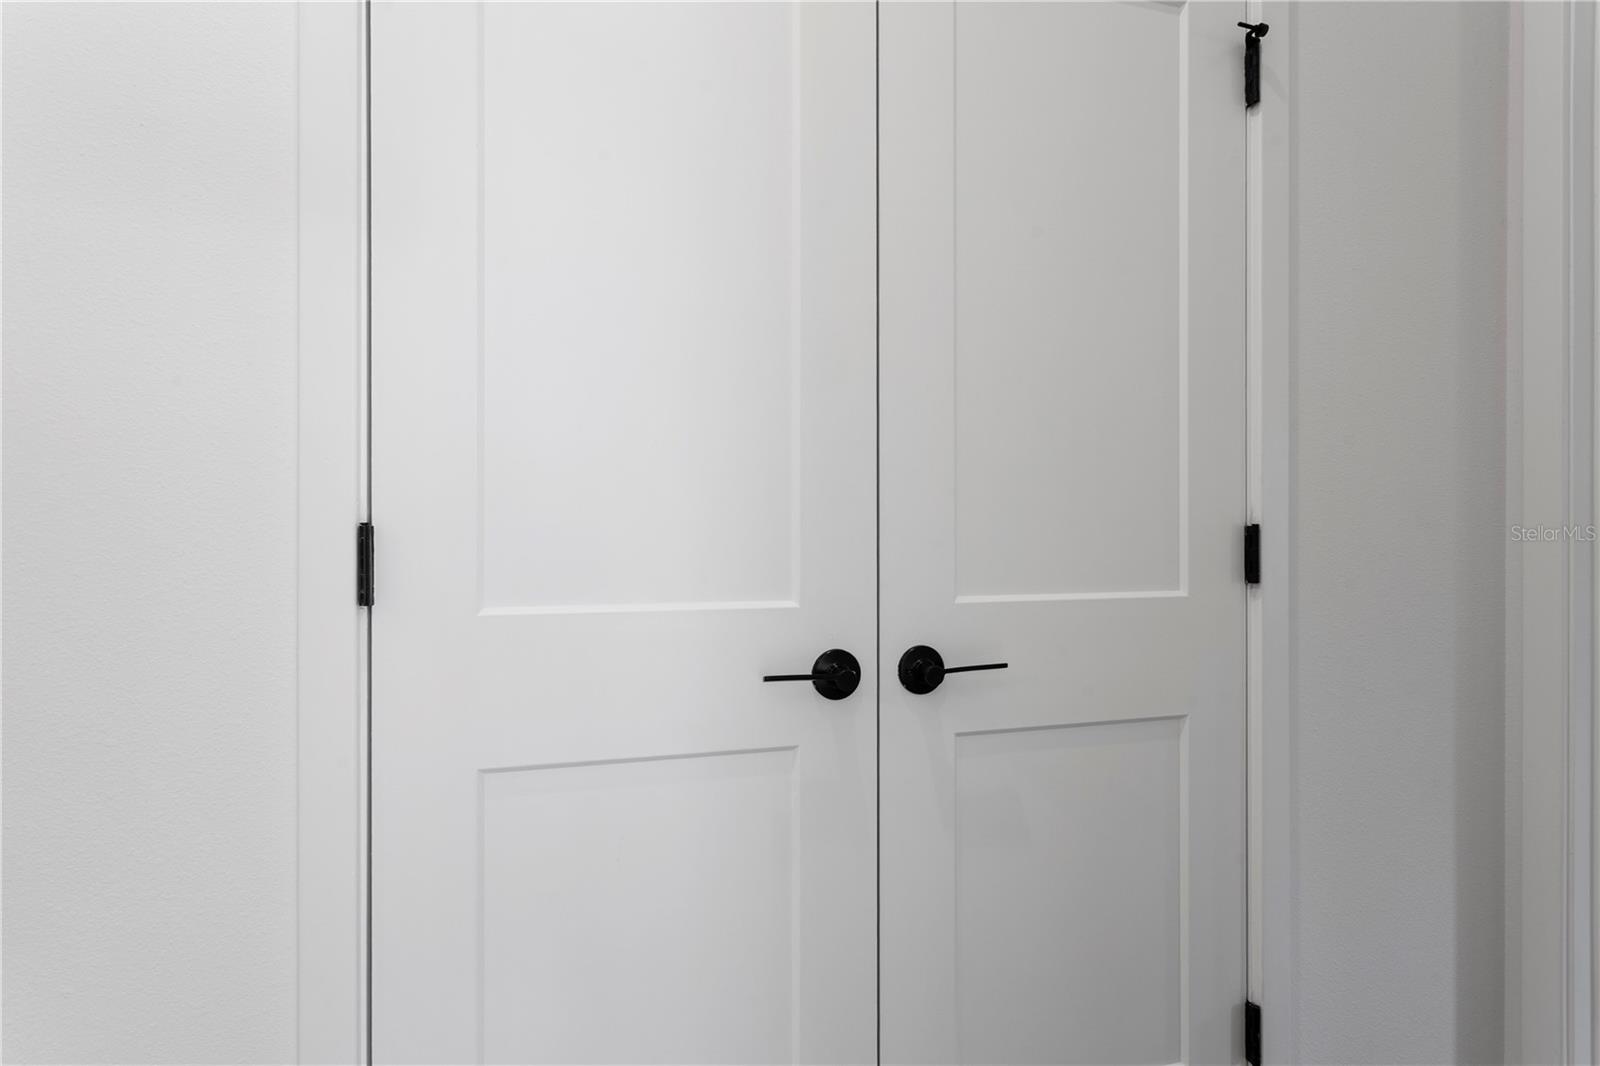
White paneled double doors with black lever handles and hinges.
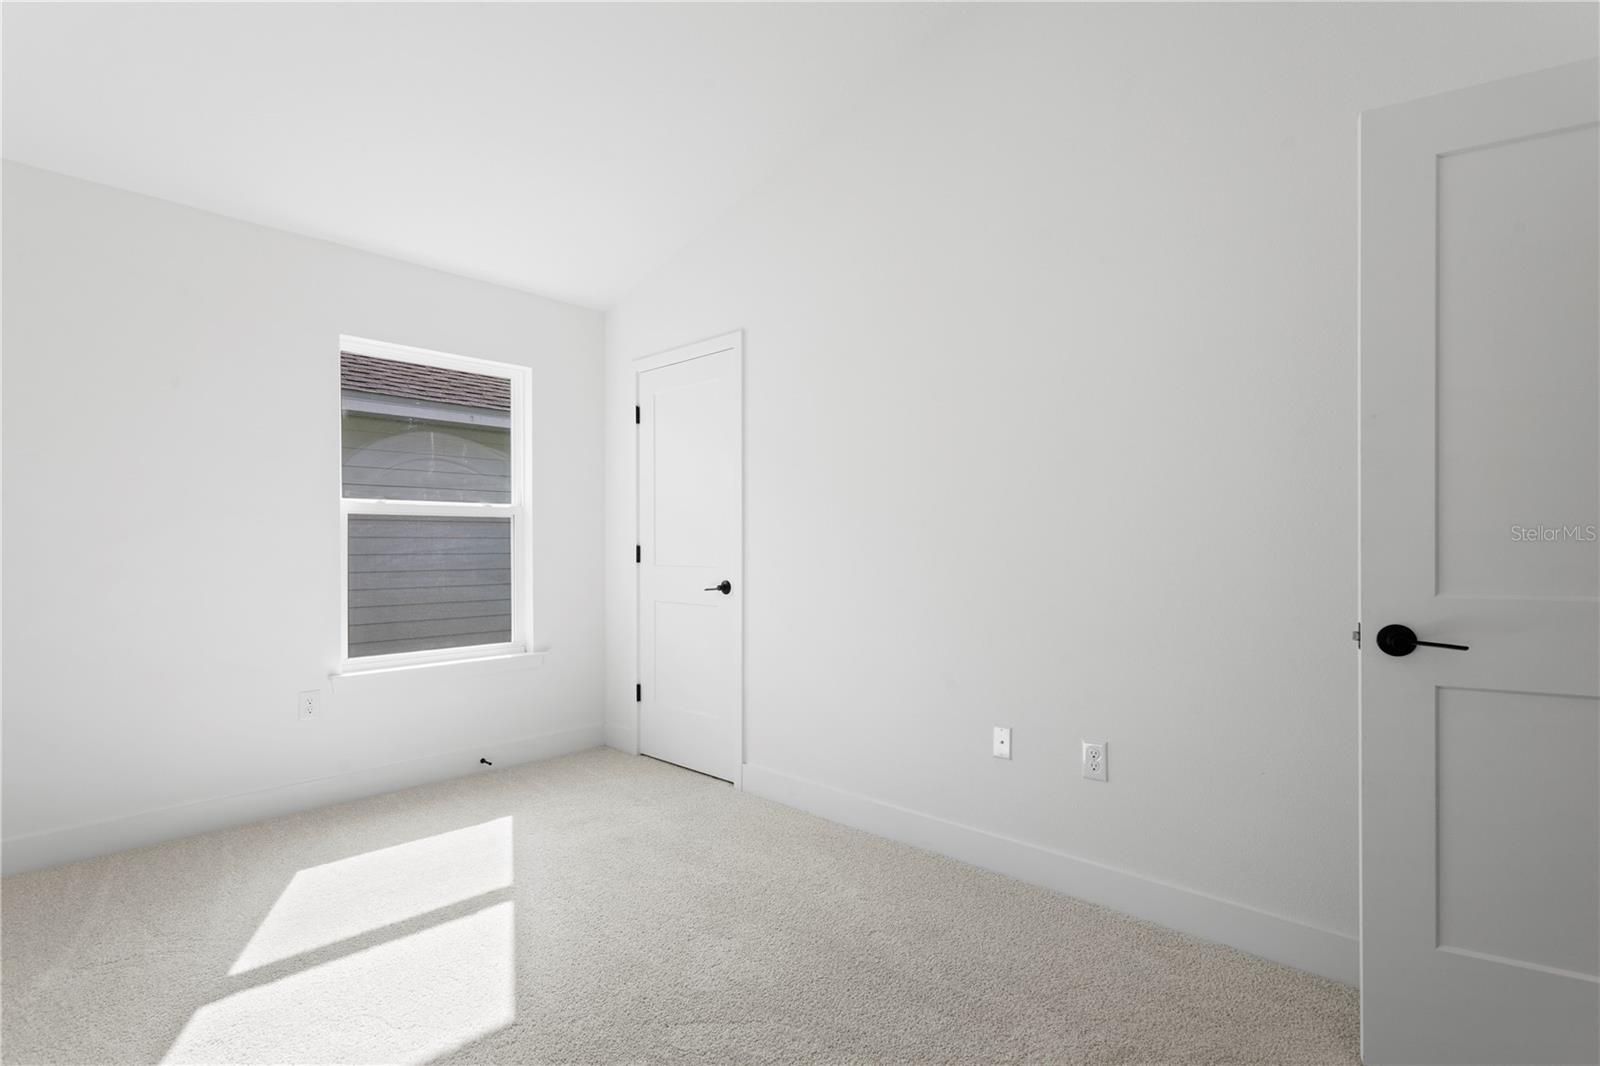
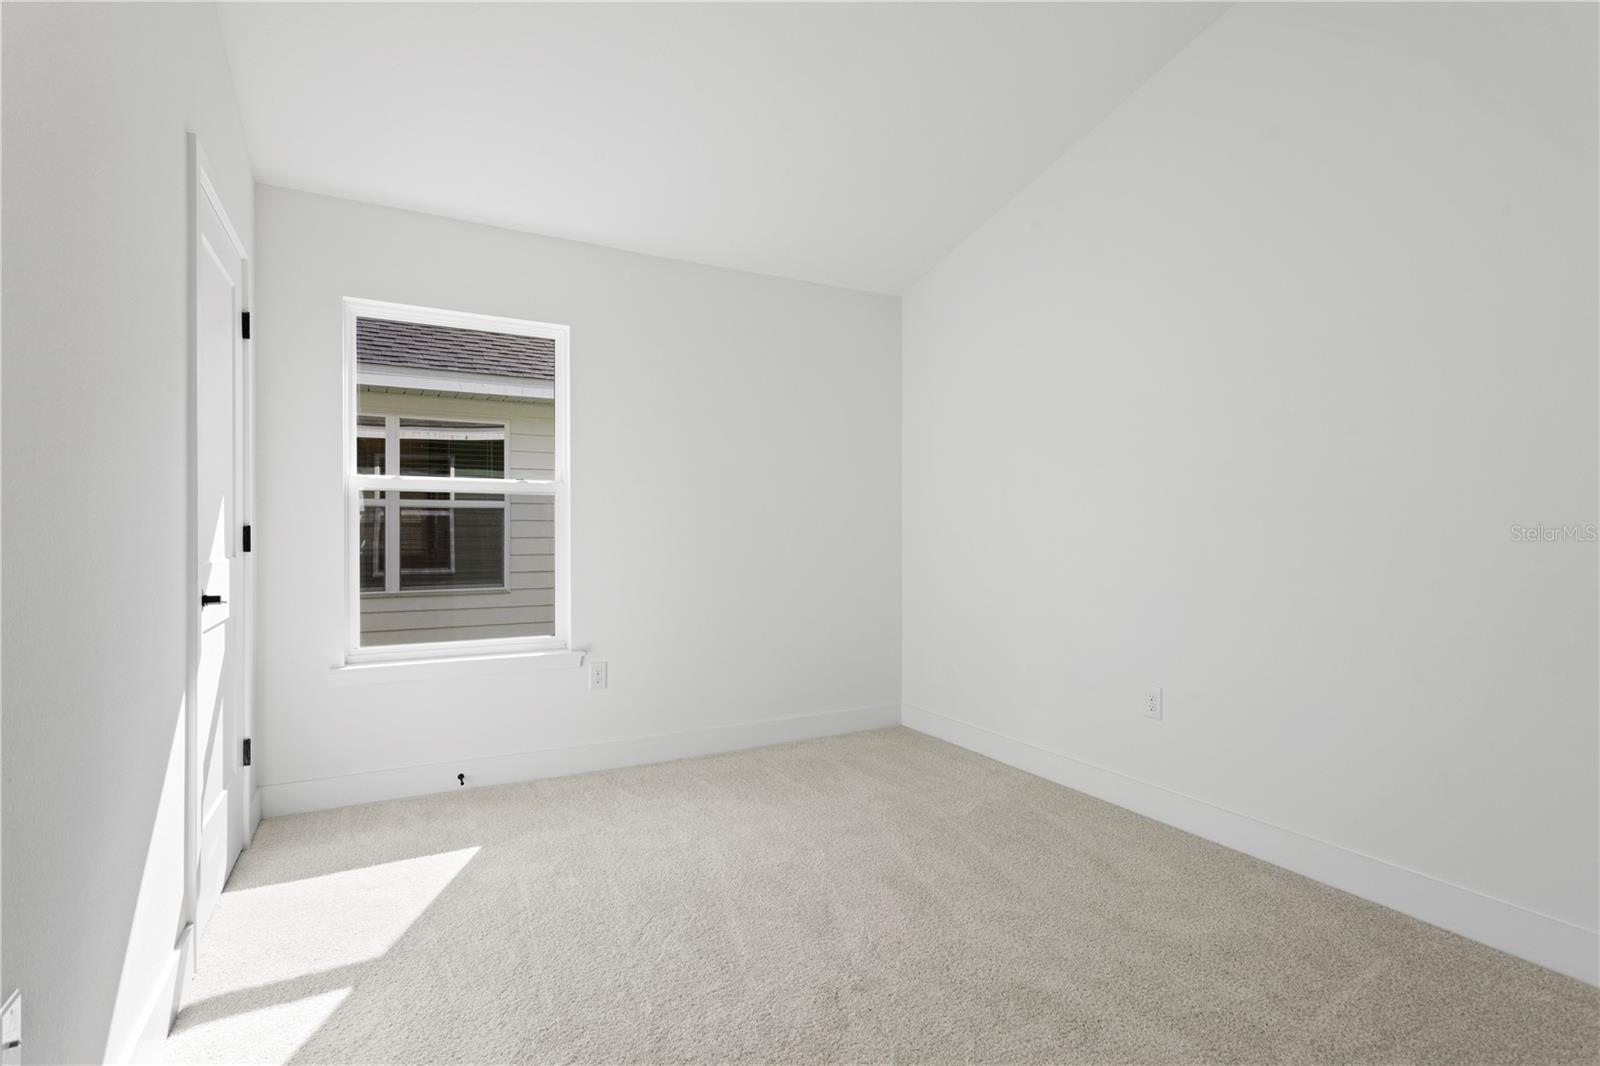
Empty carpeted room with white walls, a window, two paneled doors, and sunlight across the floor.
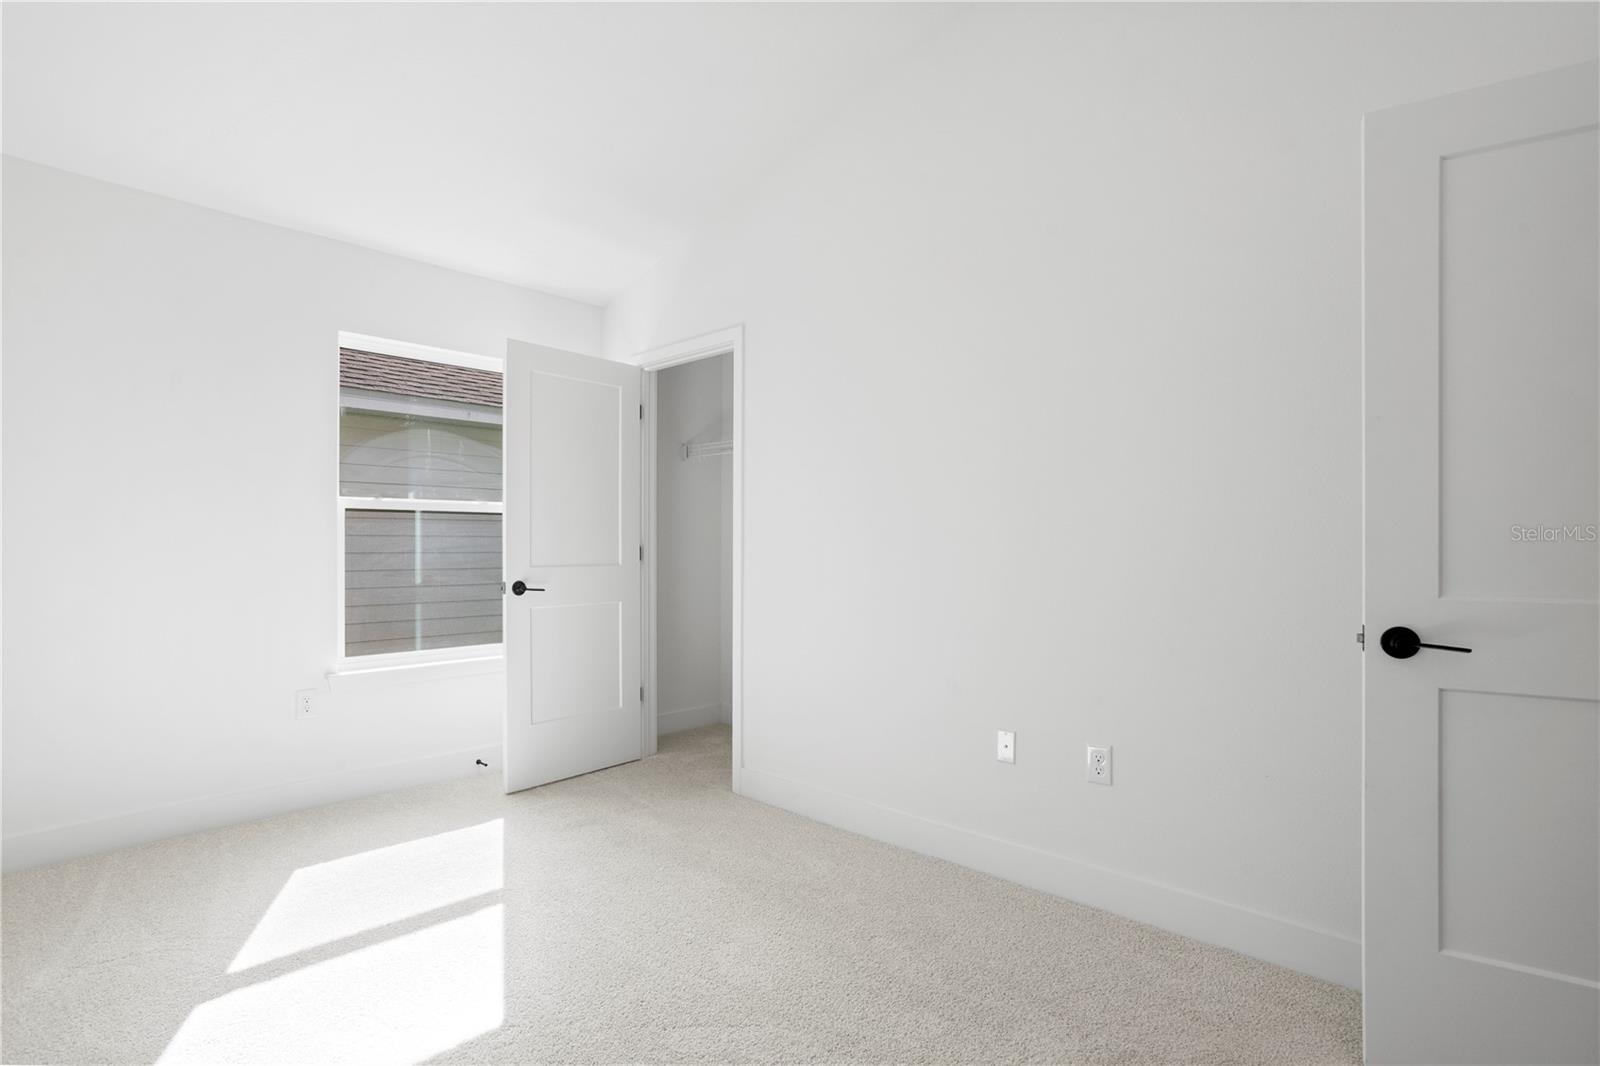
Vacant bedroom with light carpet, a window, and an open closet.
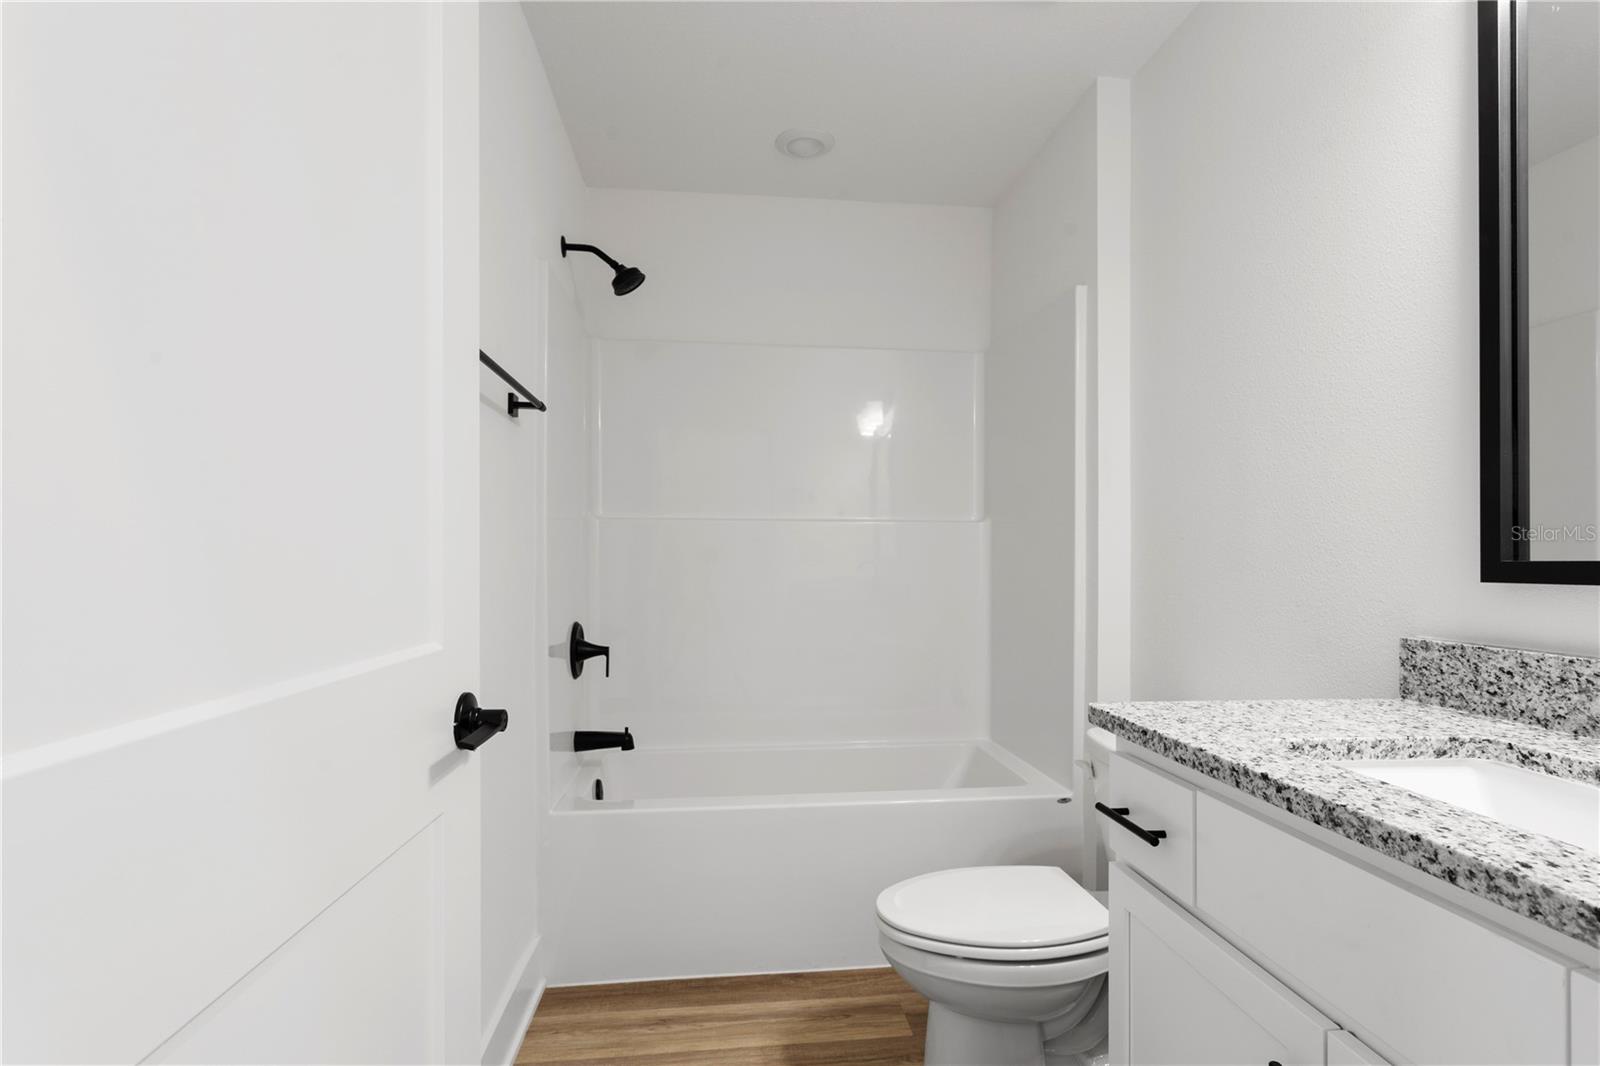
Bathroom with a white tub and shower, black fixtures, granite vanity, and wood-look flooring.
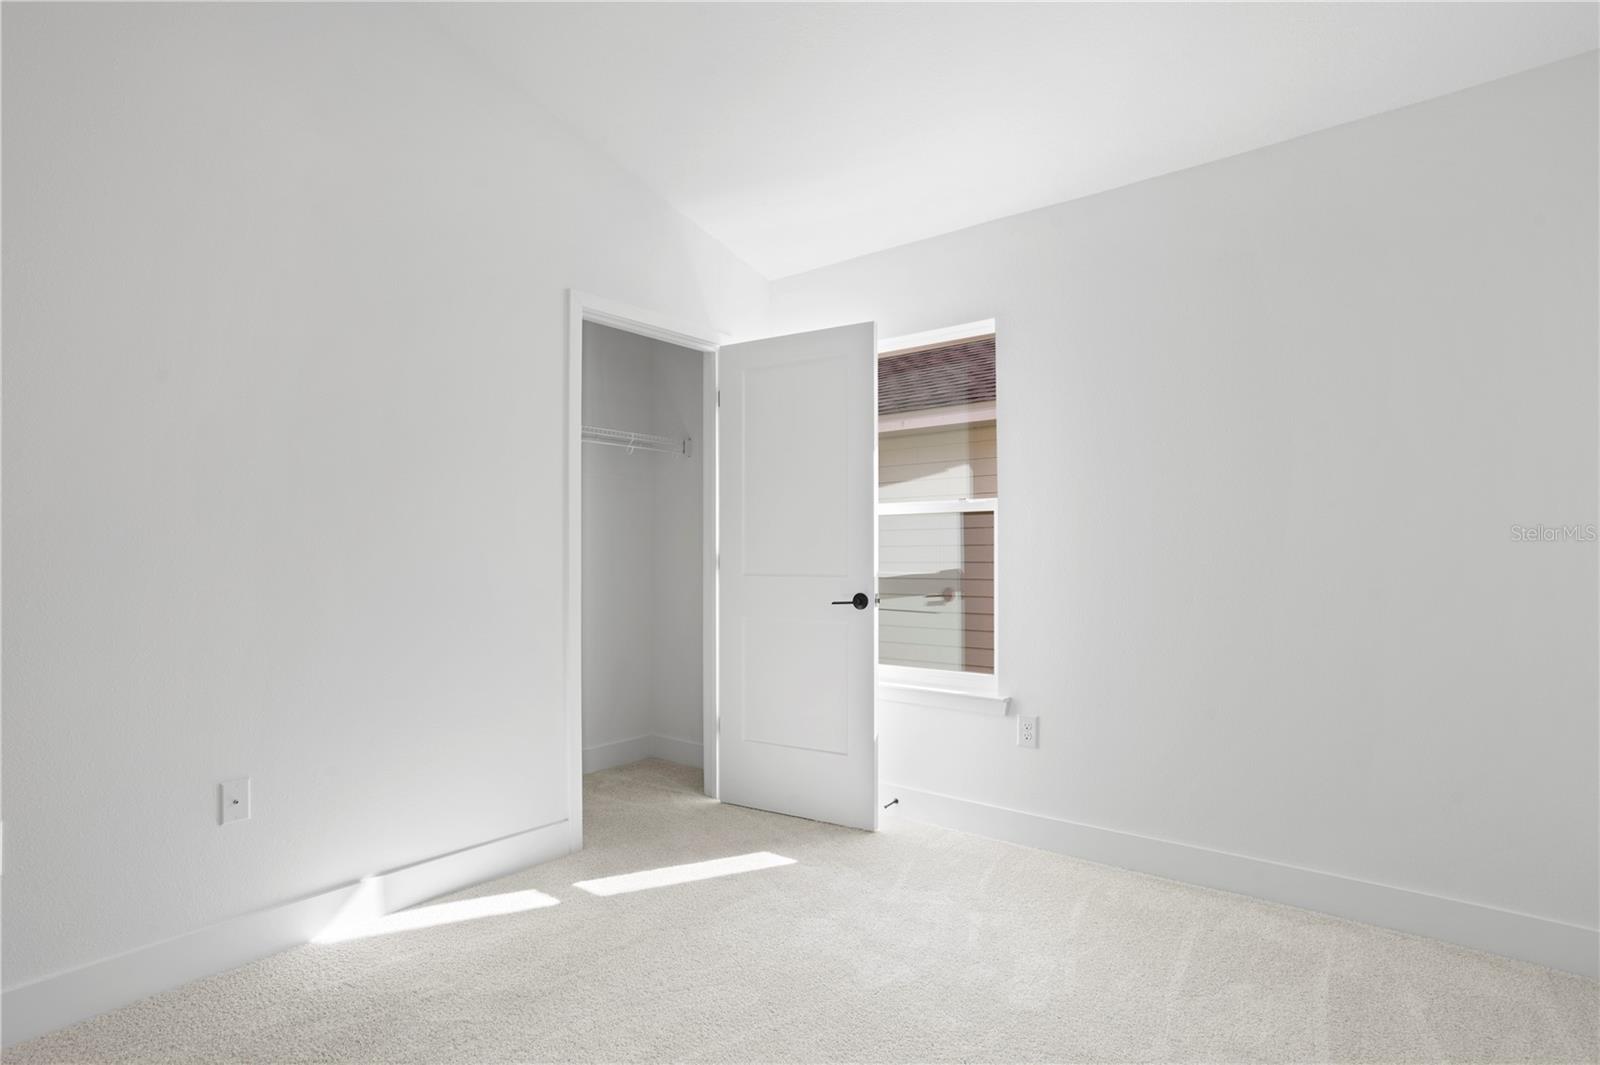
Empty bedroom with light carpet, white walls, and an open closet beside a window.
Empty carpeted room with white walls, a window, and sunlight across the floor.
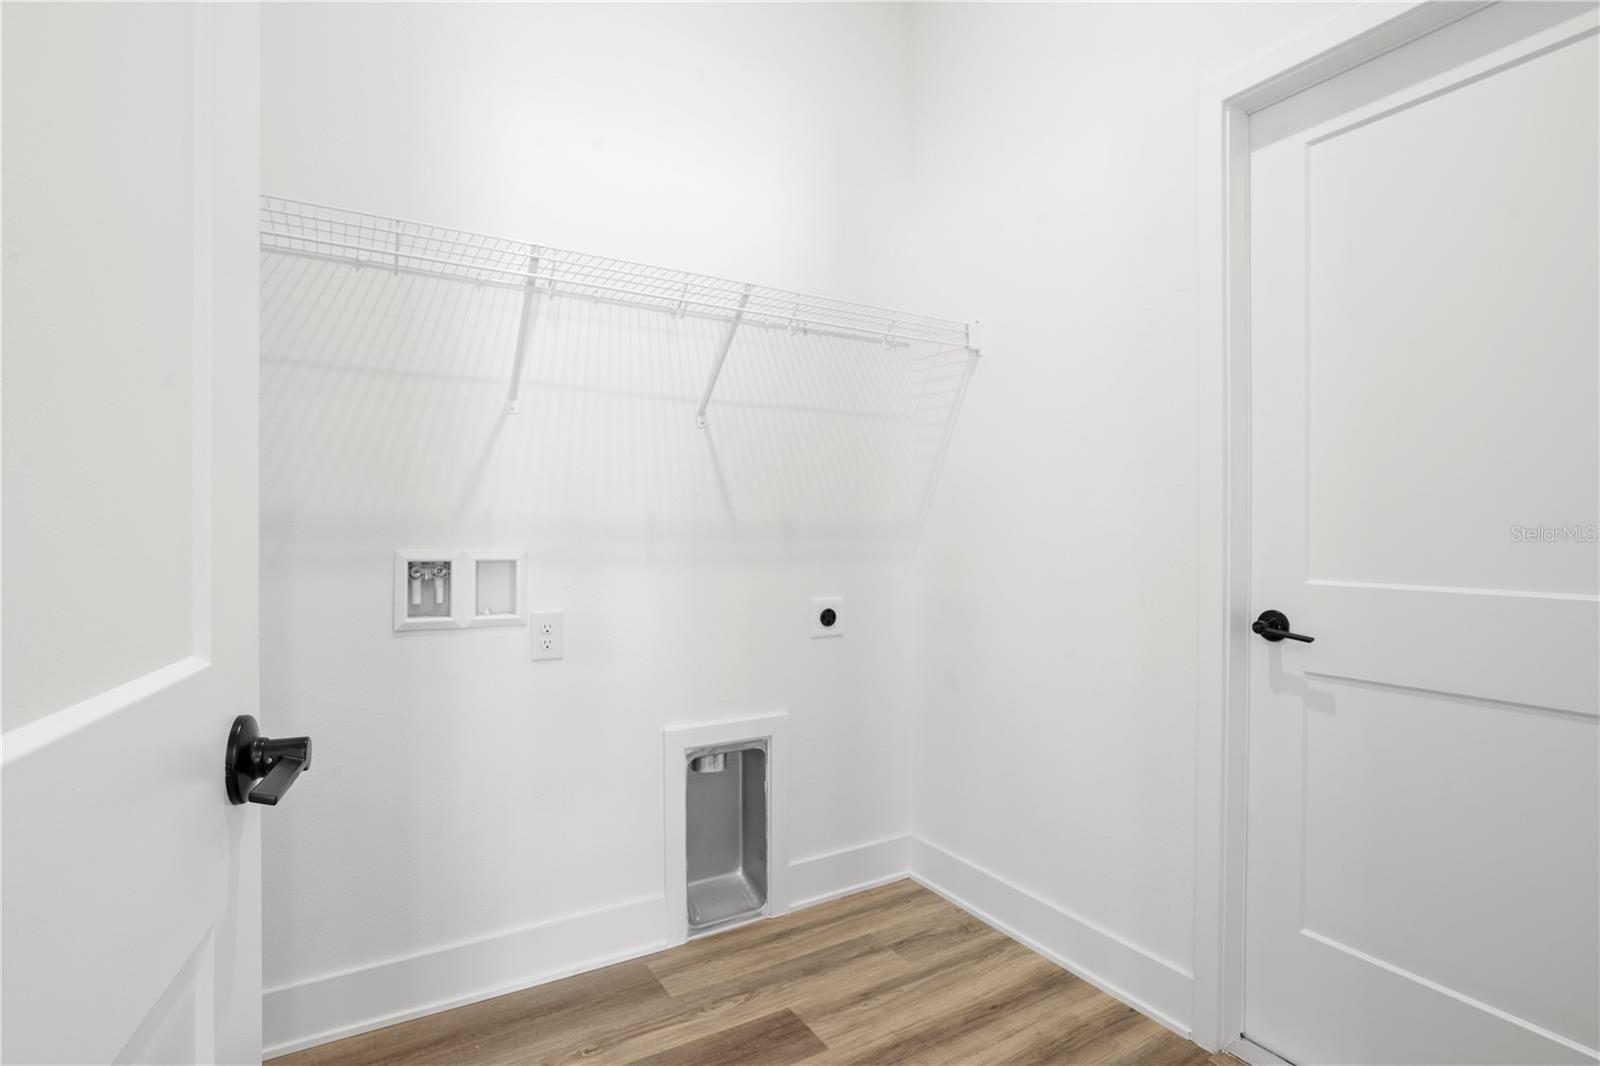
Empty laundry room with wire shelving, washer and dryer hookups, and a pet door.
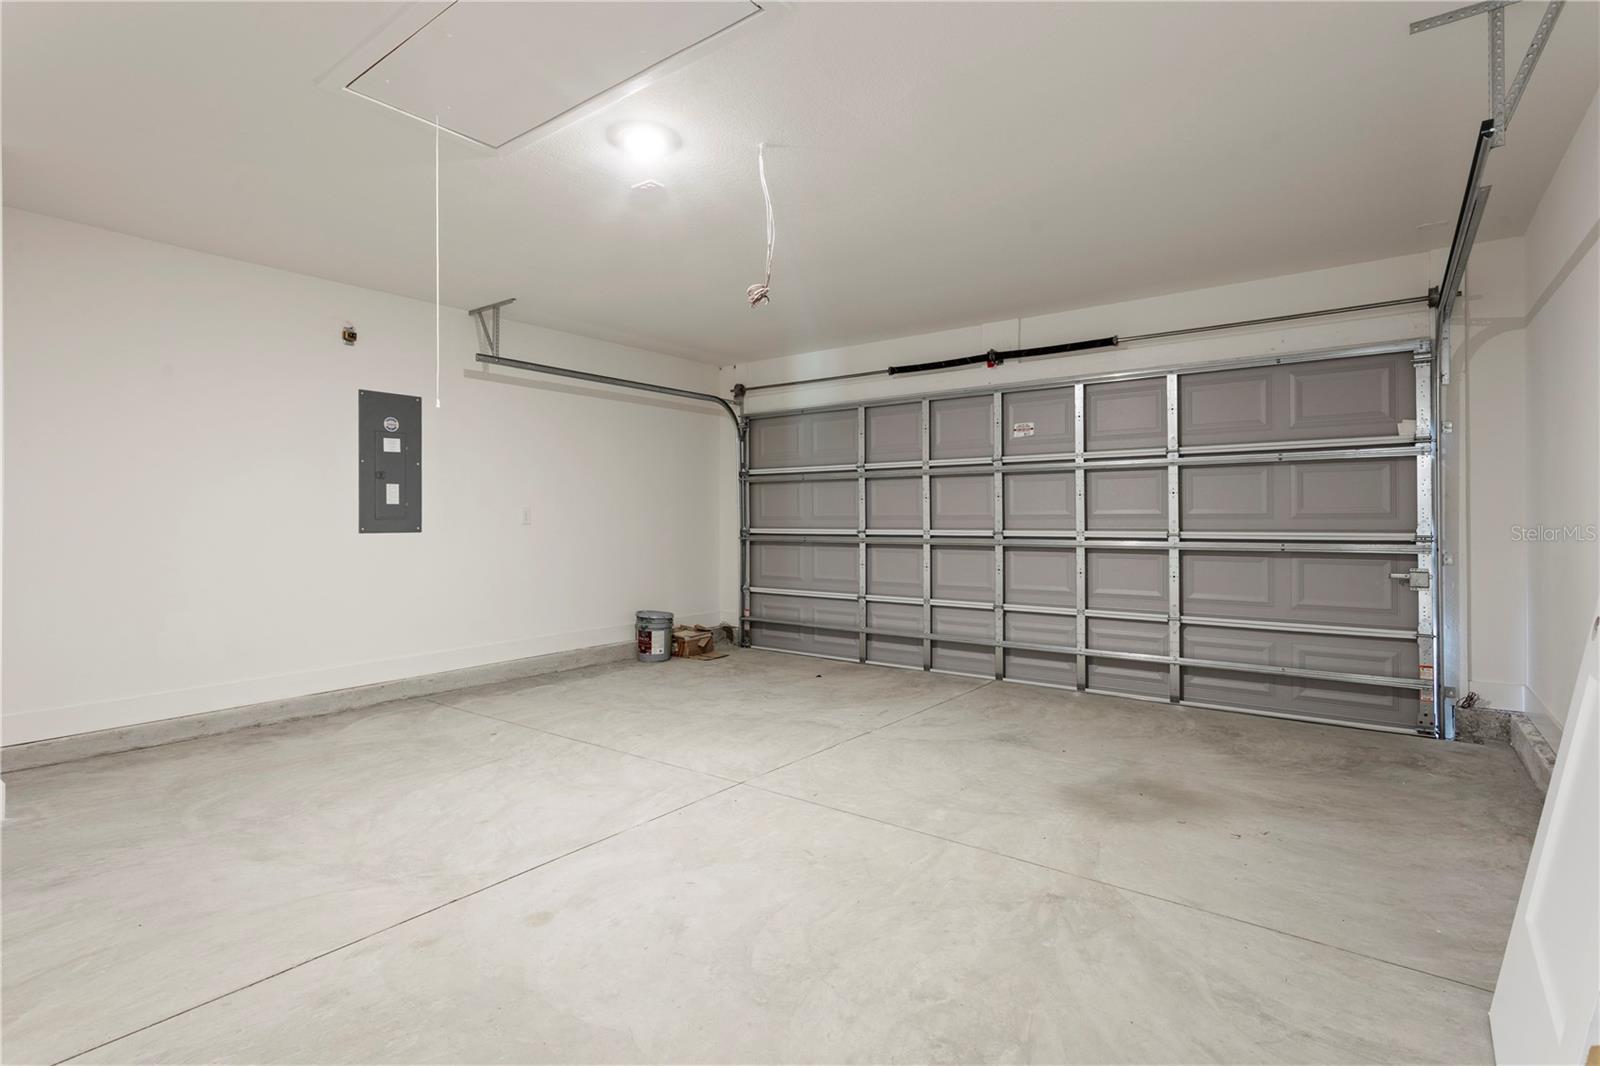
Empty garage with a wide concrete floor, gray sectional door, and exposed ceiling wiring.
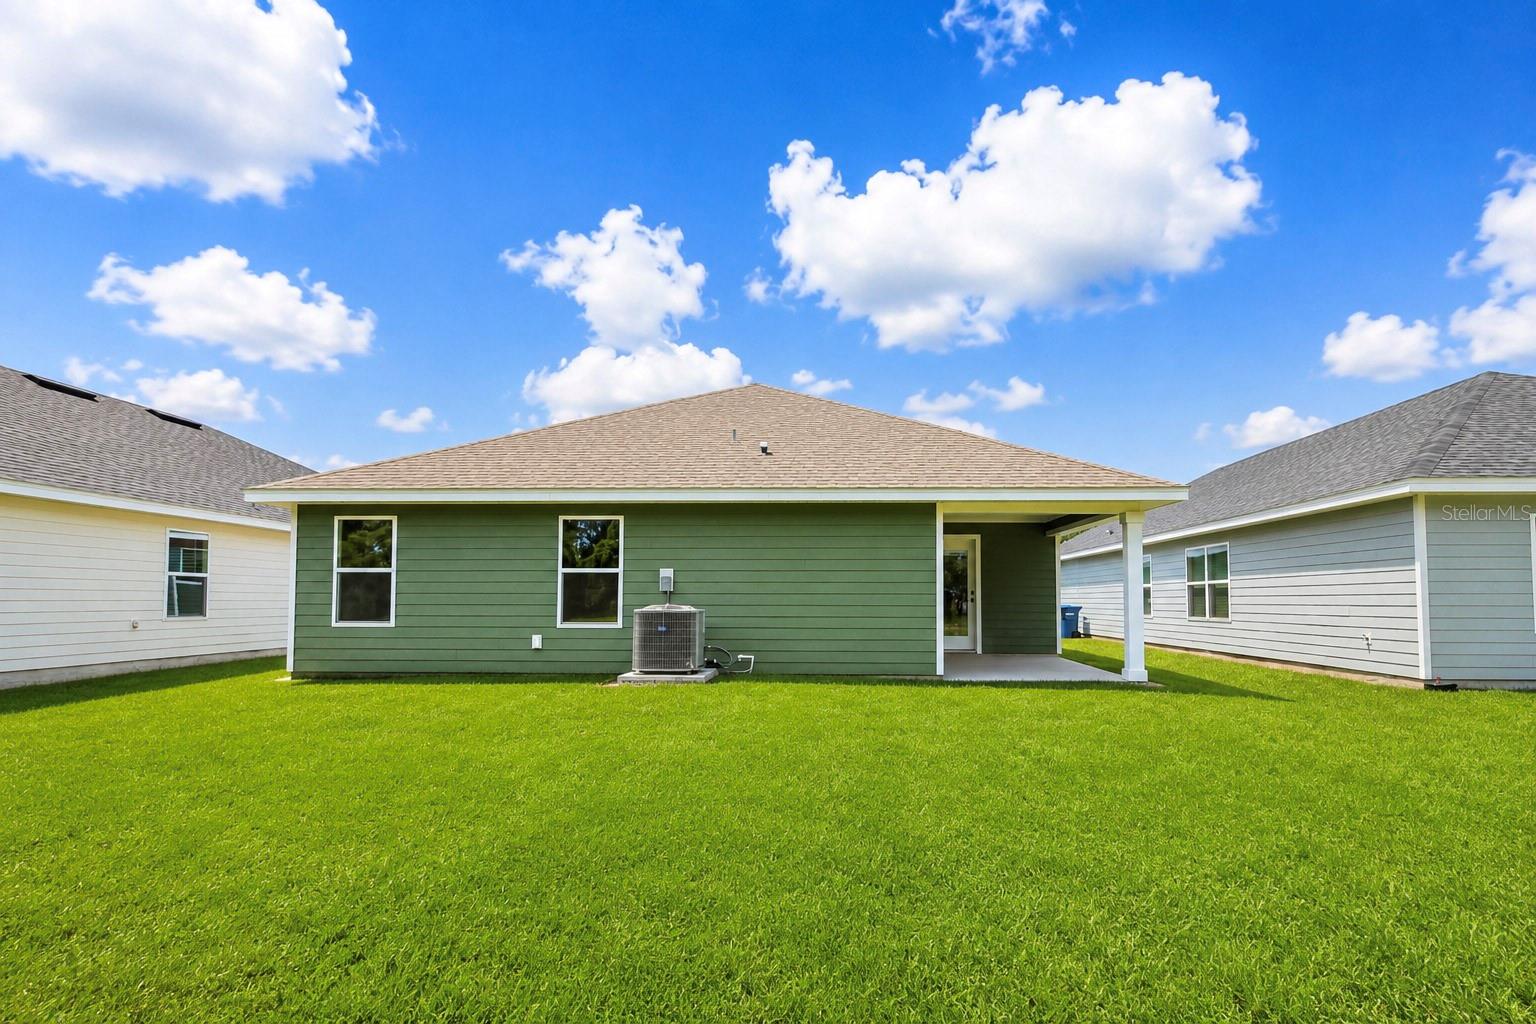
Rear of a green-sided home with a covered patio and broad lawn.
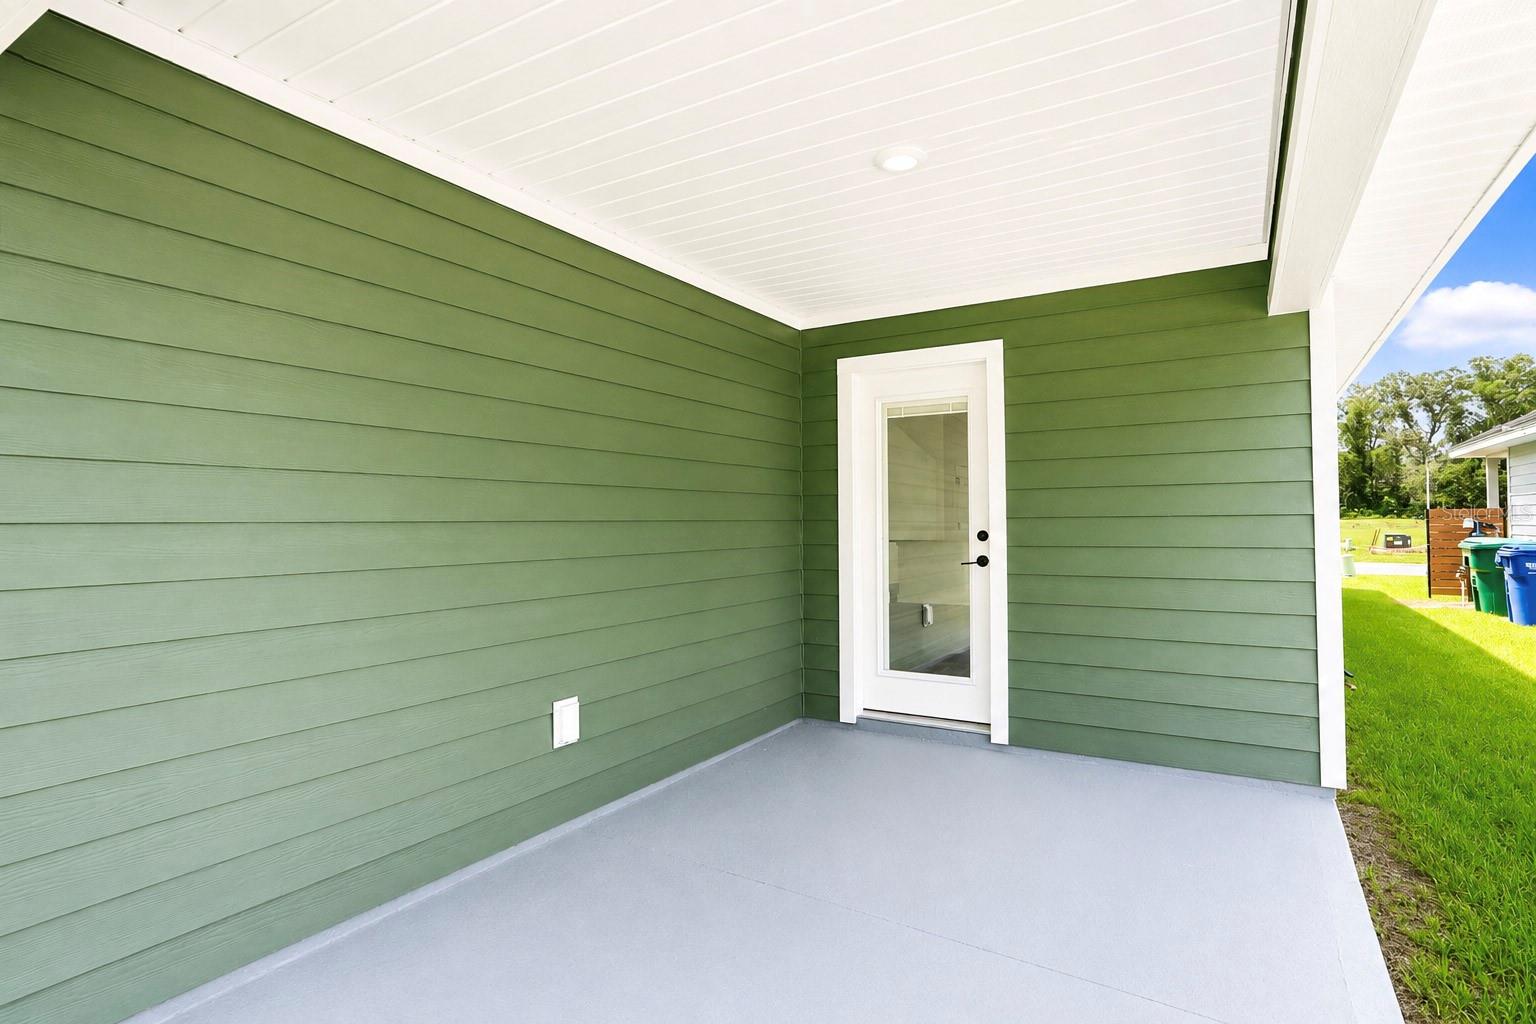
Covered patio with green siding, concrete floor, and a white-framed glass door.
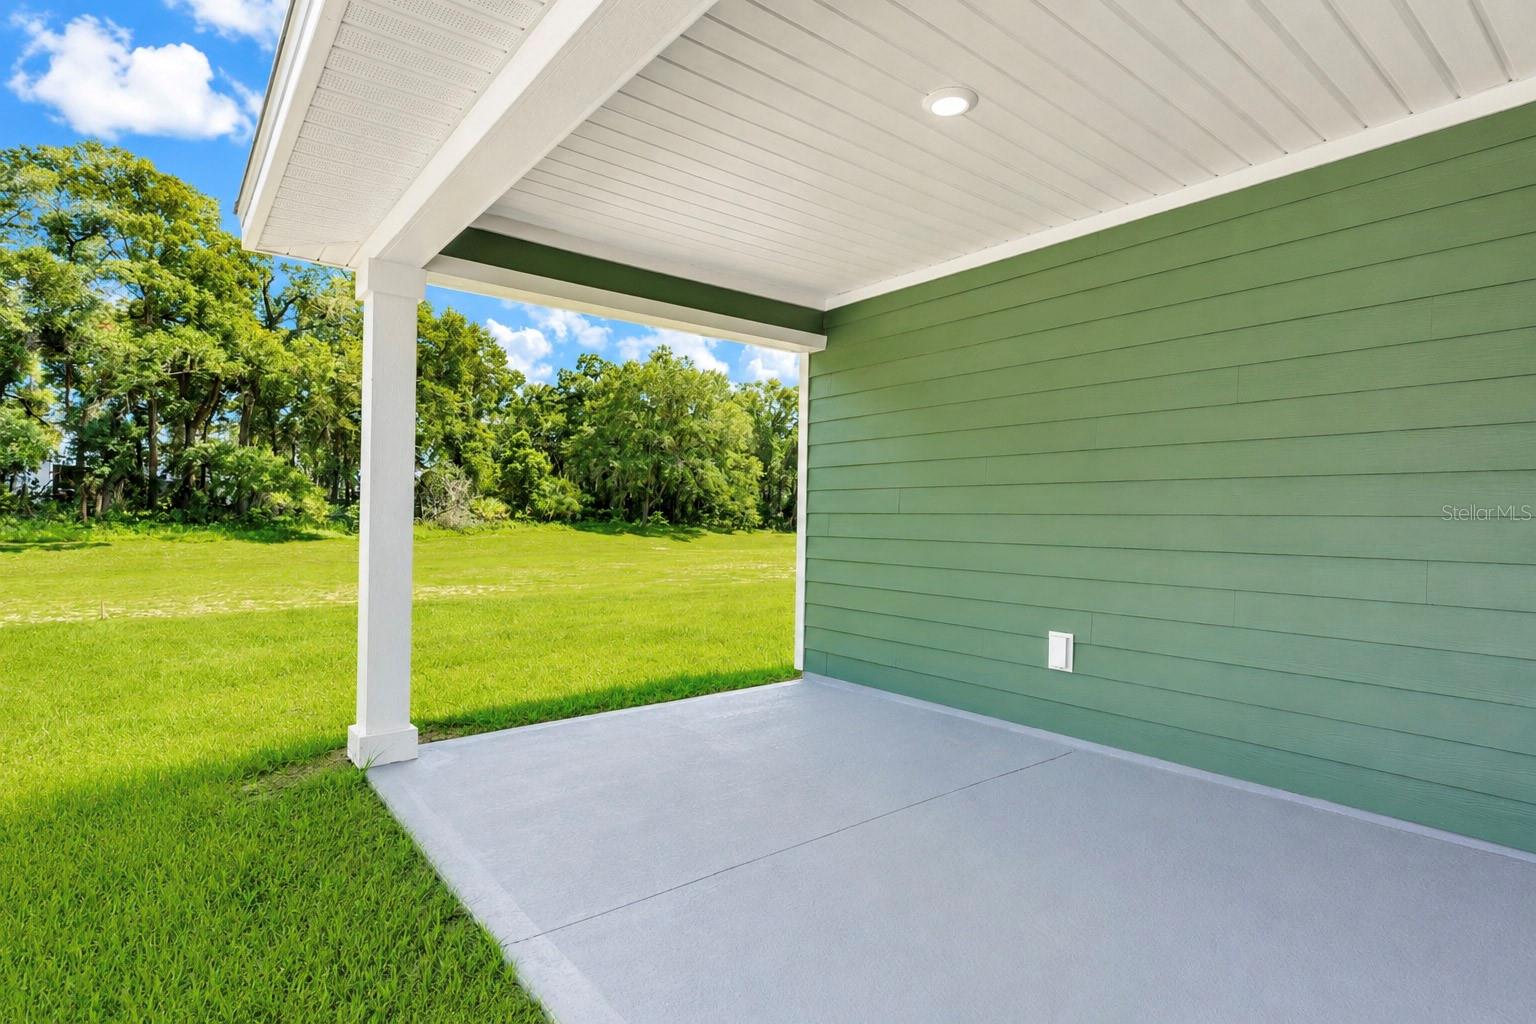
Covered patio with green siding, a white ceiling, and a grassy yard beyond.
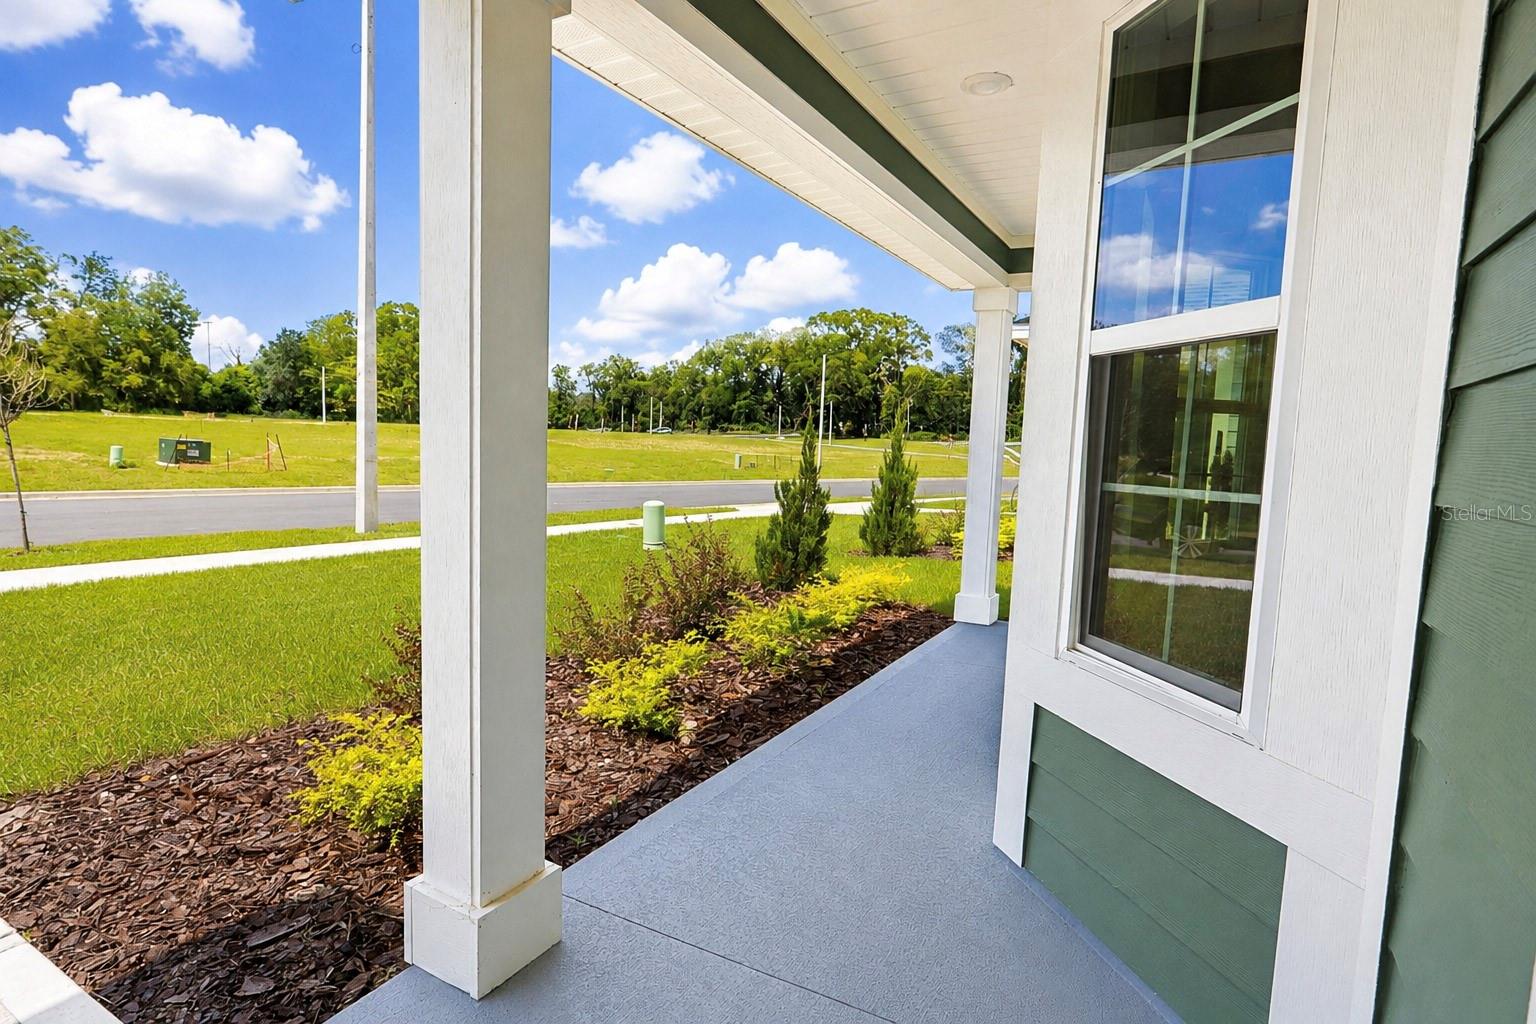
Covered porch with white columns and large windows overlooking a grassy area and road.
Kirkland Farms entrance sign on a stone monument beside landscaped grounds.
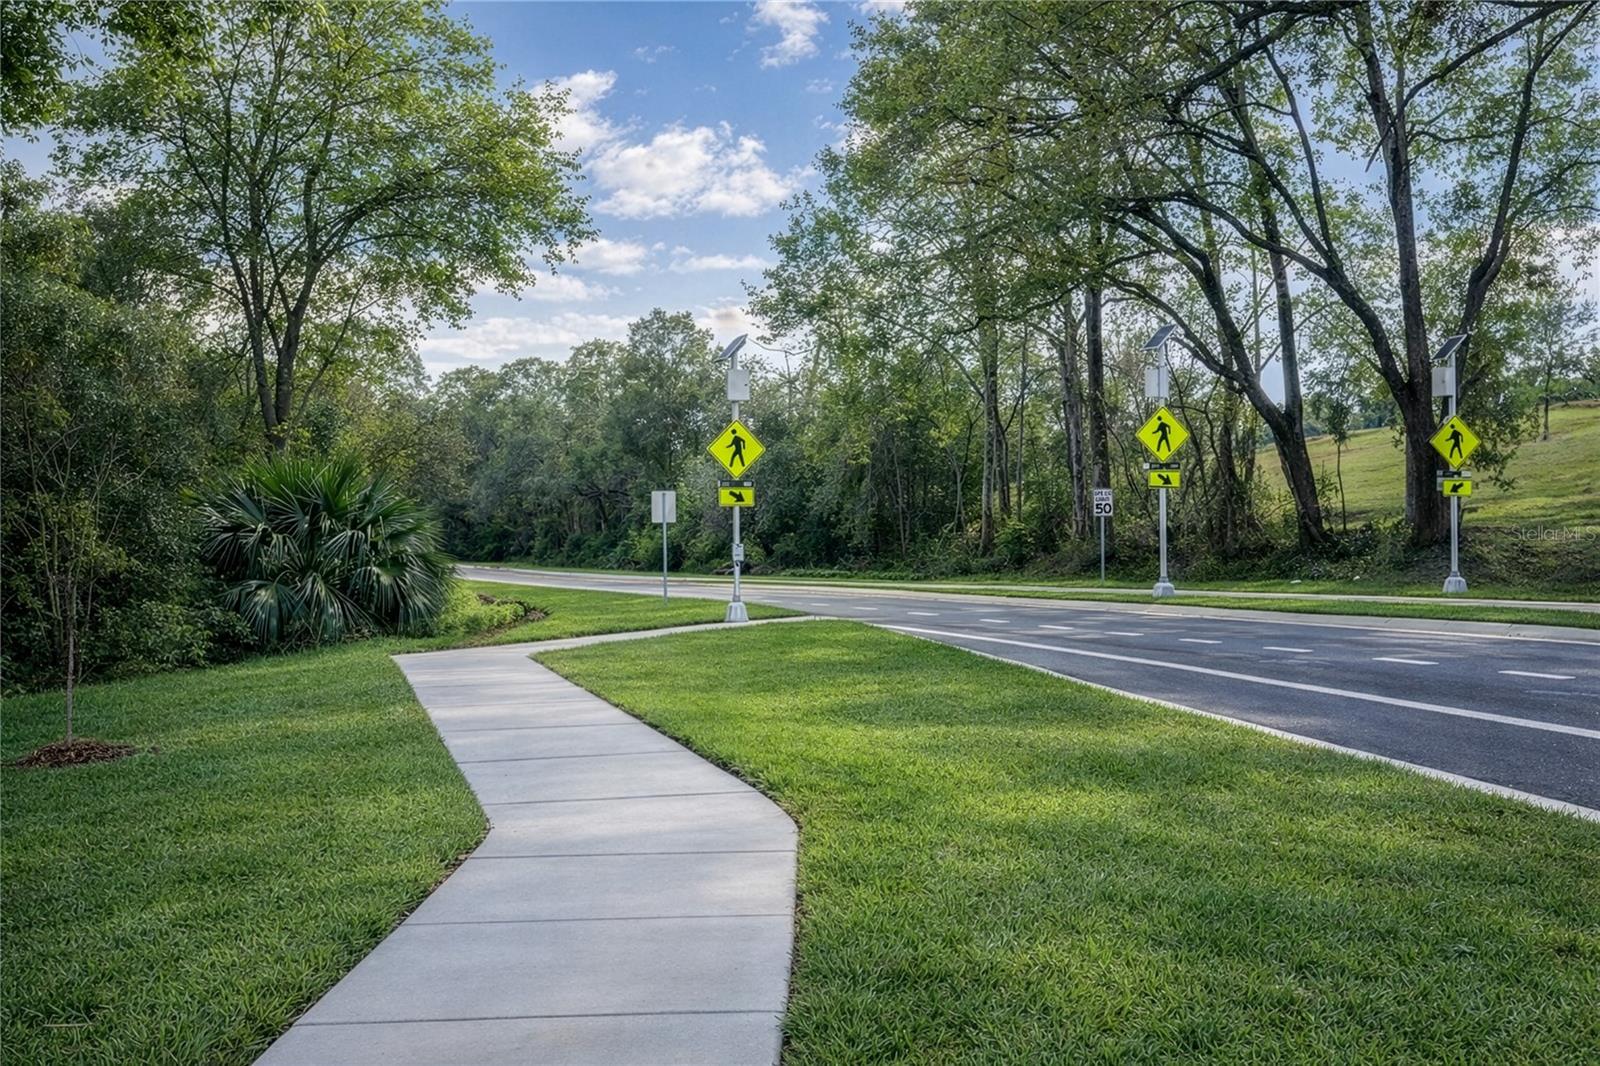
A curving sidewalk meets a tree-lined road with pedestrian crossing signs.
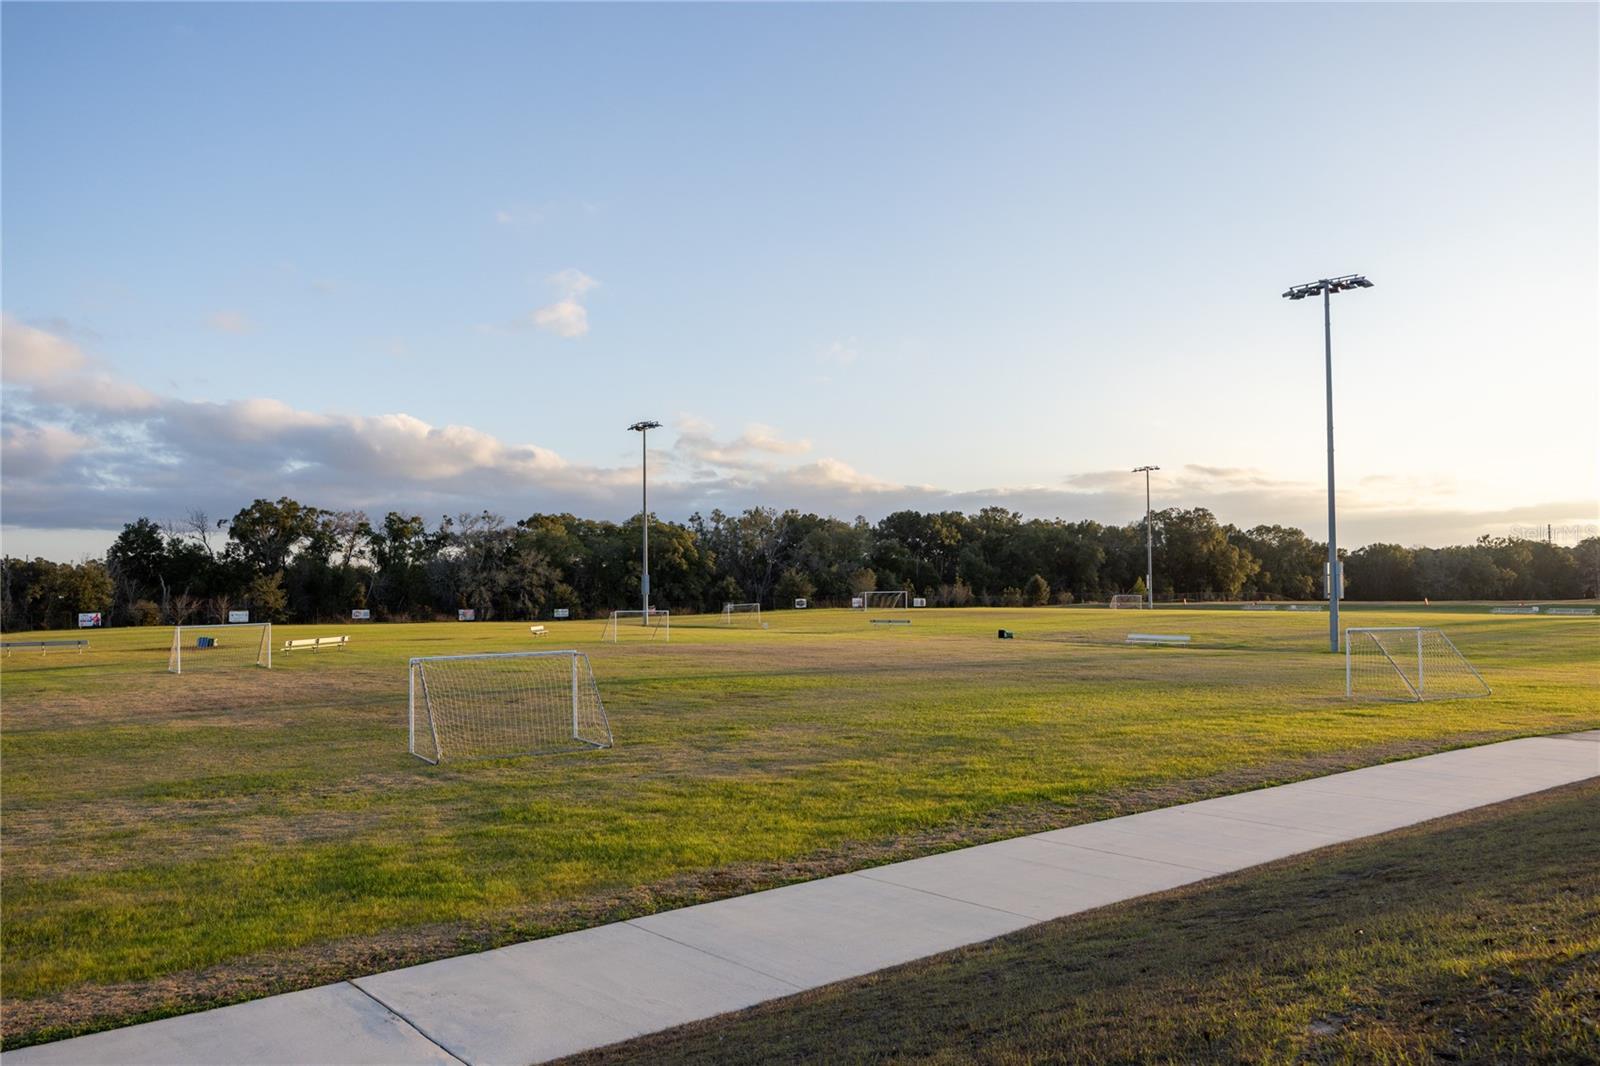
Soccer fields with multiple goals and tall floodlights beside a paved sidewalk.
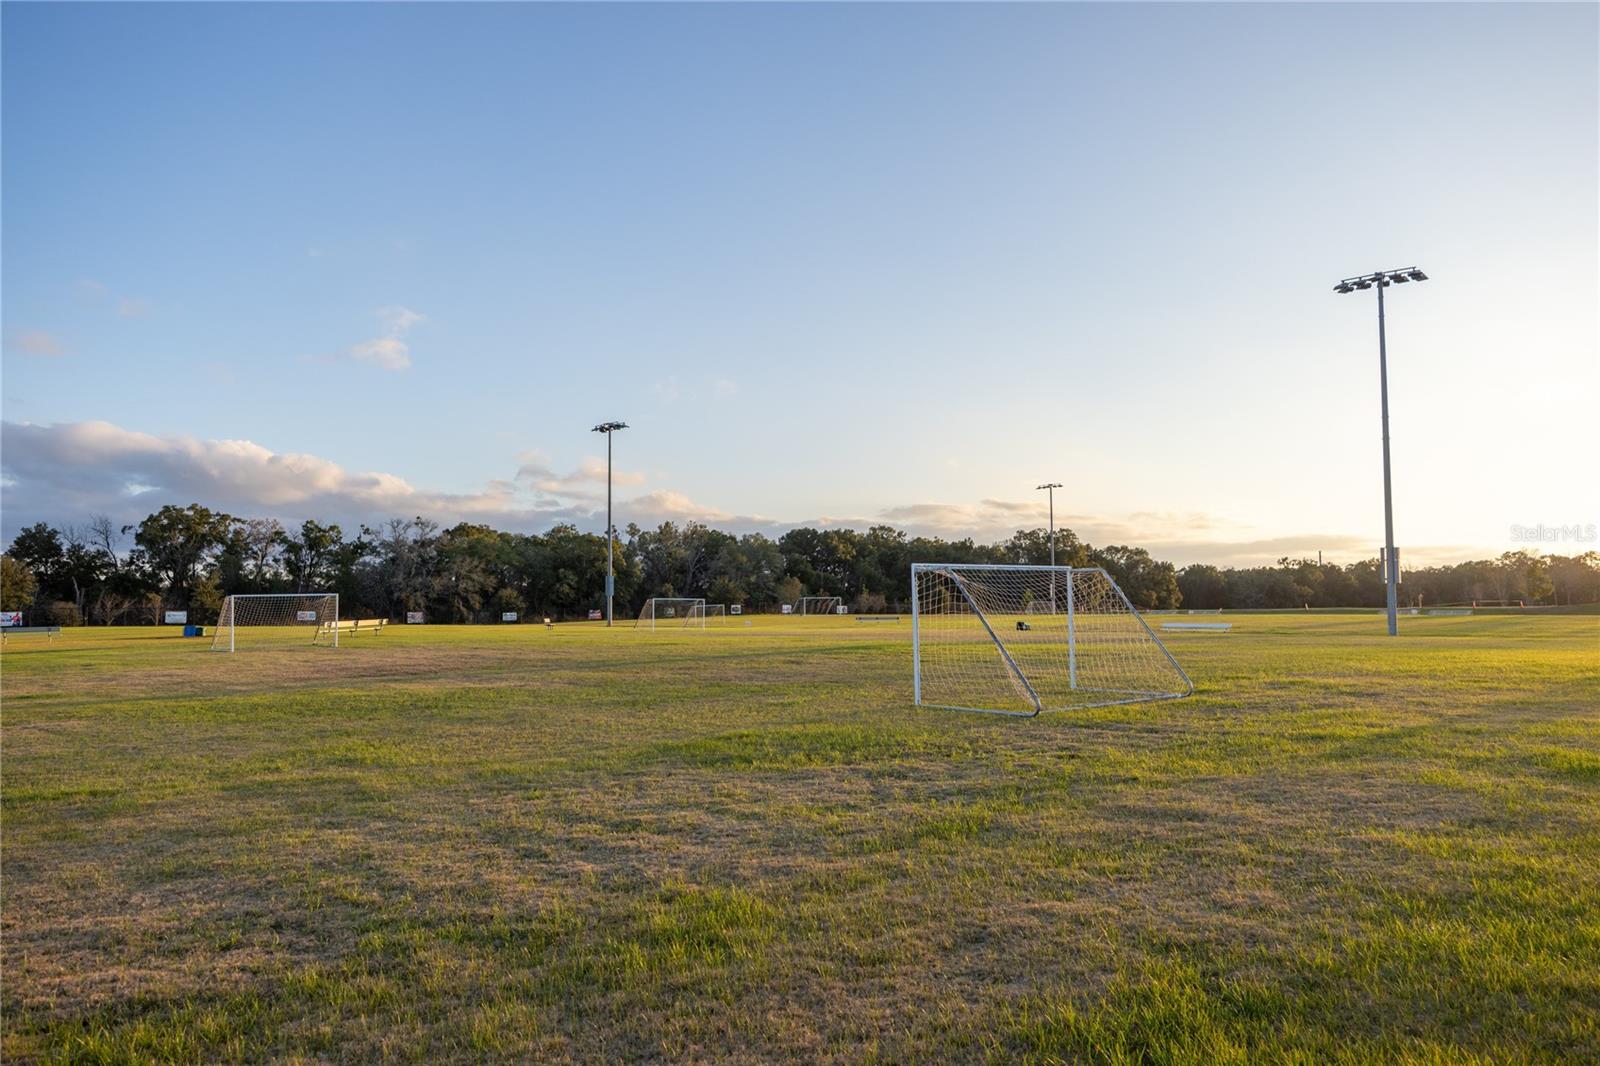
Grassy soccer fields with several goals and tall floodlights in warm late-day sunlight.
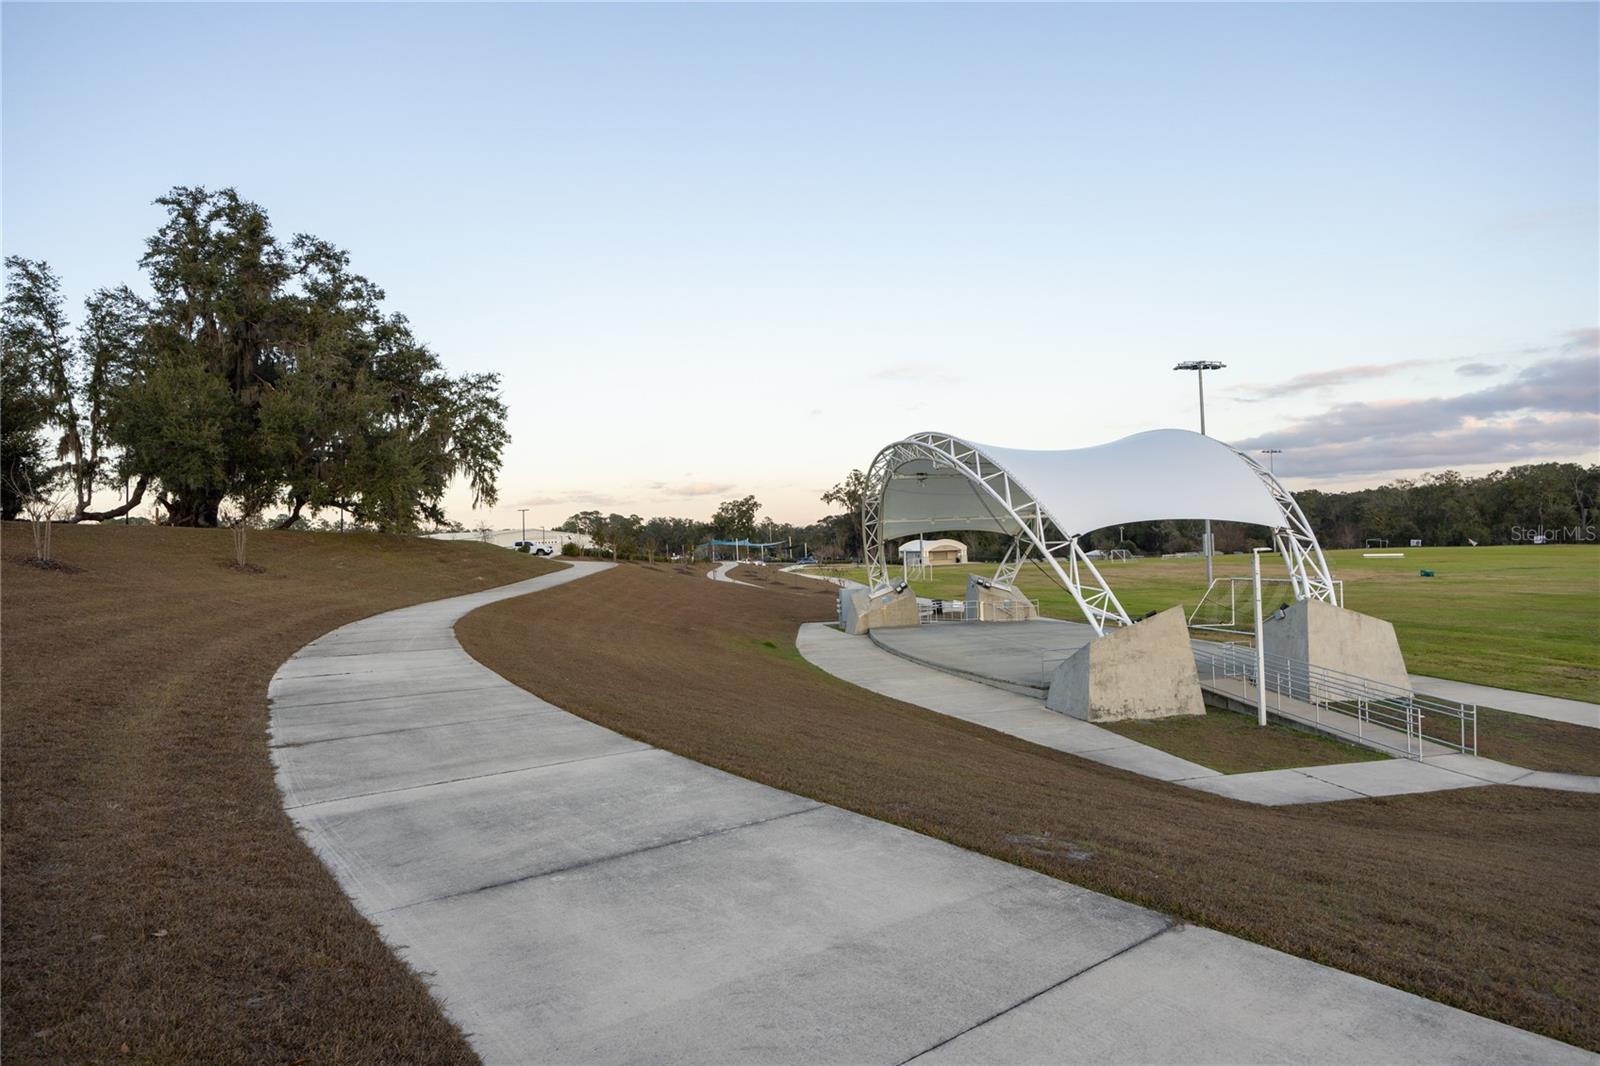
Recreation grounds with a winding path, sports field, and large white canopy pavilion.
Colorful fireworks light the night sky above a concert stage with a large American flag.
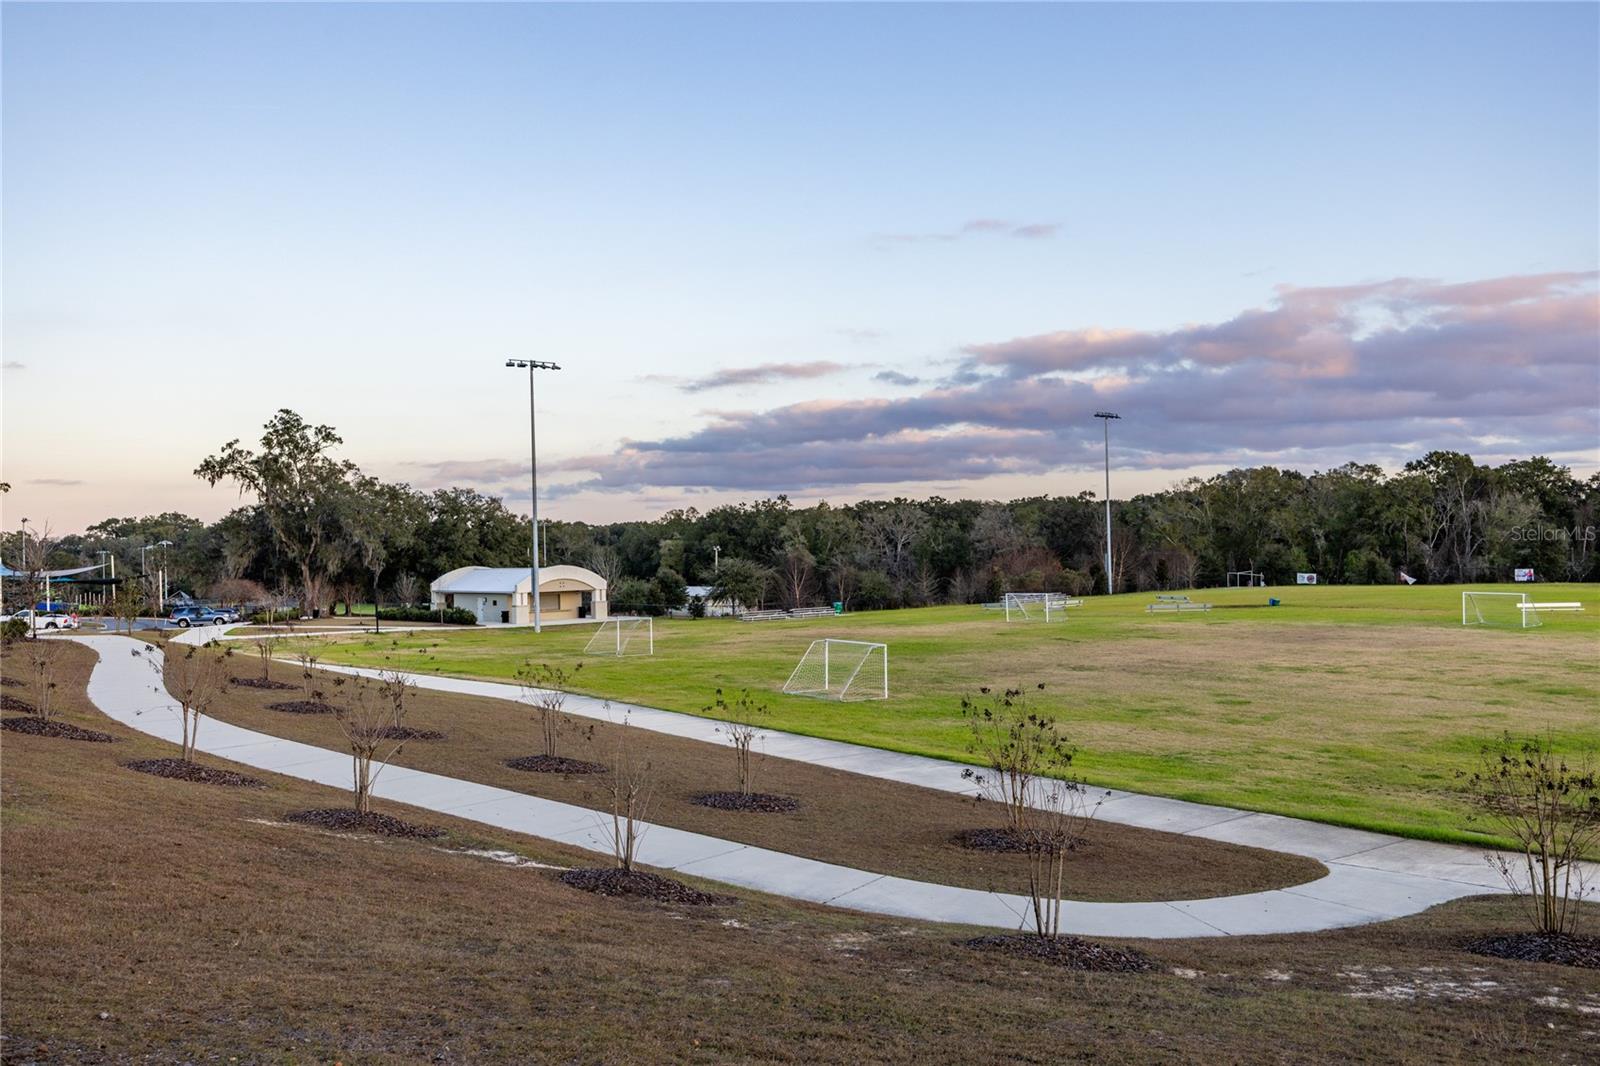
Sports field with soccer goals, a winding paved path, tall lights, and a small pavilion.
People in Halloween costumes gather outside a storefront decorated with hay bales and a scarecrow.
A fire engine carrying Santa Claus leads a parade past crowds seated along a town street.
SEE ALL PHOTOS
Green single-story home with white trim, a wide garage, covered porch, and broad front lawn.
Green single-story house with a covered porch and double garage beneath a colorful sunset sky.
Teal-sided home with a white double garage, covered porch, and broad driveway.
Green house with white trim, covered porch, and double garage beside a landscaped front yard.
Empty dining area with wood-look floors, a half-height divider, and large windows.
Empty dining room with a black chandelier, plank flooring, and multiple large windows.
Staged dining room with a set wooden table, six upholstered chairs, and large windows.
Kitchen with a large granite island, black faucet, white cabinetry, and an adjoining dining area.
Vacant kitchen with a granite-topped island, white cabinets, and stainless steel appliances.
Kitchen with a large granite island, white cabinetry, and stainless steel appliances.
Kitchen with white shaker cabinets, stainless steel appliances, and a large granite island with sink.
Bright kitchen with white shaker cabinets, granite counters, and stainless steel appliances.
Vacant kitchen with a granite island, black faucet, white cabinets, and wood-look floors.
Vacant room with wood-look plank flooring, recessed lights, and a glass-paneled exterior door.
Vacant living room with plank flooring, recessed lights, two windows, and a glass-panel door to the yard.
Staged living room with a large television, neutral seating, wood floors, and a glass door to the lawn.
Empty bedroom with light carpet, two windows, and open doors to a closet and bathroom.
Empty carpeted room with white walls and two windows overlooking a grassy yard.
Staged bedroom with a wood-framed bed, sage accents, a bench, and windows overlooking a green yard.
Walk-in closet with extensive white wire shelving and beige carpet.
Bathroom with a double granite vanity, black fixtures, and a glass-enclosed tiled shower.
Bathroom shower with gray tile walls, black-framed glass enclosure, and white shower base.
Empty walk-in closet with white wire shelving and wood-look flooring.
White paneled double doors with black lever handles and hinges.
Empty carpeted room with white walls, a window, two paneled doors, and sunlight across the floor.
Vacant bedroom with light carpet, a window, and an open closet.
Bathroom with a white tub and shower, black fixtures, granite vanity, and wood-look flooring.
Empty bedroom with light carpet, white walls, and an open closet beside a window.
Empty carpeted room with white walls, a window, and sunlight across the floor.
Empty laundry room with wire shelving, washer and dryer hookups, and a pet door.
Empty garage with a wide concrete floor, gray sectional door, and exposed ceiling wiring.
Rear of a green-sided home with a covered patio and broad lawn.
Covered patio with green siding, concrete floor, and a white-framed glass door.
Covered patio with green siding, a white ceiling, and a grassy yard beyond.
Covered porch with white columns and large windows overlooking a grassy area and road.
Kirkland Farms entrance sign on a stone monument beside landscaped grounds.
A curving sidewalk meets a tree-lined road with pedestrian crossing signs.
Soccer fields with multiple goals and tall floodlights beside a paved sidewalk.
Grassy soccer fields with several goals and tall floodlights in warm late-day sunlight.
Recreation grounds with a winding path, sports field, and large white canopy pavilion.
Colorful fireworks light the night sky above a concert stage with a large American flag.
Sports field with soccer goals, a winding paved path, tall lights, and a small pavilion.
People in Halloween costumes gather outside a storefront decorated with hay bales and a scarecrow.
A fire engine carrying Santa Claus leads a parade past crowds seated along a town street.
For Sale

13879 NW 150TH CIR

13879 NW 150TH CIR, ALACHUA, FL 32615

$340,700
Virtually Staged. Move in now on this 3-bedroom, 2-bath home in Kirkland Farms. Set along the retention area with no rear neighbors, this home pairs a private backyard setting with a floor plan that feels open, comfortable, and easy to live in.

The large kitchen opens directly into the living room, creating a spacious central gathering area. At the front of the home, the dining room is partially separated from the kitchen and features the bay windows buyers love in this floor plan, bringing in plenty of natural light and giving the room its own character.

The primary bedroom is positioned at the rear of the home, where the windows overlook the retention area instead of neighboring homes. A large walk-in closet provides plenty of room for clothing and storage, while an oversized hallway storage closet adds even more space for the things you want tucked away.

Granite countertops throughout, luxury vinyl plank flooring in the main living areas, high ceilings, stainless steel appliances, and an irrigation system round out the home's features. The covered rear porch provides a comfortable place to enjoy the added privacy out back, while the 2-car garage offers additional parking and storage.

Kirkland Farms offers a peaceful neighborhood setting across from Legacy Park while keeping you close to Main Street Alachua, local restaurants and shopping, and convenient access to I-75. This home is complete, move-in ready, and available to tour today.

3
beds

2
baths

1,780 Sq.Ft. LIVING AREA

6,098 Sq.Ft. lot

Features & Amenities

Interior

  • total bedrooms3
  • Total bathrooms2
  • full bathrooms2
  • Laundry room Inside, Laundry Room
  • Flooring Carpet, Luxury Vinyl
  • APPLIANCES Dishwasher, Disposal, Electric Water Heater, Microwave, Range, Range Hood
  • other interior Features High Ceilings, In Wall Pest System, Open Floorplan, Pest Guard System, Primary Bedroom Main Floor, Stone Counters, Thermostat, Walk-In Closet(s)

Area & Lot

  • Status For Sale
  • Living Area1,780 Sq.Ft.
  • Total Area2,380 Sq.Ft.
  • Lot Area6,098 Sq.Ft.
  • MLS® IDGC542960
  • TypeResidential
  • YEAR BUILT2025
  • View DescriptionCity, Trees/Woods
  • Elementary SchoolAlachua Elementary School-AL
  • Middle SchoolA. L. Mebane Middle School-AL
  • High SchoolSanta Fe High School-AL

Exterior

  • STORIES1
  • Garage Space2.0
  • water SourcePublic
  • utilitiesBB/HS Internet Available, Cable Available, Electricity Connected, Fiber Optics, Public, Sewer Connected, Sprinkler Meter, Underground Utilities, Water Connected
  • roofShingle
  • lot featuresCleared, City Limits, In County, Landscaped, Level, Sidewalk, Paved
  • parkingDriveway, Ground Level
  • HEAT TYPECentral, Electric, Heat Pump
  • AIR CONDITIONINGCentral Air
  • sewerPublic Sewer
  • SubstructureSlab
  • other exterior FeaturesLighting, Private Yard, Sidewalk, Sprinkler Metered

Financial

  • Sales Price$340,700
  • Real Estate Tax $1,169/yr
  • HOA $67/mo
  • Zoning R1
View Virtual Tour

Mortgage Calculator

Estimate your monthly mortgage payment, including the principal and interest, property taxes, and HOA. Adjust the values to generate a more accurate rate.
All estimates are provided for informational purposes only. Actual amounts may vary.
$0,000 Your Payment 20 15 65
$0,000 Your Payment
Green single-story house with a covered porch and double garage beneath a colorful sunset sky.

Schedule a Tour

We would love to show you our beautiful property. Please select your preferred date and time below. An agent will be in touch shortly to confirm your appointment.

Schedule a Tour

We would love to show you our beautiful property. Please select your preferred date and time below. An agent will be in touch shortly to confirm your appointment.

Thank you for your interest in 13879 NW 150TH CIR, ALACHUA, FL 32615. We are reviewing your request and will be in touch shortly!

Your Austin Market Advantage

Christopher Harris brings a unique blend of marketing expertise and analytical precision to every listing. Clients benefit from a modern, content-driven approach that highlights the best of their property while strategically positioning it for top market performance.

Follow Me on Instagram