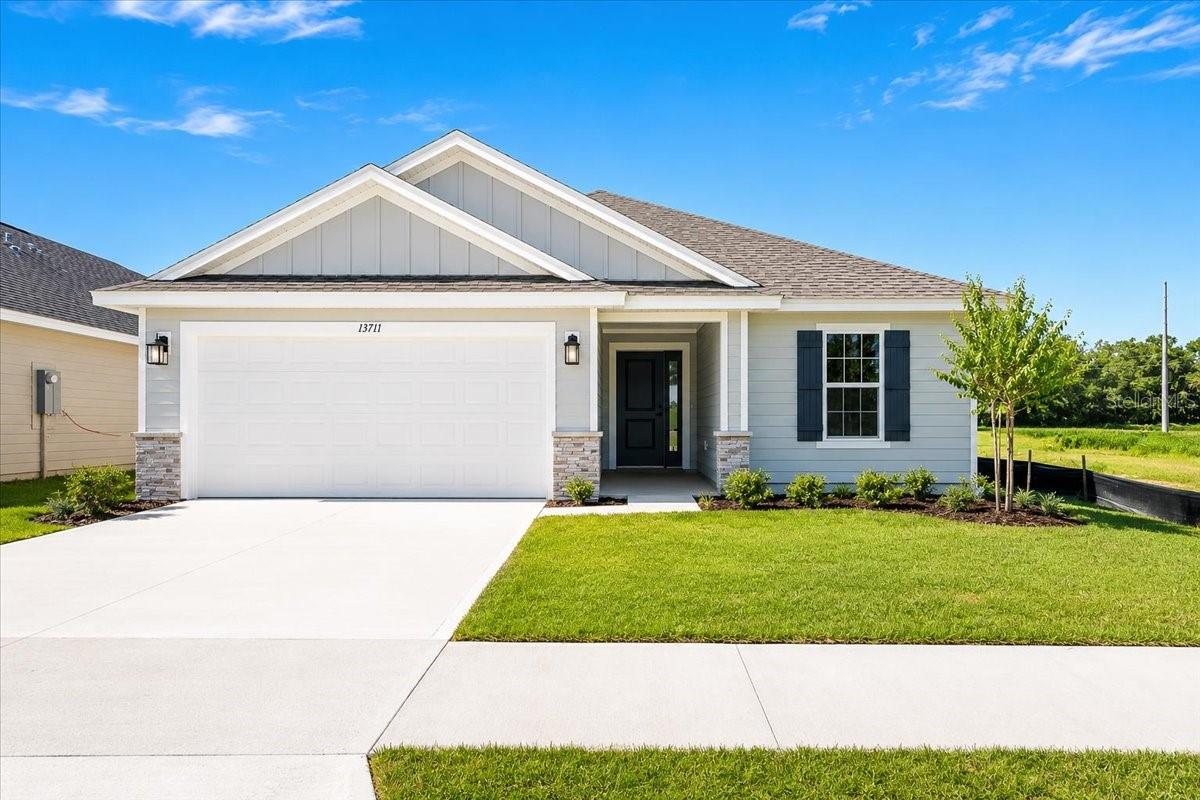



Light gray single-story home with a two-car garage, front gables, and a broad concrete driveway.
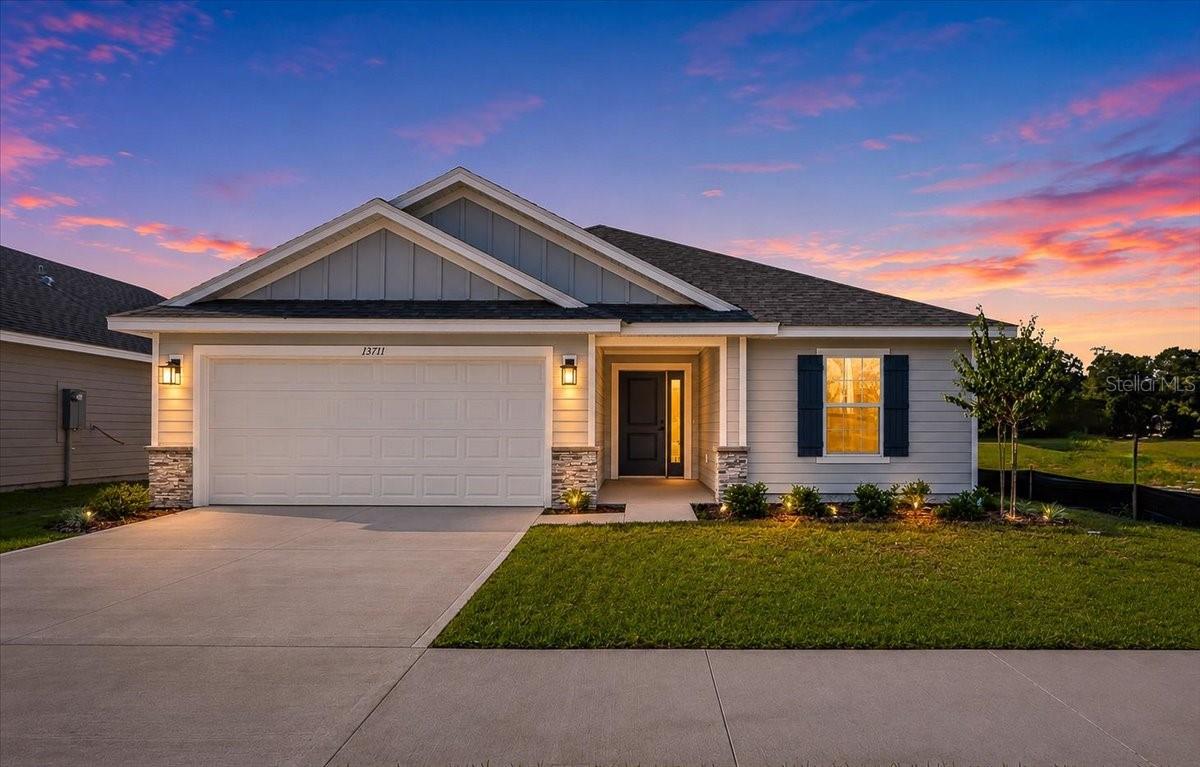
Single-story gray house with a two-car garage and landscaped lawn at dusk.
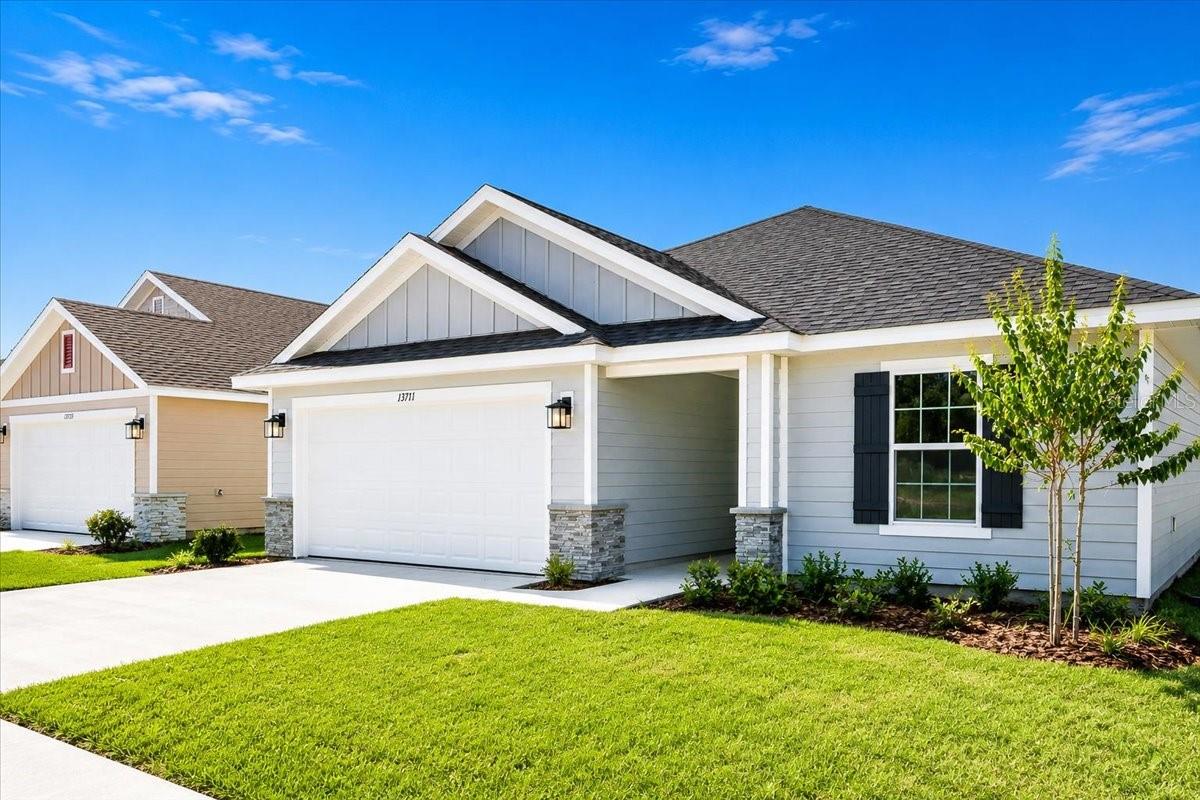
Gray single-story home with a two-car garage, gabled rooflines, stone accents, and a landscaped lawn.
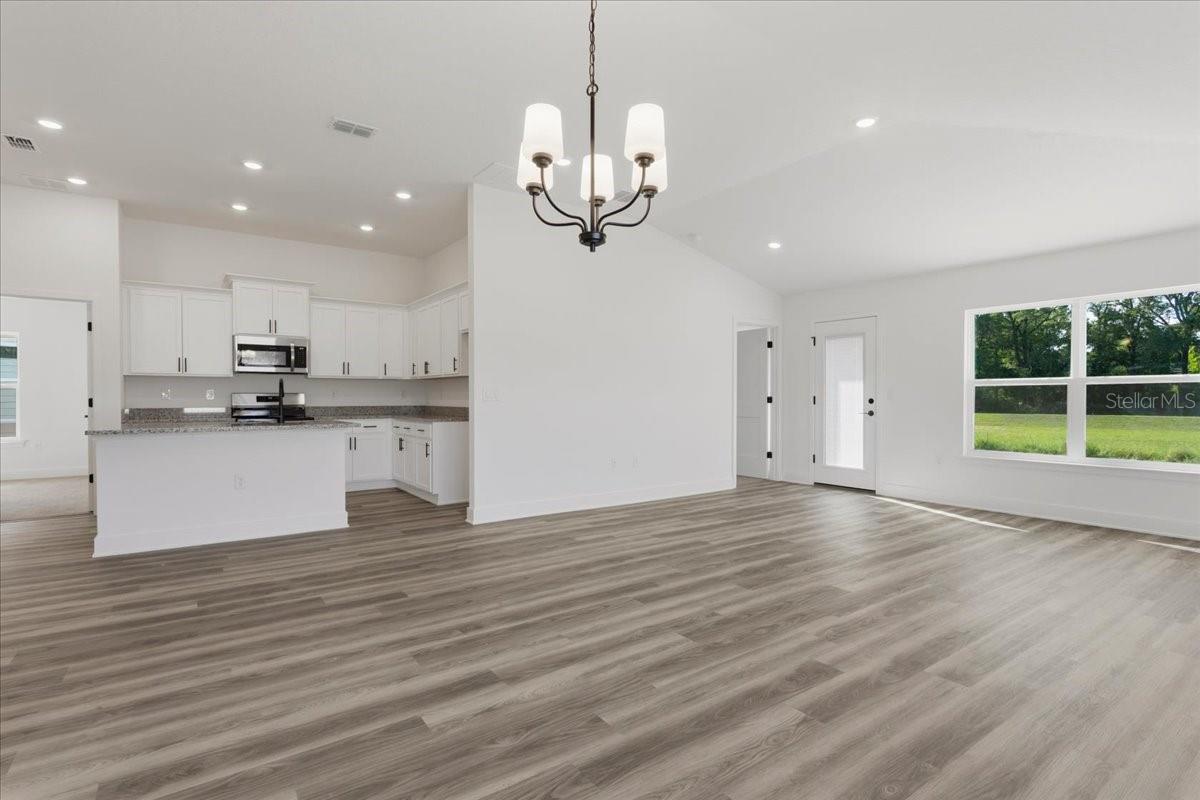
Empty open-plan living area with a white kitchen, gray wood-look floors, and a large lawn-facing window.
Kitchen with white cabinetry, granite island, stainless steel appliances, and light wood-look floors.
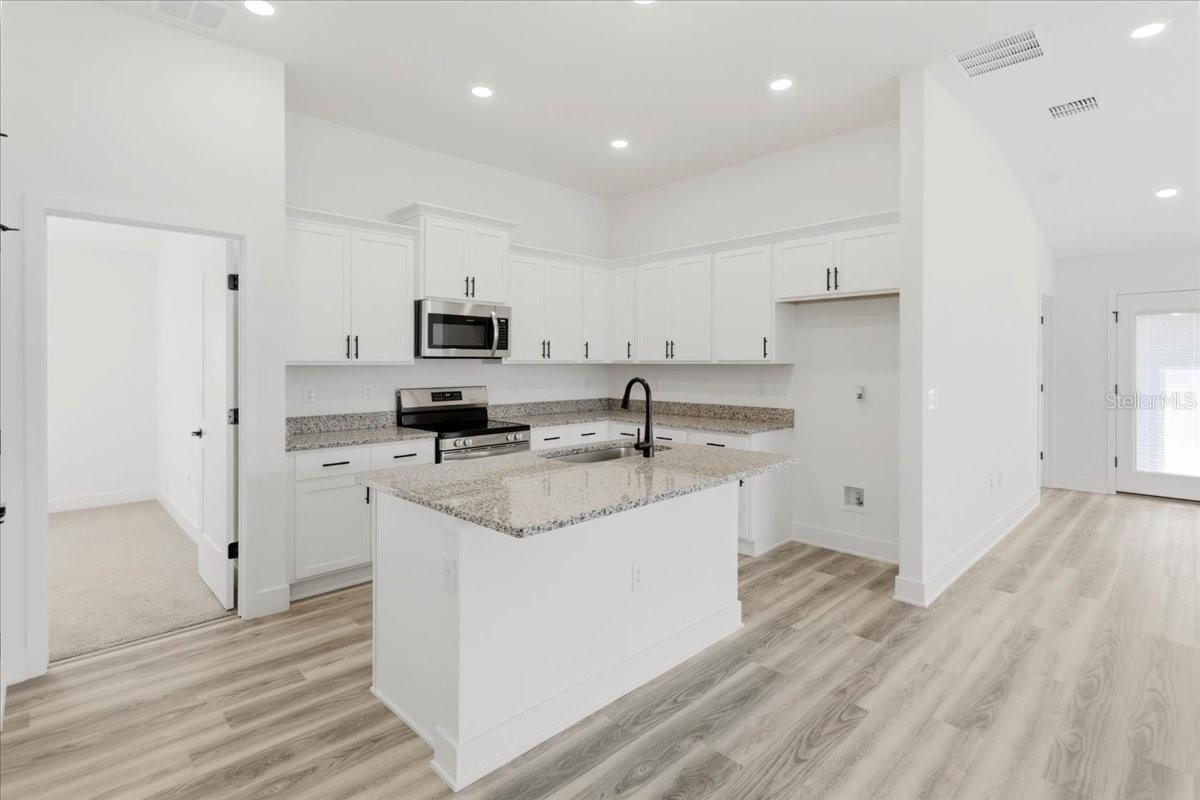
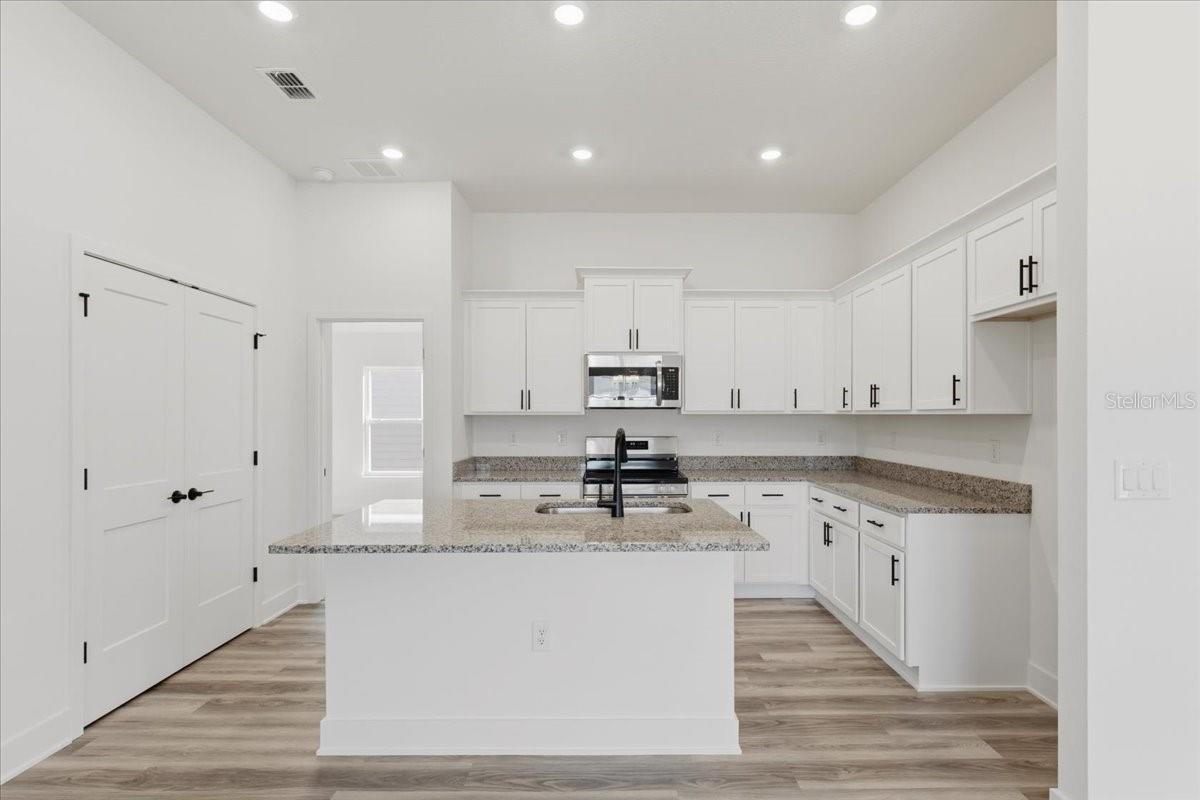
Unfurnished kitchen with white cabinets, granite counters, and a large island with a sink.
Unfurnished kitchen with white cabinets, stainless steel appliances, granite counters, and a large island sink.
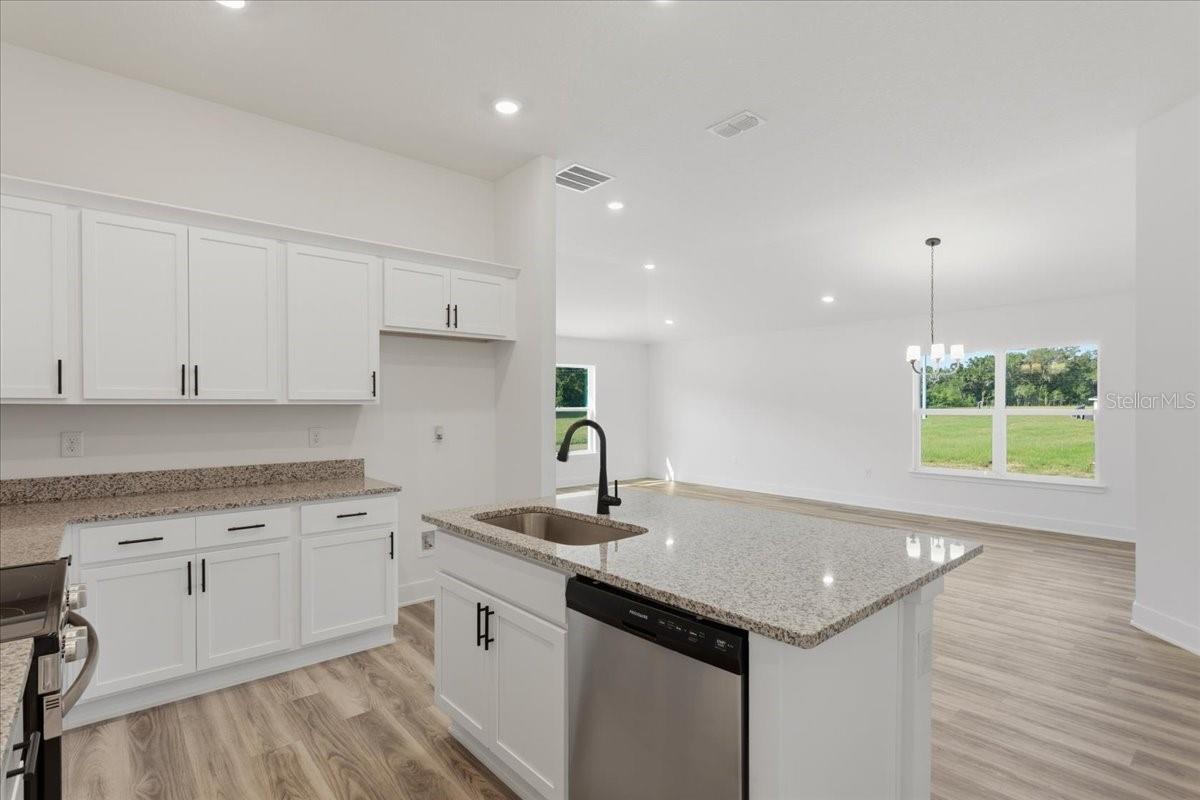
Vacant kitchen with white cabinets, a stone-topped island, black faucet, and view into an open living area.
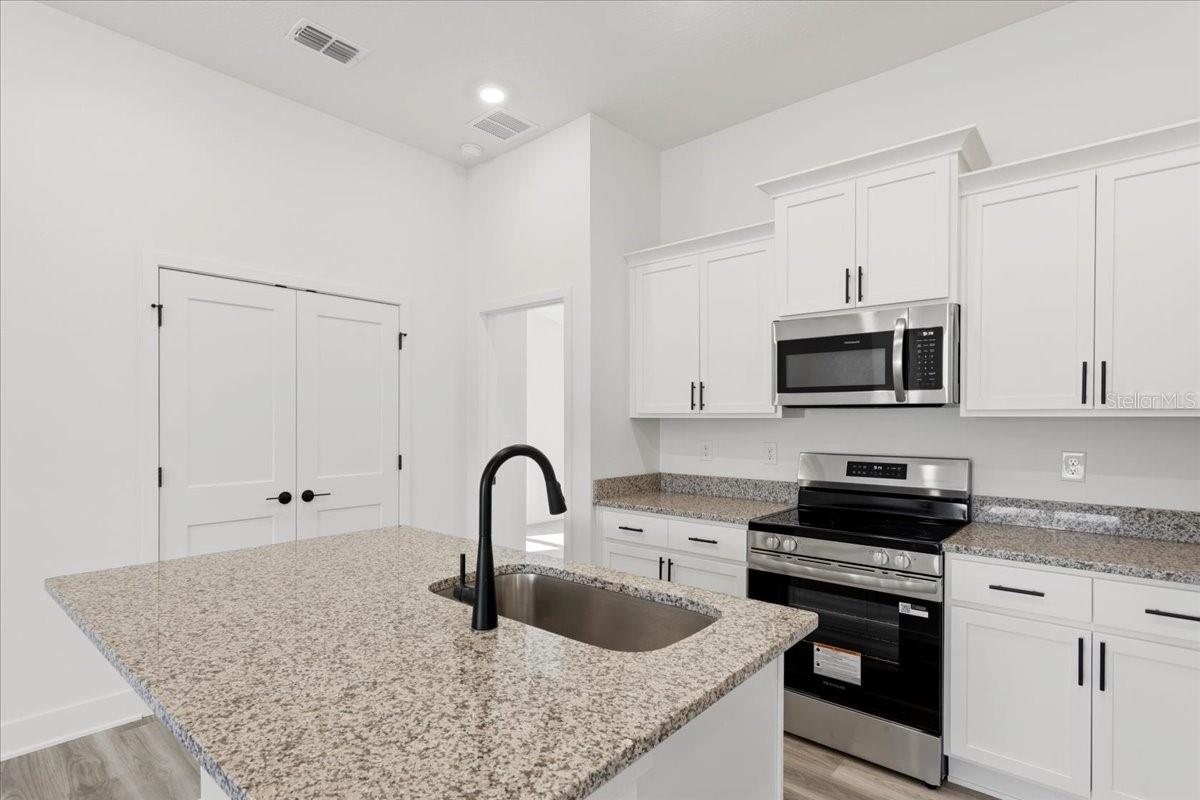
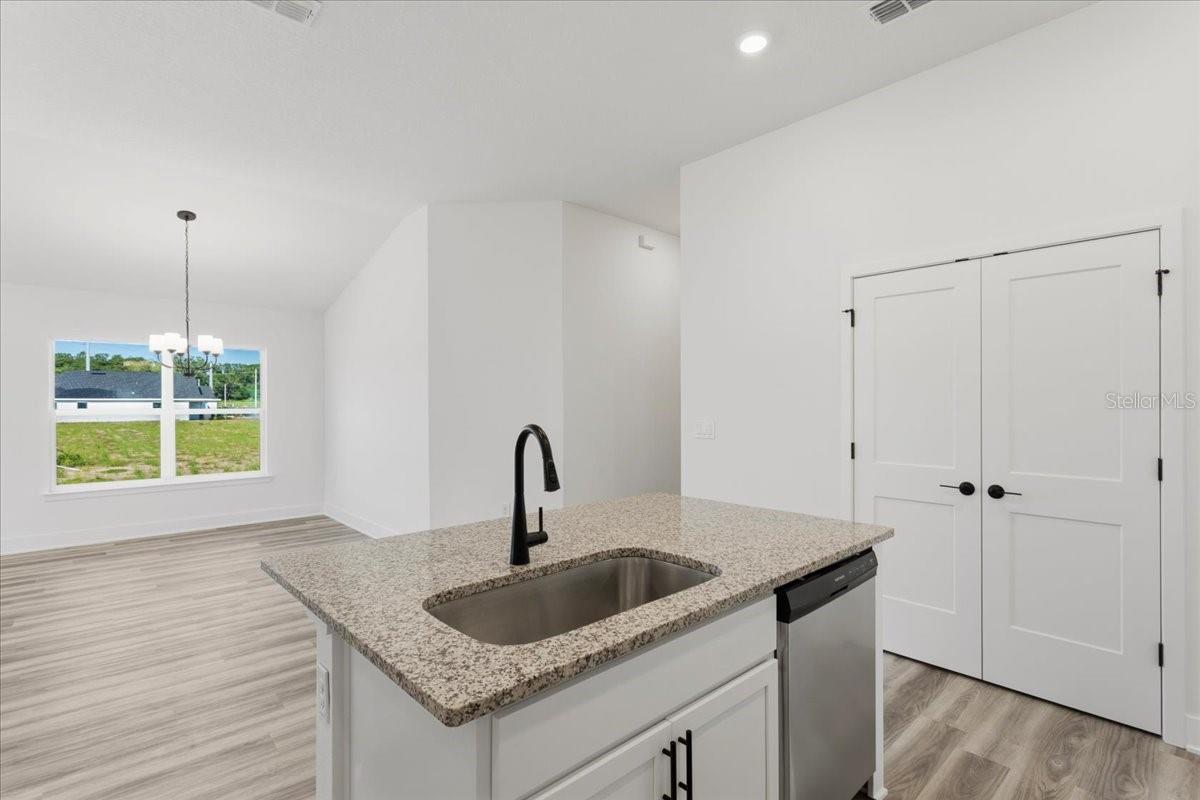
Unfurnished kitchen with a granite island, undermount sink, black faucet, and stainless-steel dishwasher.
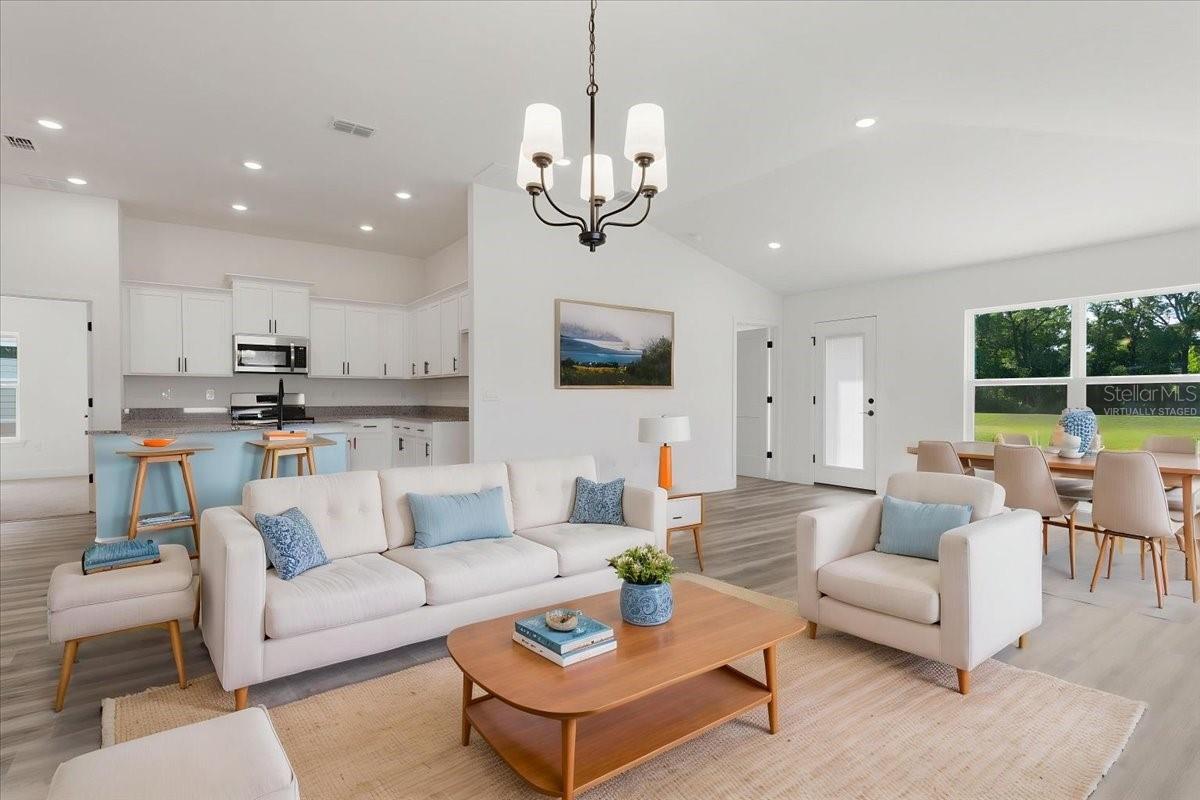
Staged open-plan living room with white sofa, adjoining kitchen, and dining area.
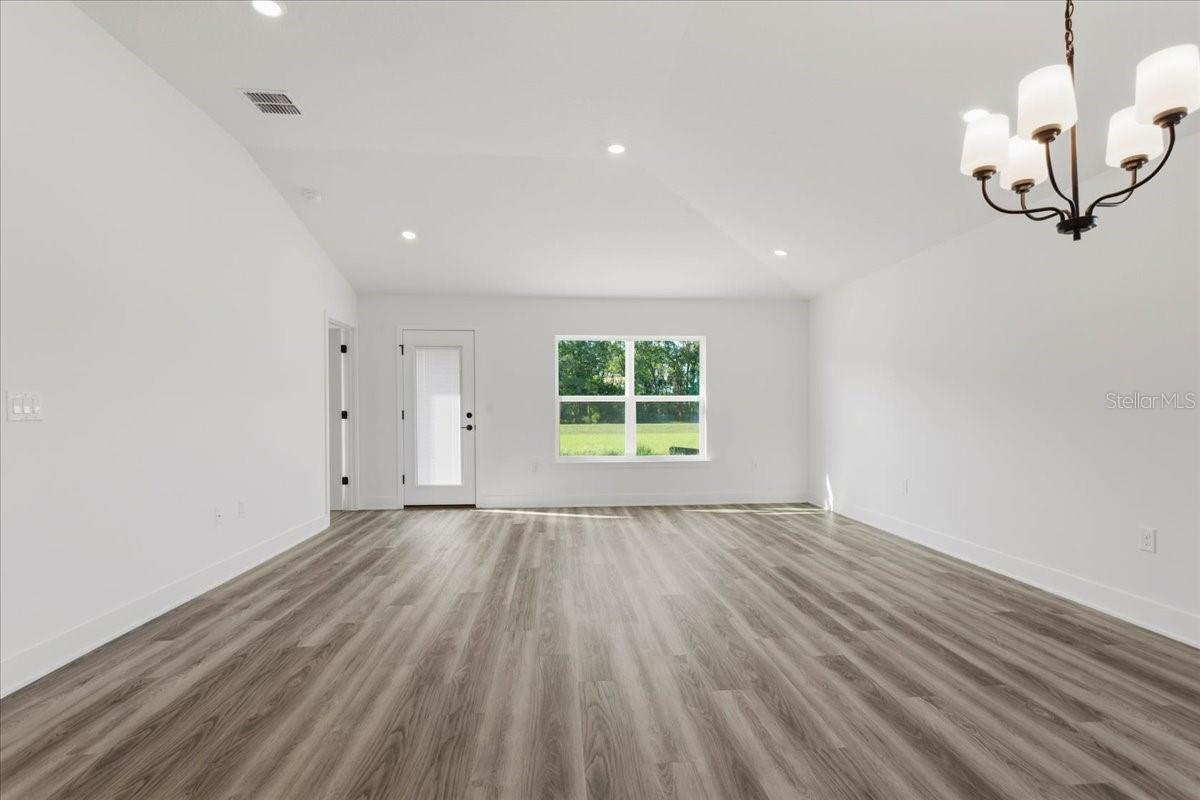
Vacant living room with gray wood-look floors, a dark chandelier, and a window overlooking the lawn.
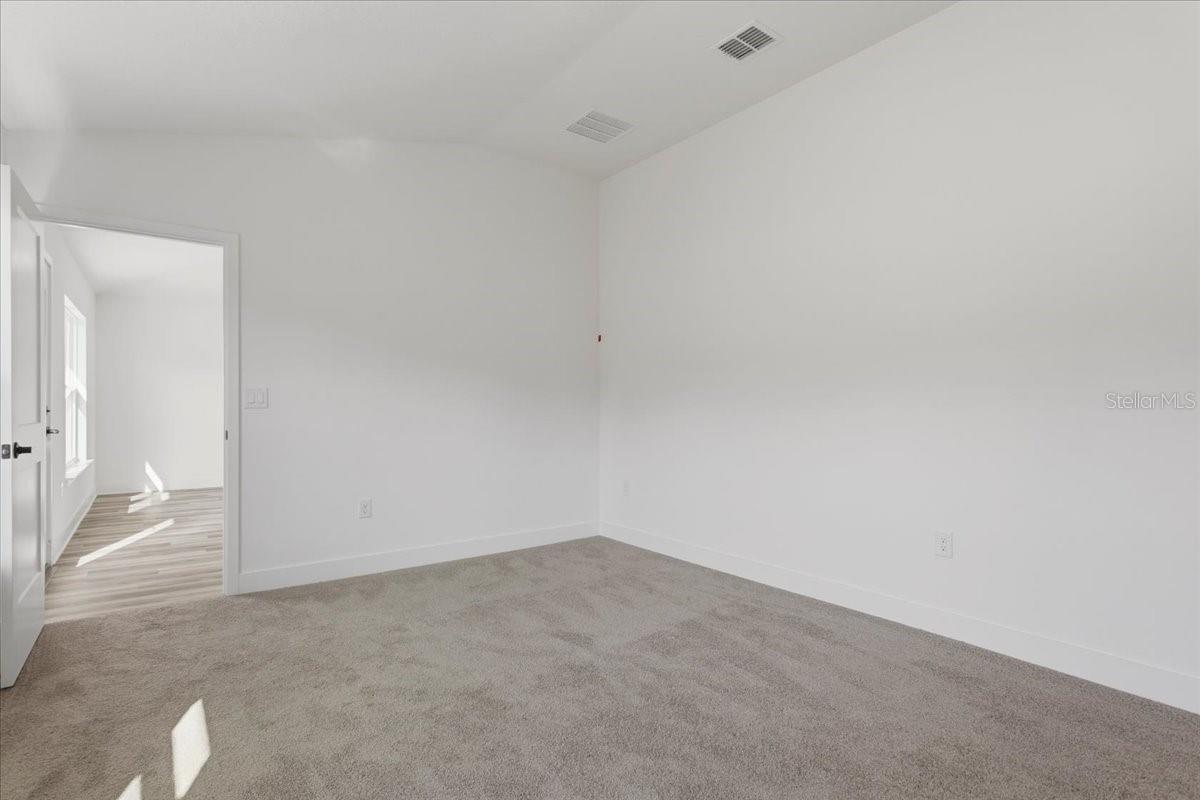
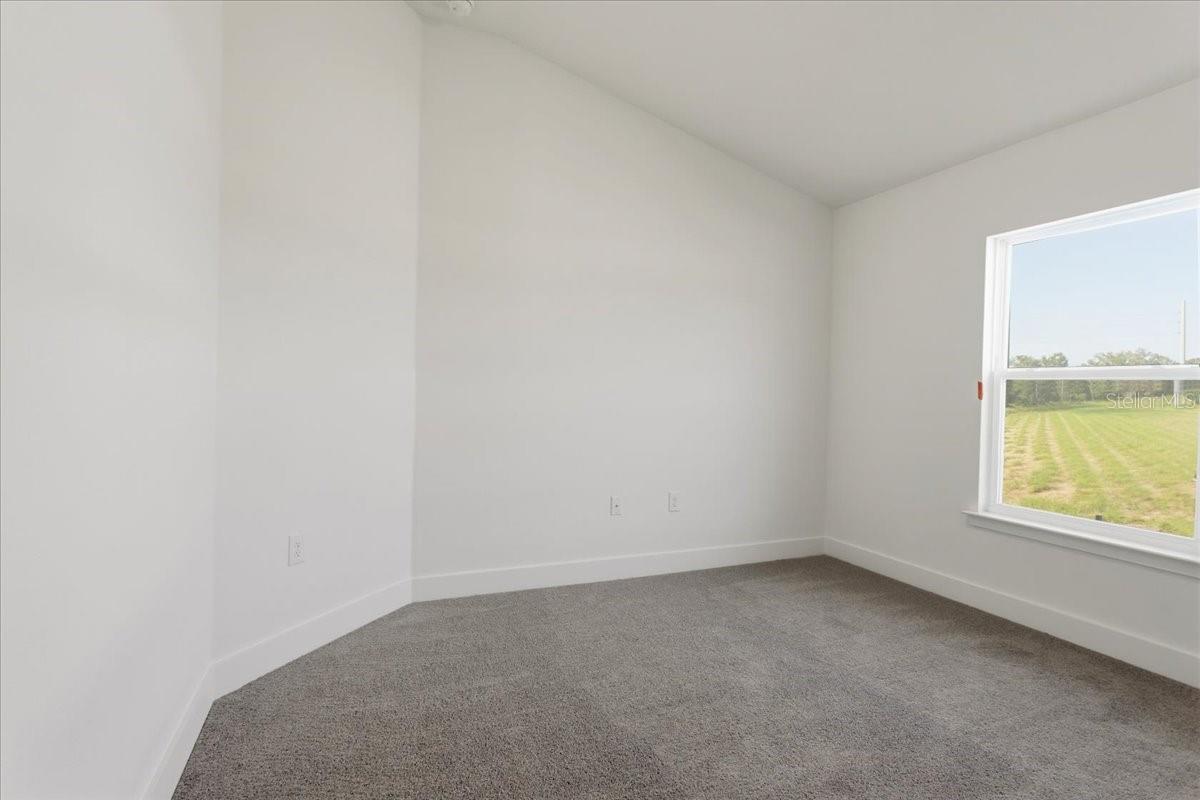
Empty carpeted room with white walls and an open doorway to a room with plank flooring.
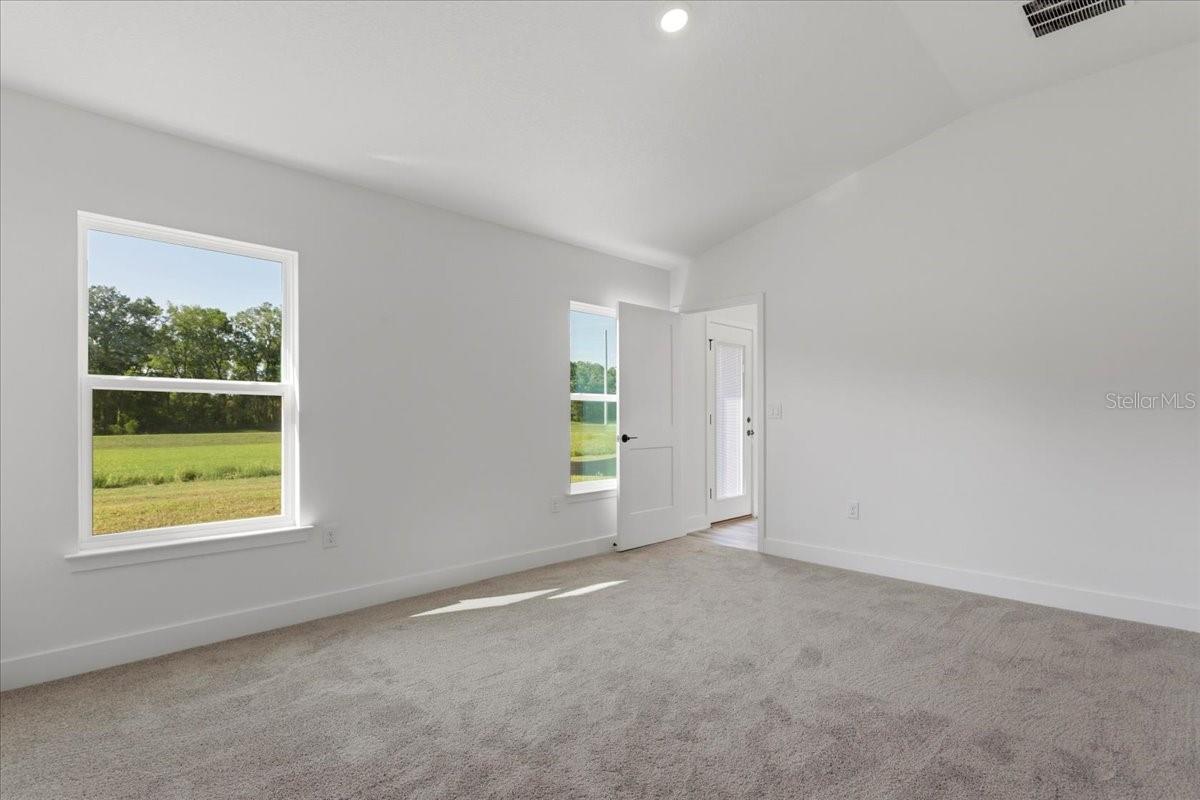
Empty carpeted room with two windows overlooking a green lawn and trees.
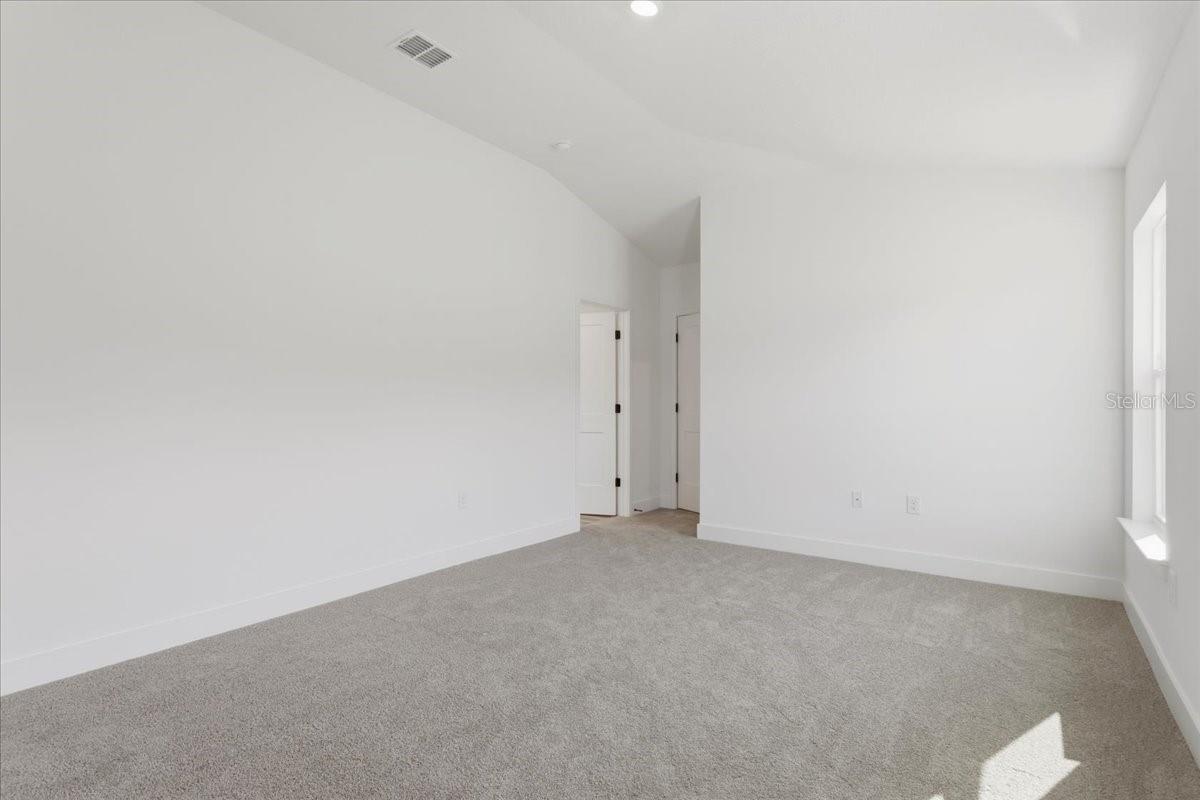
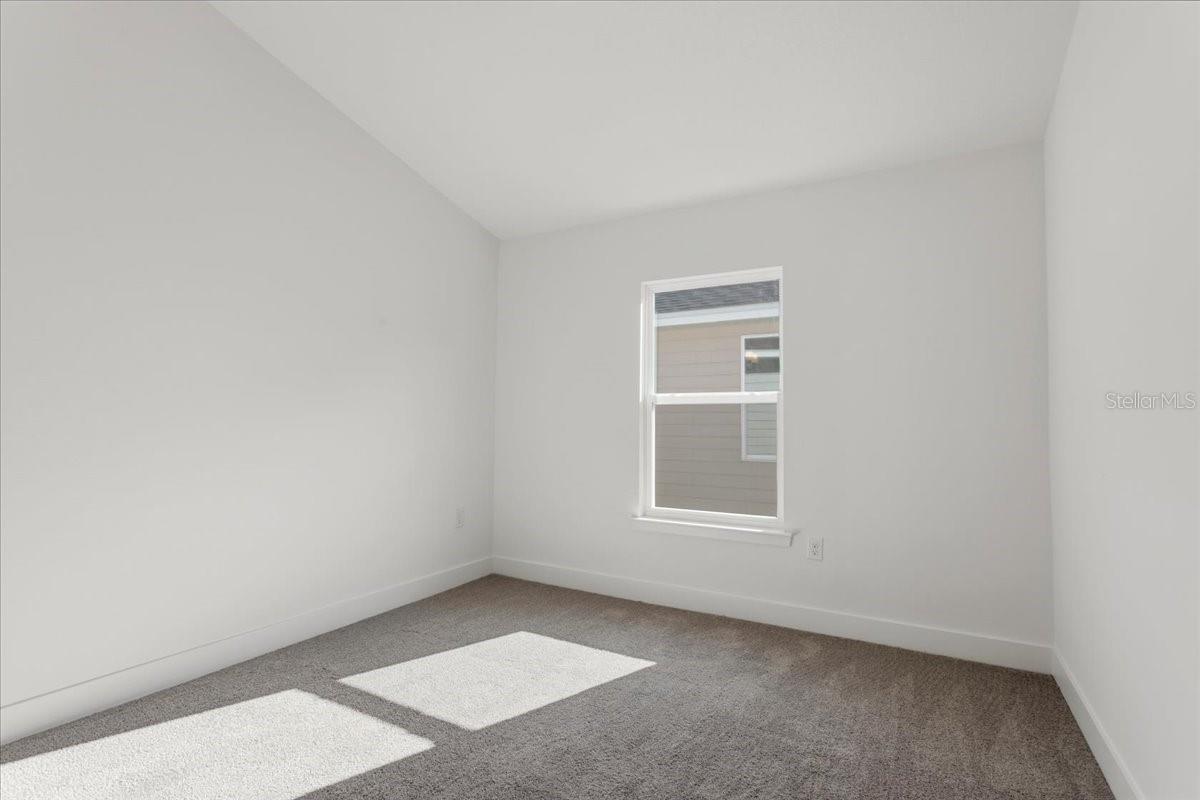
Empty carpeted room with white walls, a high ceiling, and sunlight through a narrow window.
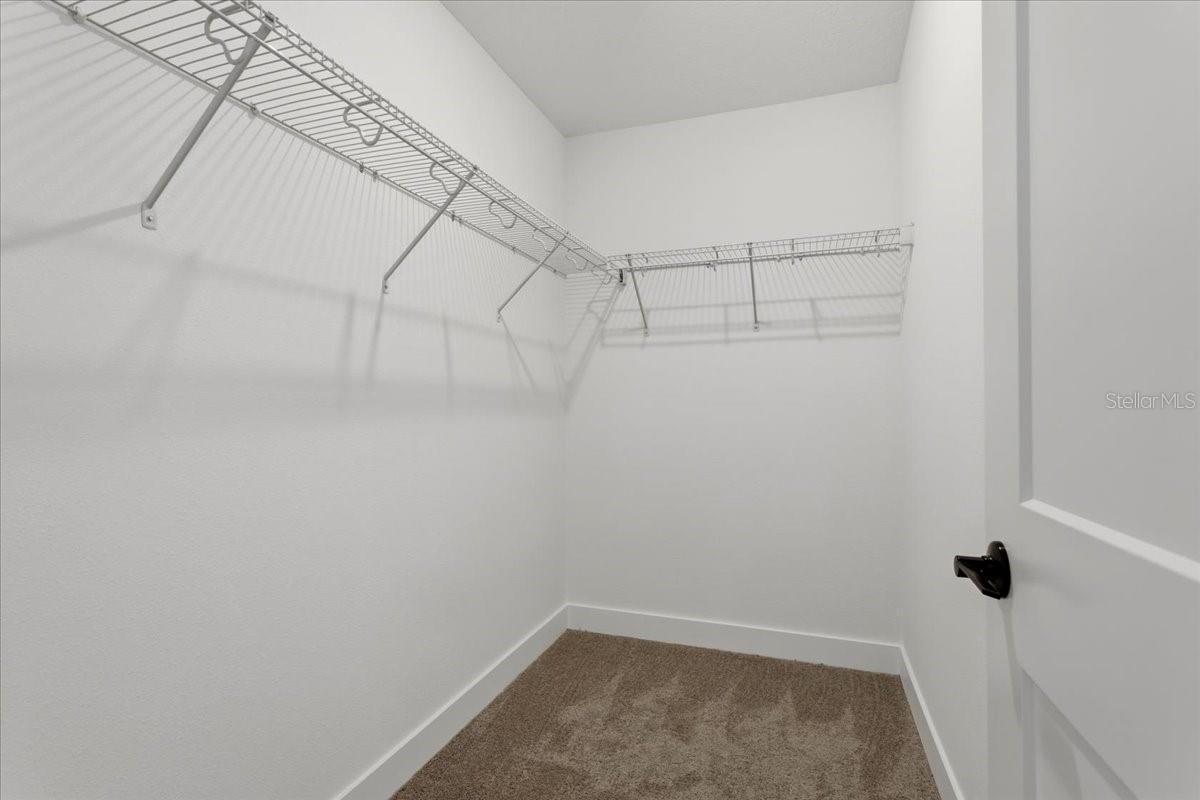
Walk-in closet with wire shelving, white walls, and beige carpet.
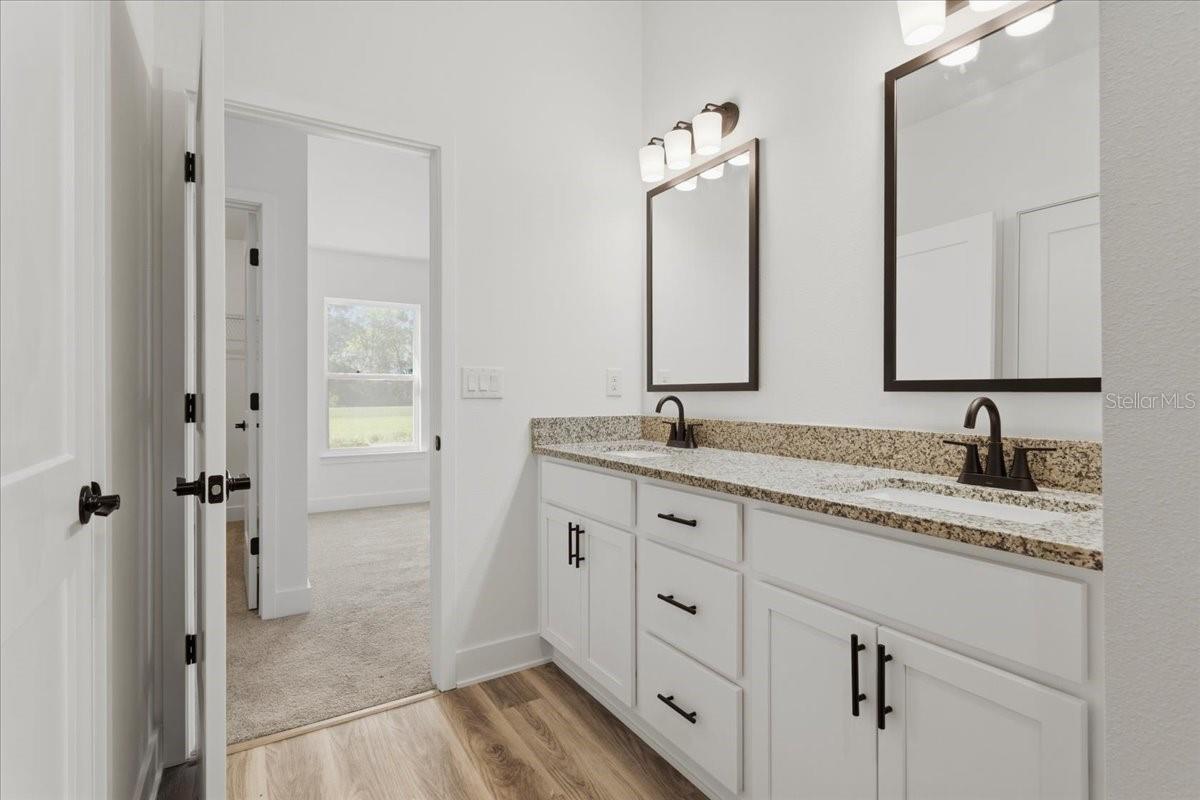
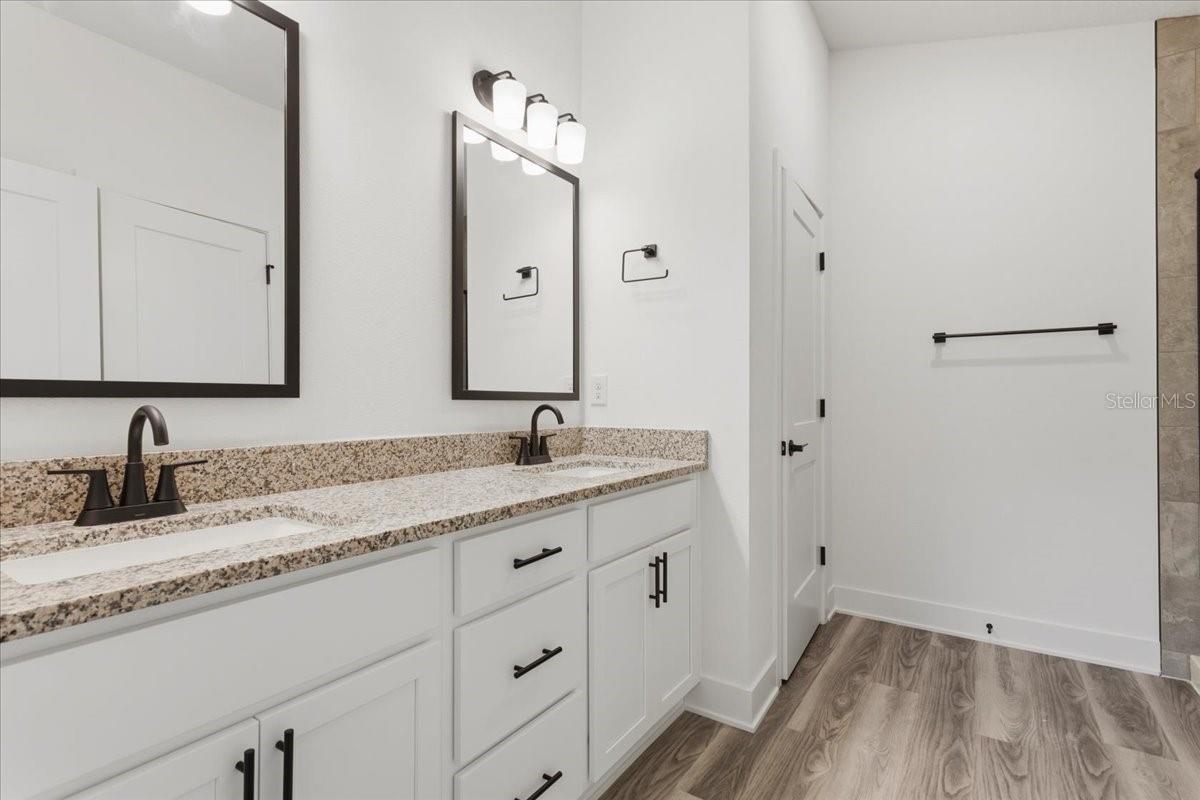
Bathroom with a white double vanity, granite countertop, dark fixtures, and two framed mirrors.
Bathroom with a double vanity, speckled stone countertop, dark faucets, and framed mirrors.
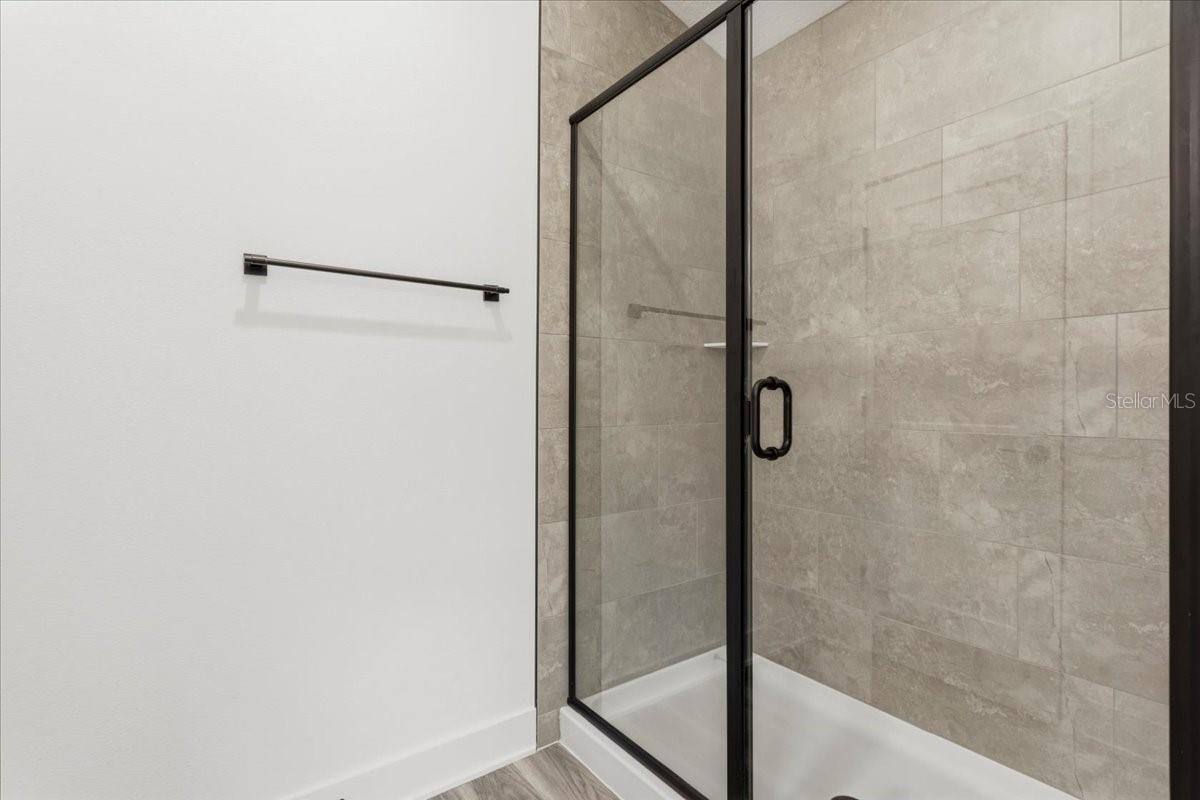
Bathroom shower with black-framed glass enclosure and beige tile walls.
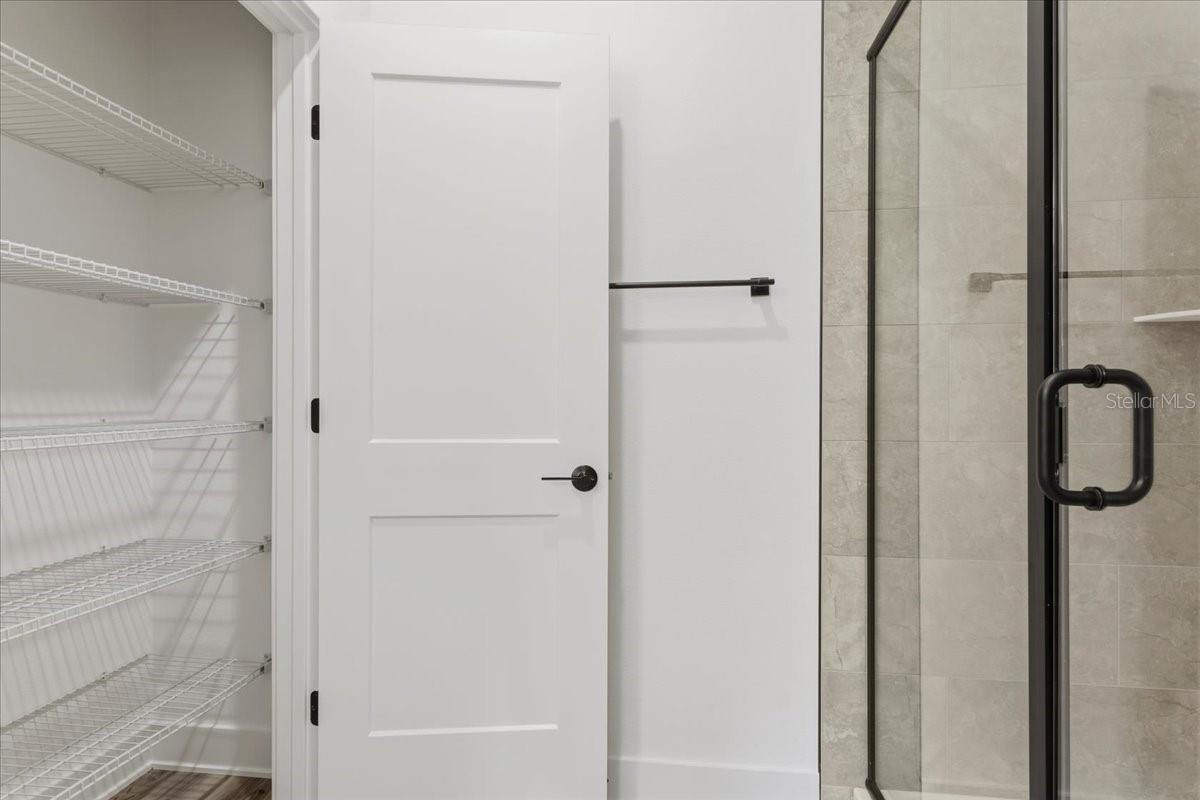
Bathroom with a tiled glass shower and black hardware beside a closet with wire shelving.
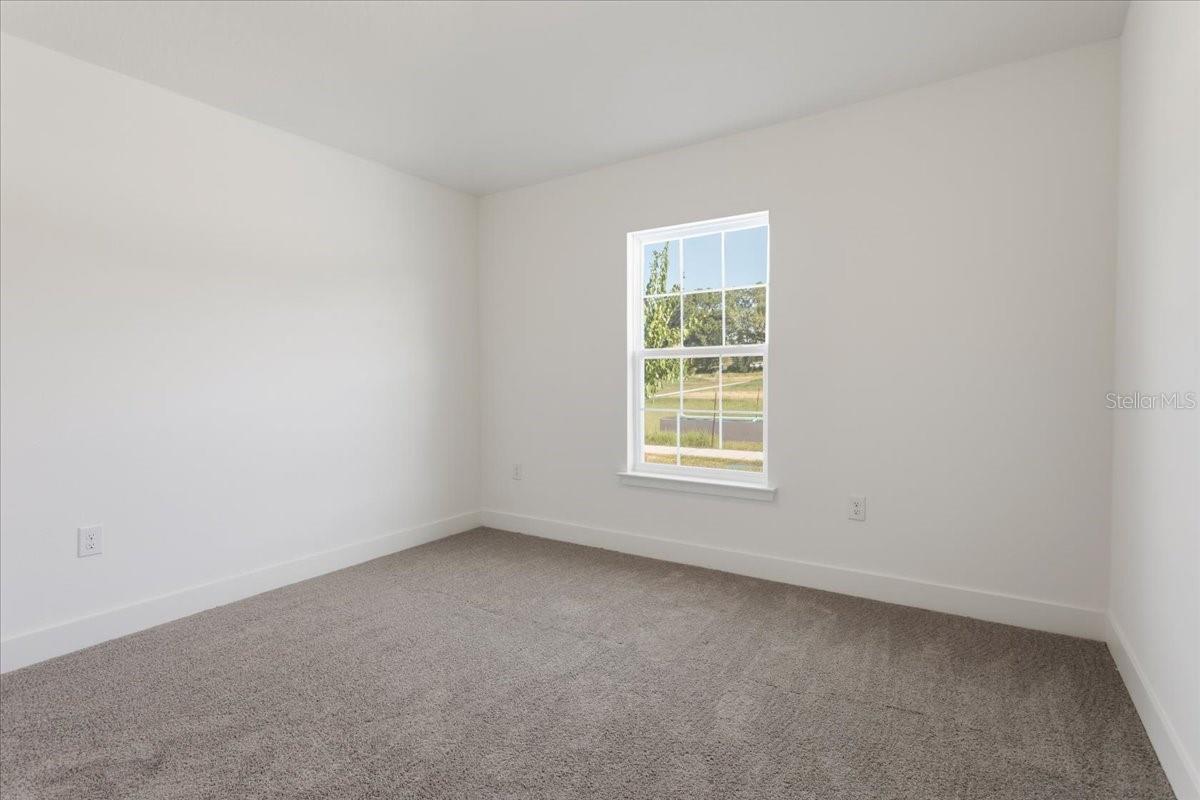
Empty bedroom with beige carpet and a single window overlooking a grassy yard.
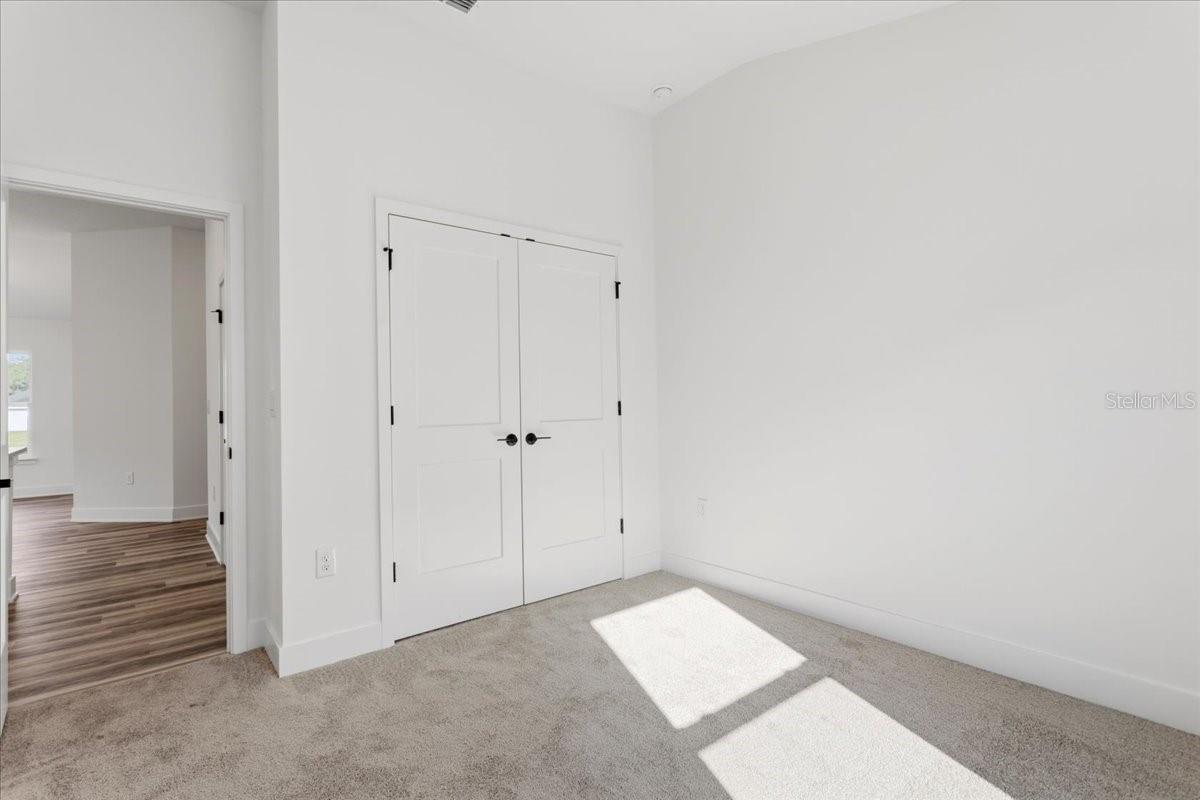
Empty carpeted bedroom with double closet doors and sunlight across the floor.
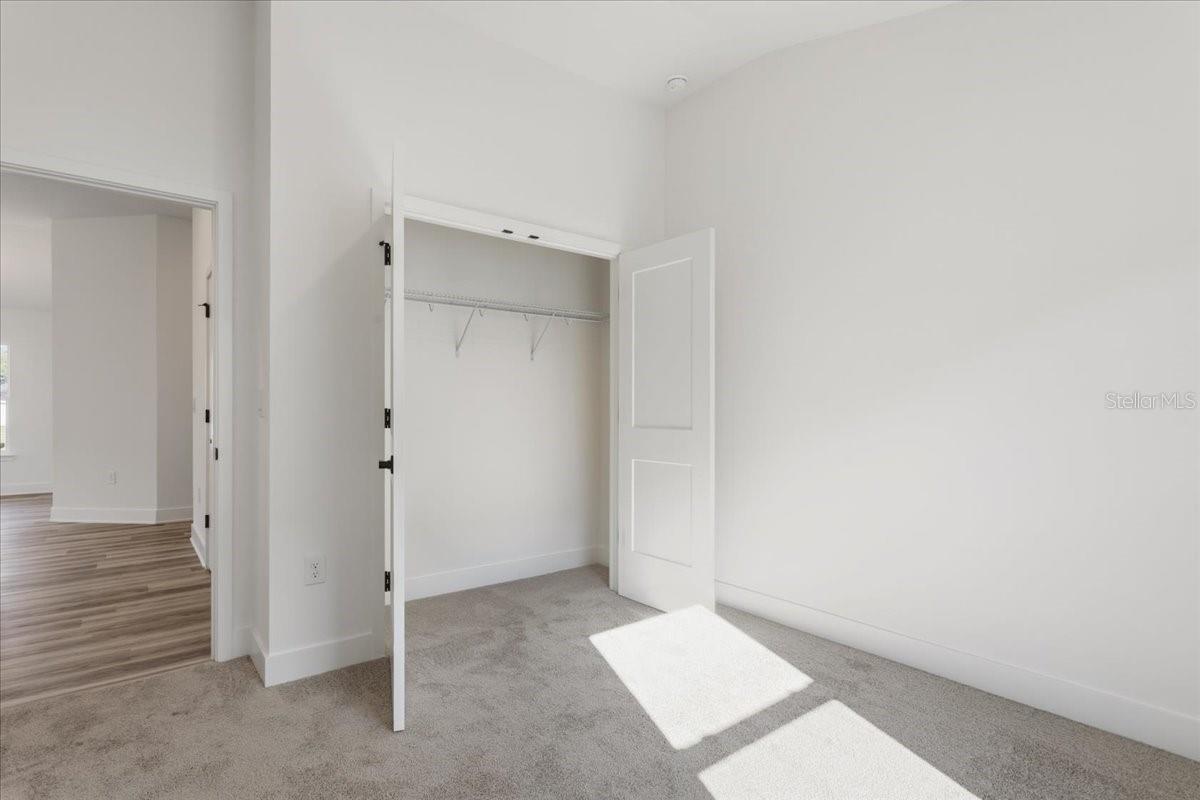
Empty carpeted bedroom with an open built-in closet and sunlight across the floor.
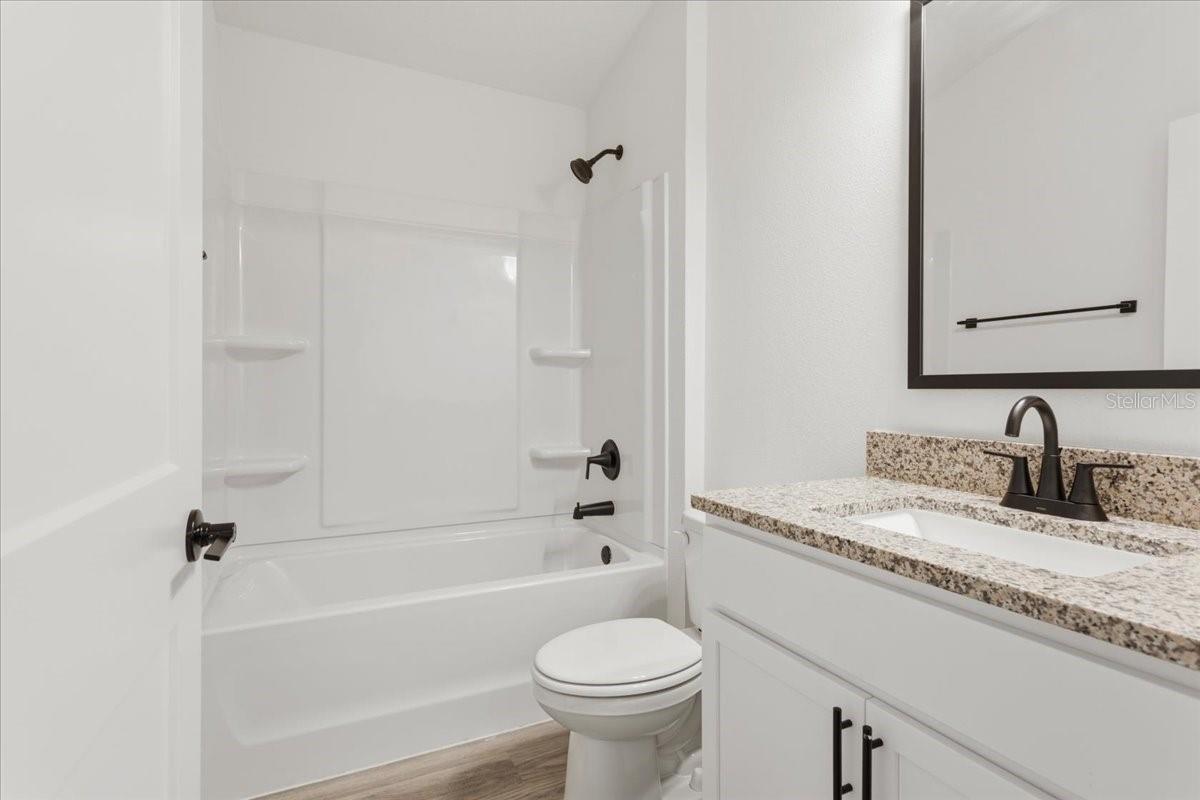
Bathroom with a white tub and shower, toilet, and stone-topped vanity.
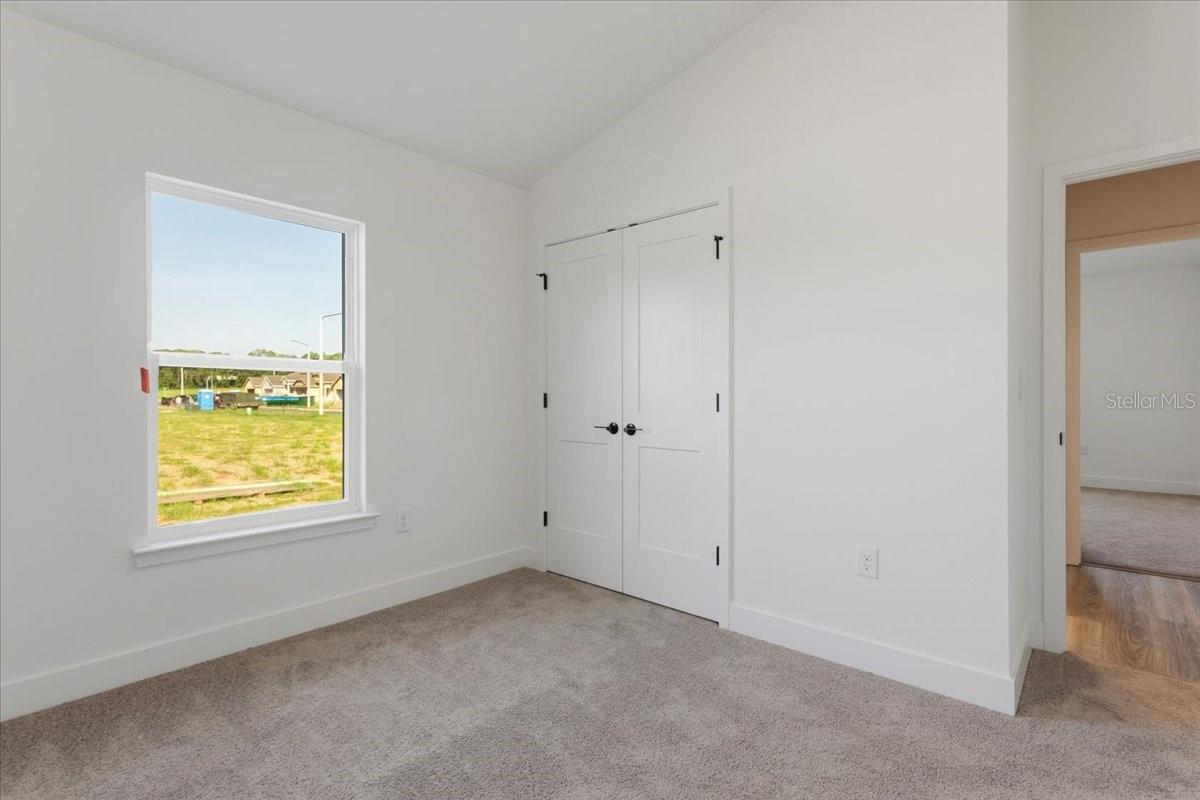
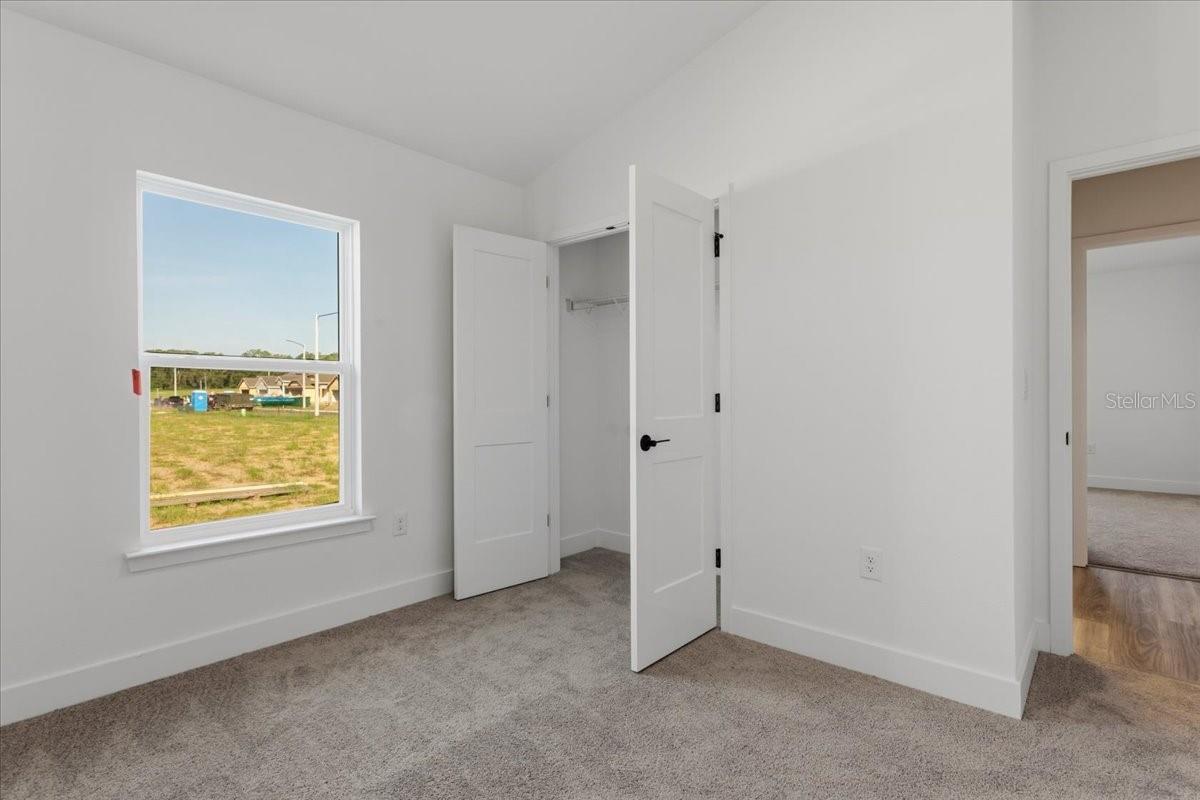
Empty bedroom with gray carpet, double closet doors, and a window overlooking a grassy area.
Empty bedroom with gray carpet and a window overlooking a grassy field.
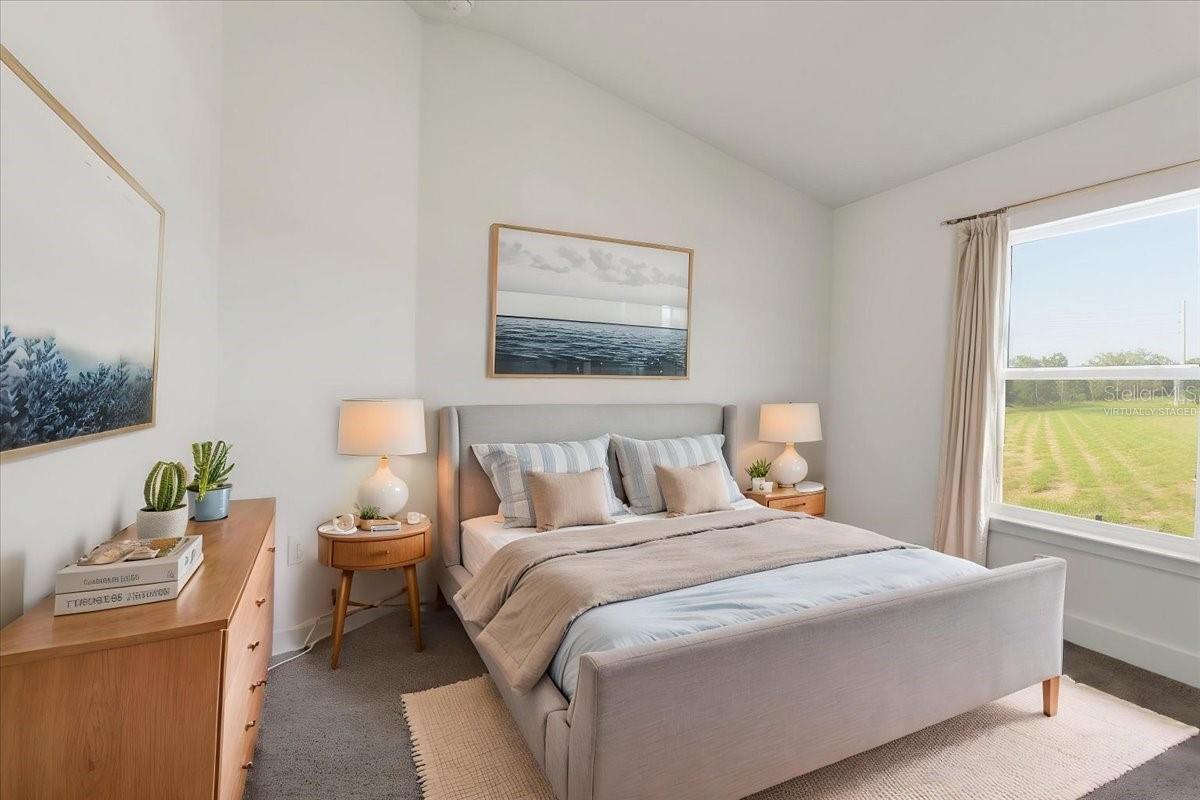
Staged bedroom with a light upholstered bed, ocean artwork, and a large window overlooking a lawn.
Empty bedroom with gray carpet, a window, and an open closet.
Empty bedroom with gray carpet and sunlight streaming through a single window.
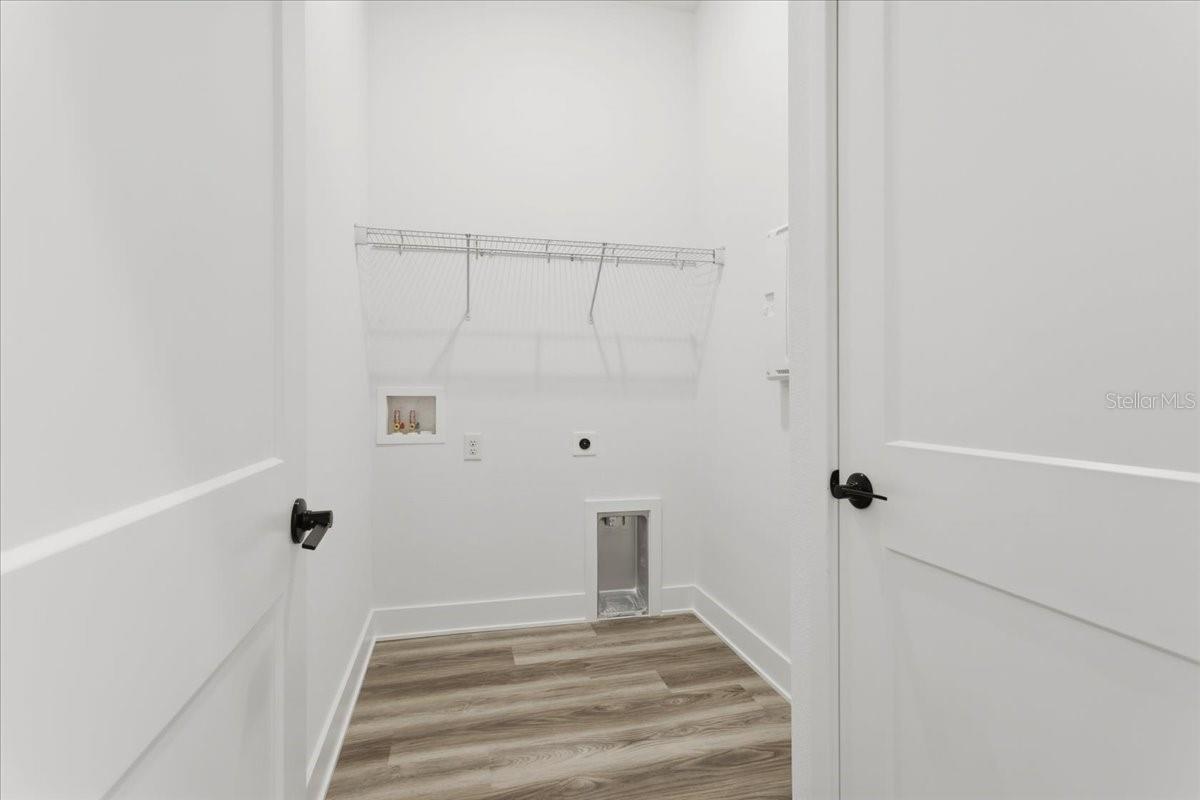
Empty laundry room with a wire shelf, washer hookups, and wood-look flooring.
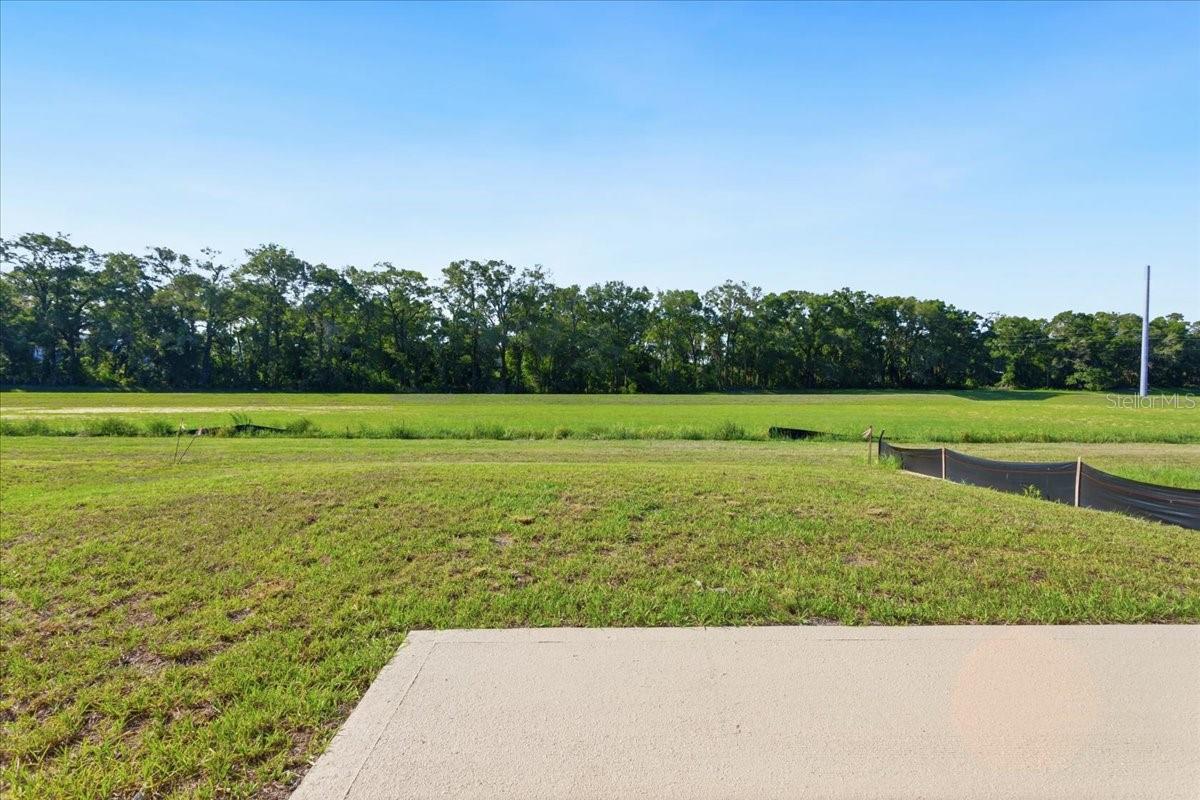
Grassy property lot with a distant tree line and concrete paving in the foreground.
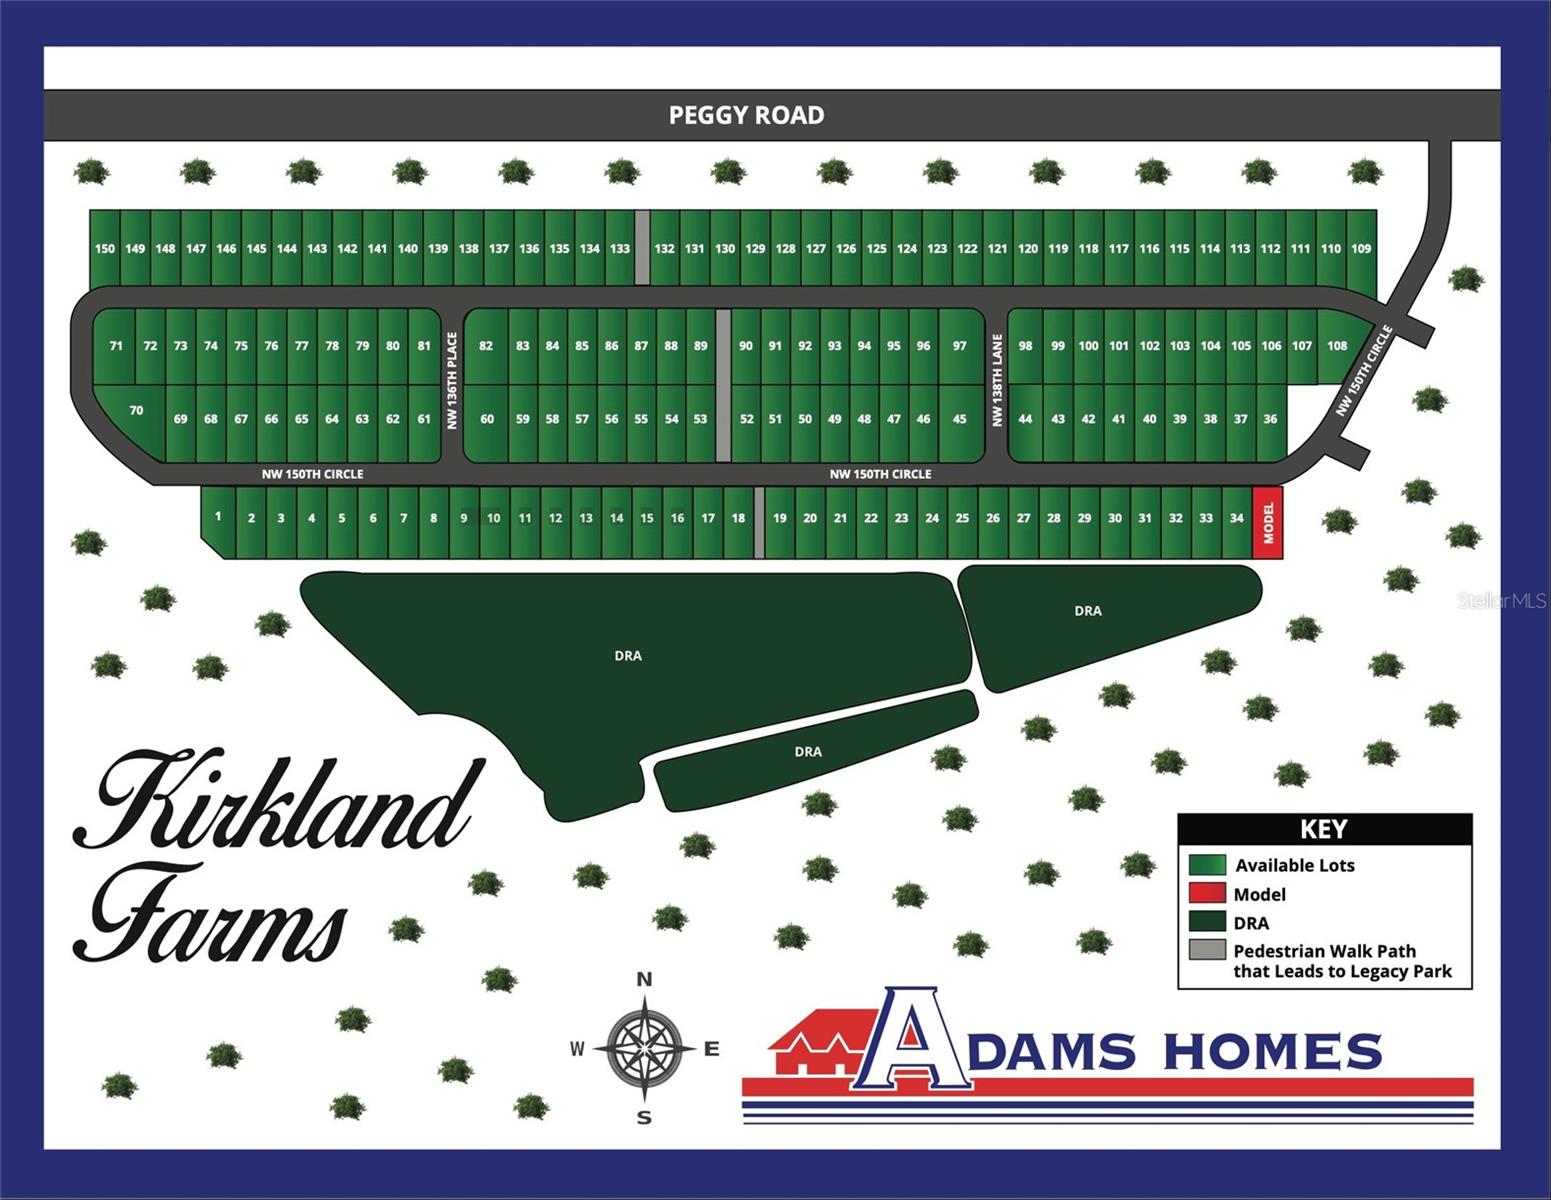
Kirkland Farms subdivision map with numbered lots, roads, drainage areas, and a pedestrian walk path.
Kirkland Farms entrance sign on a stone base amid landscaped greenery.
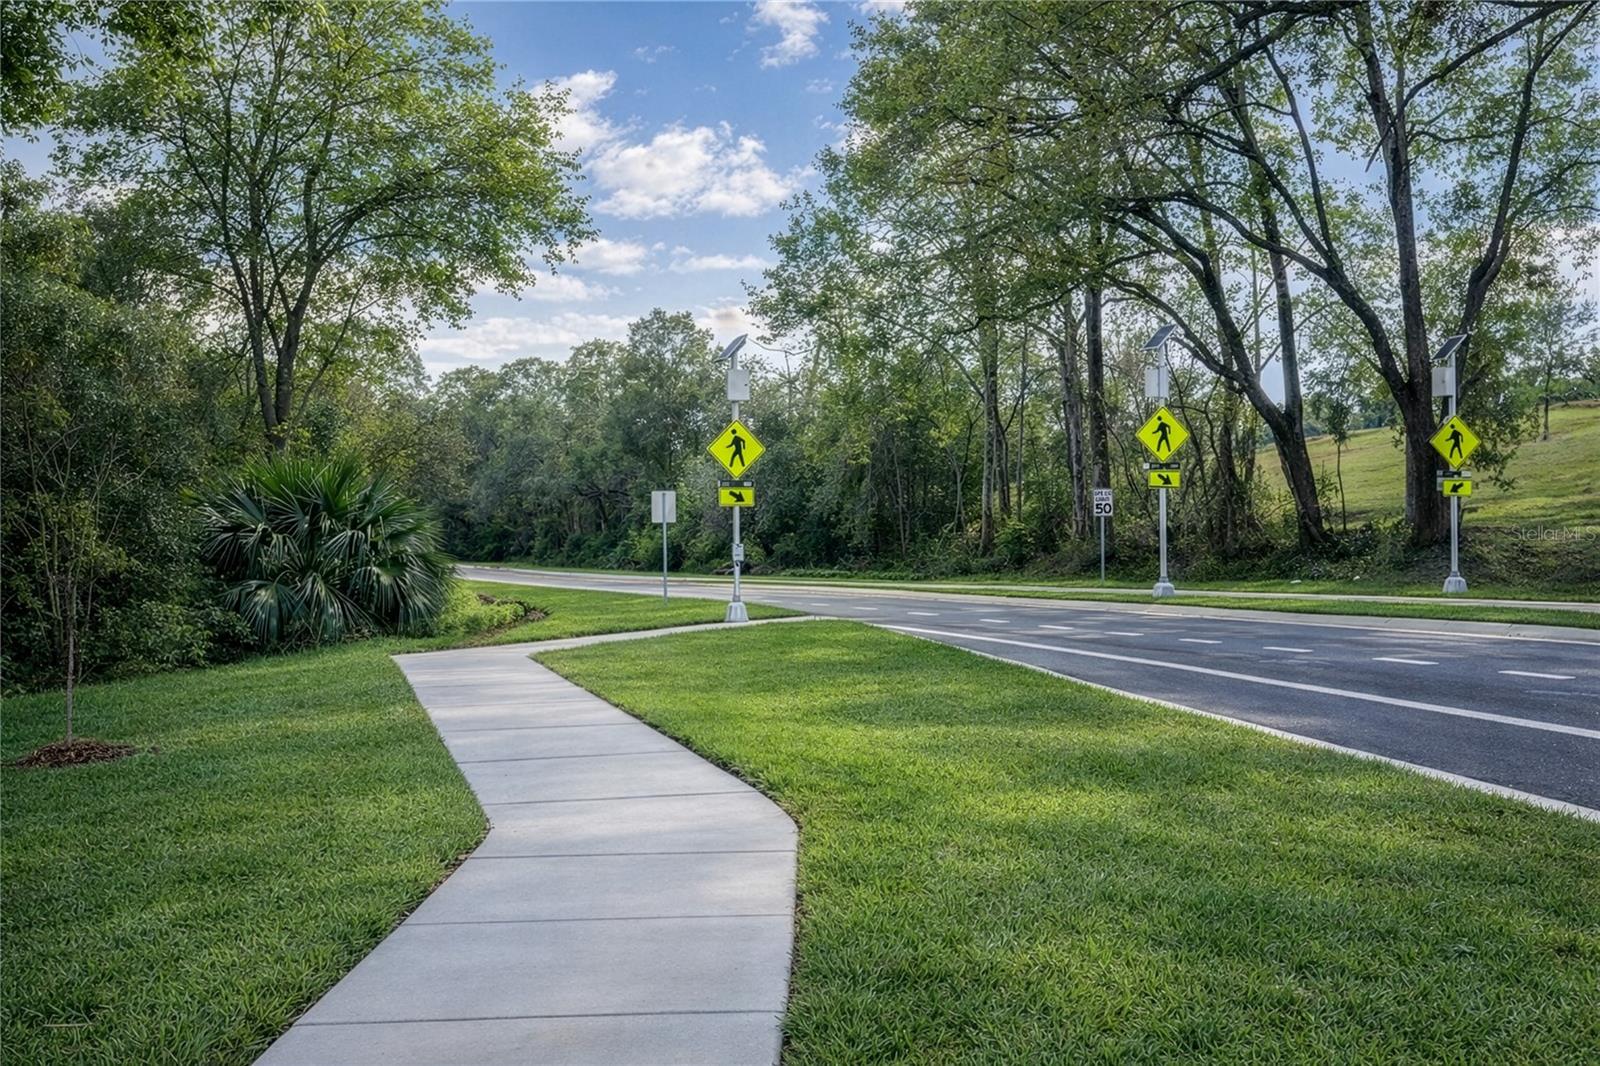
Tree-lined road with a curving sidewalk and pedestrian crossing signs.
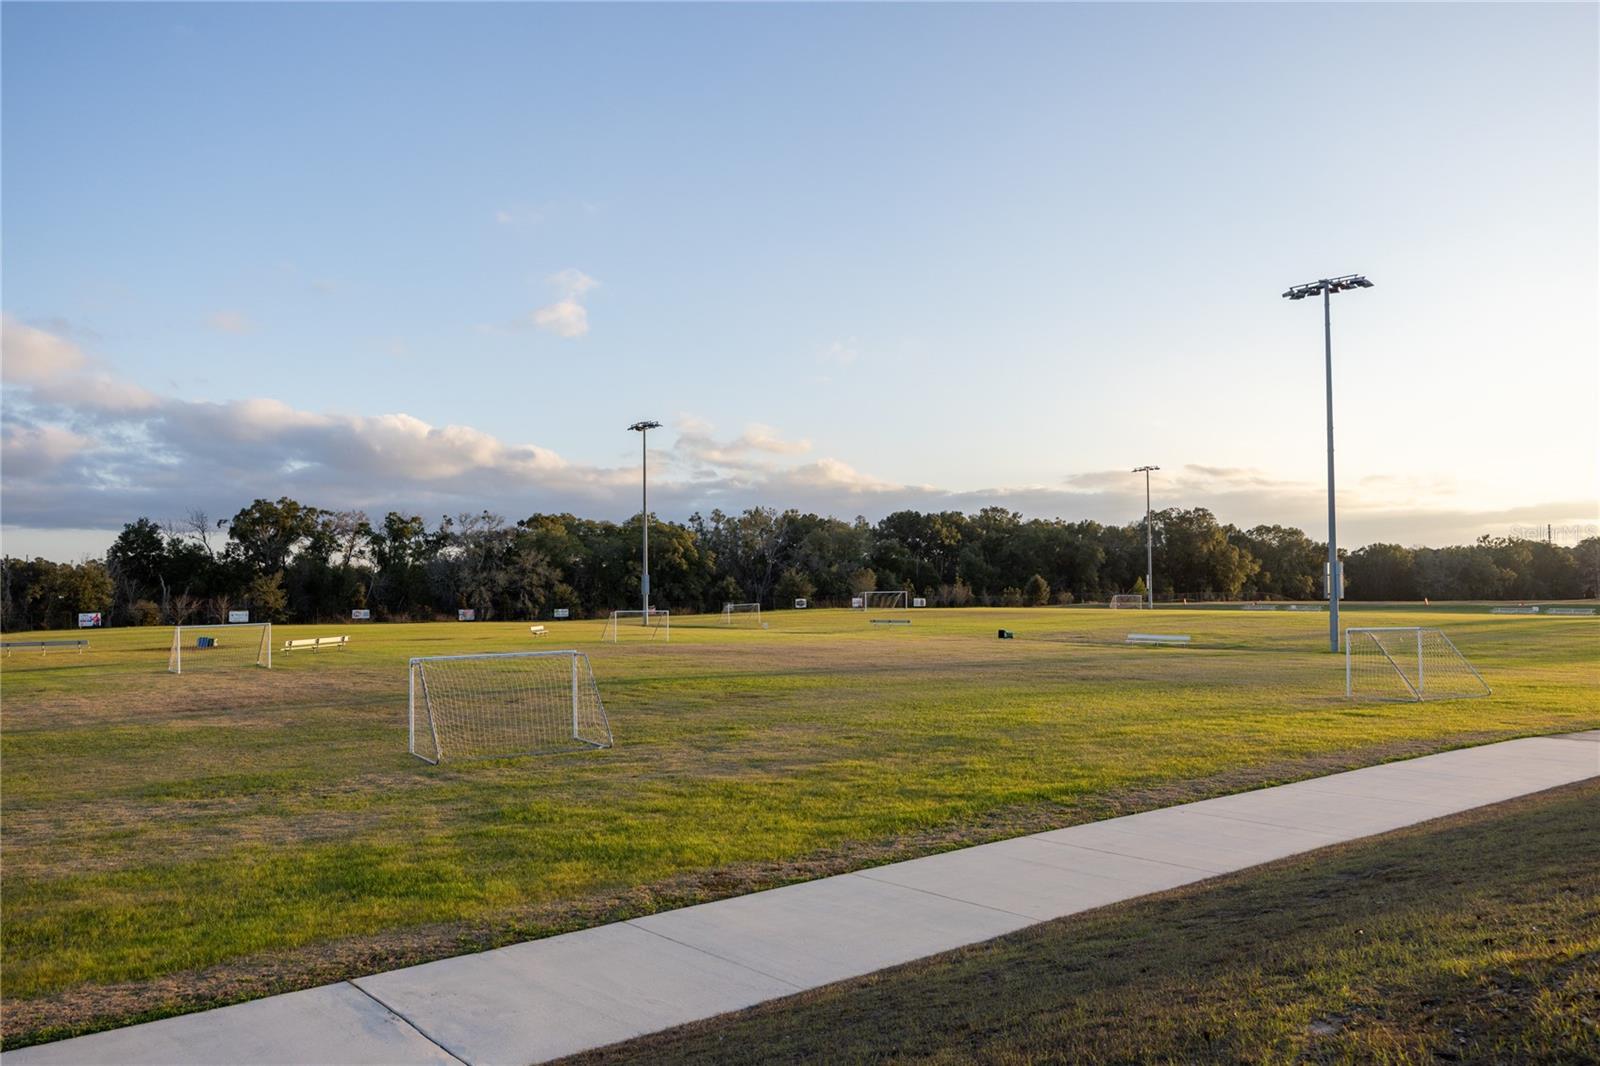
Soccer fields with multiple goals and tall floodlights beside a paved walkway.
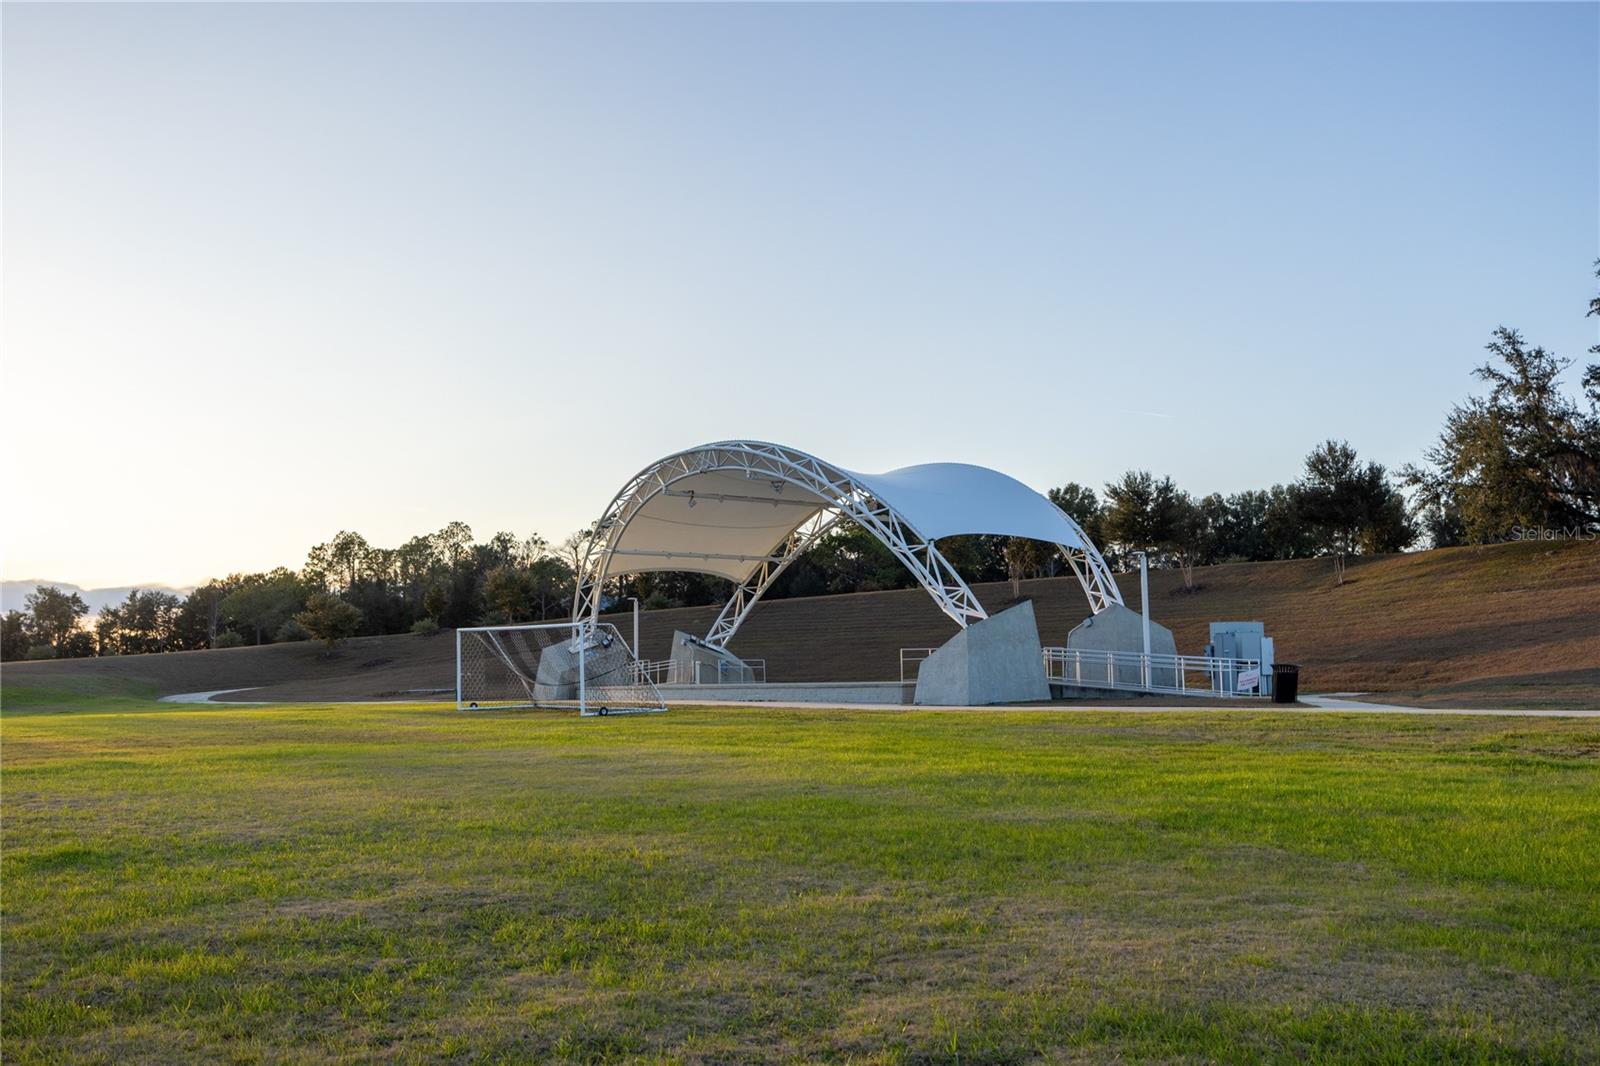
Arched canopy pavilion beside a grassy field and fenced sports goal.
Colorful fireworks above an outdoor stage displaying a large American flag.
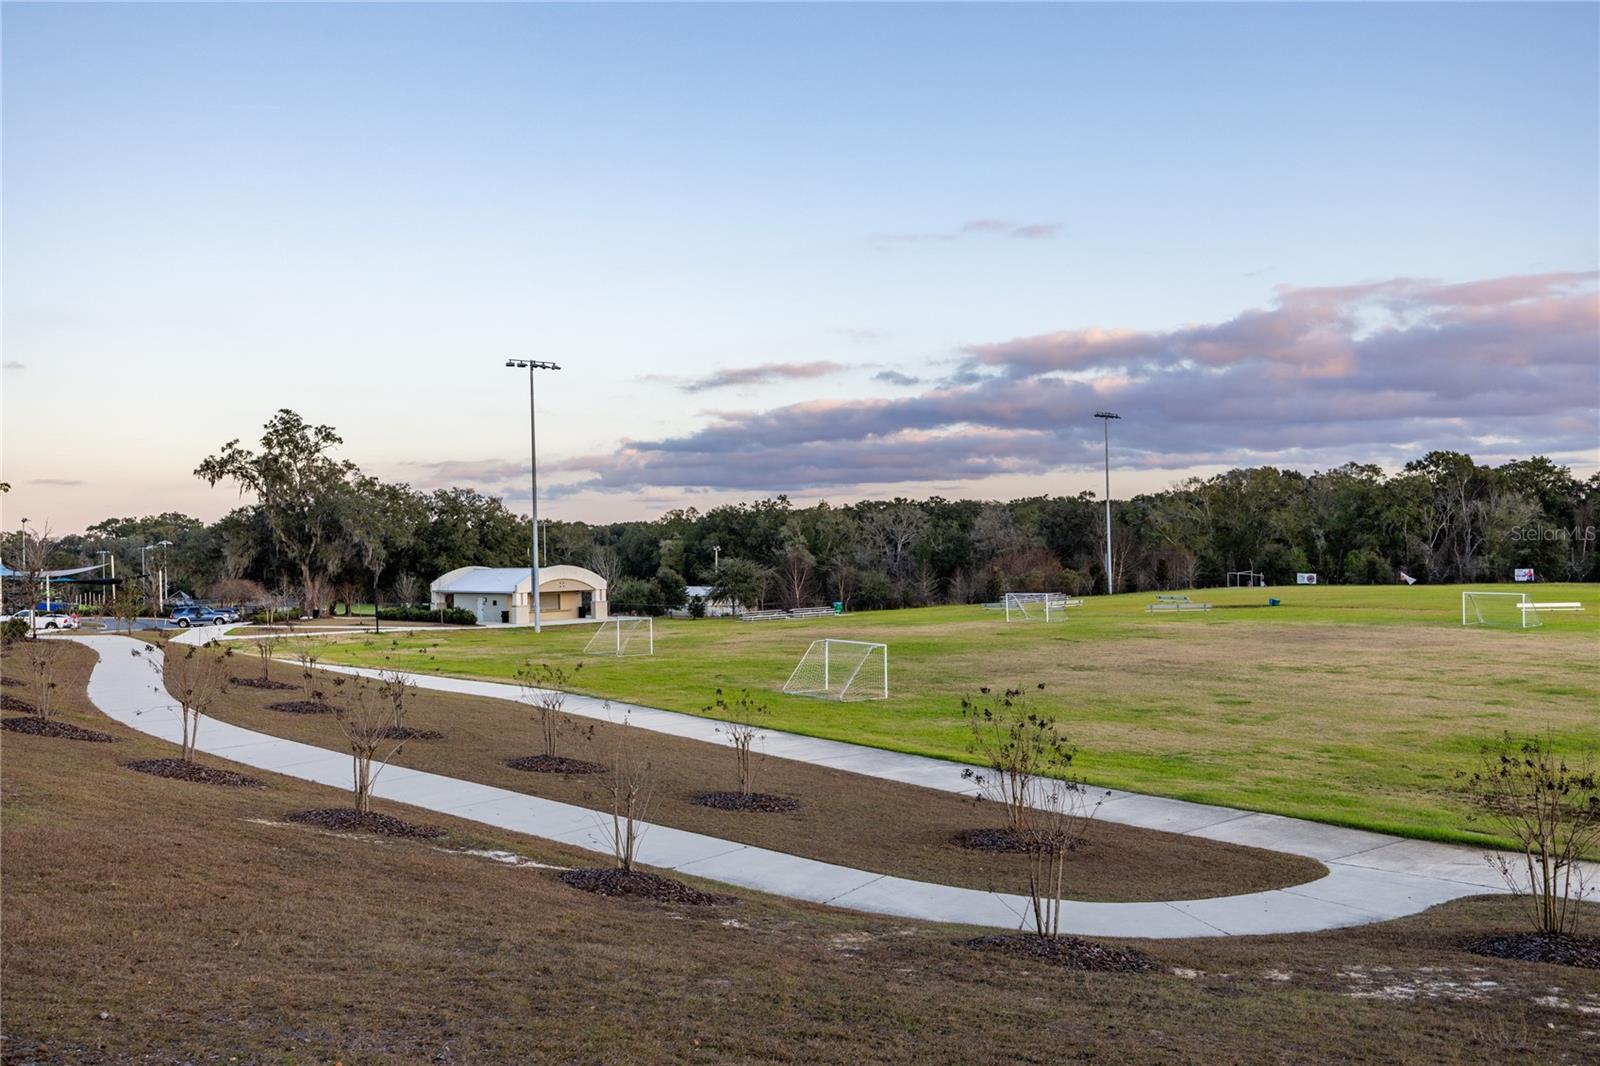
Soccer fields with multiple goals and a winding paved path beside a small pavilion.
Costumed children and adults gather outside a storefront beside a hay-bale display.
Holiday parade with a red fire engine carrying Santa and an elf past seated spectators.
SEE ALL PHOTOS
Light gray single-story home with a two-car garage, front gables, and a broad concrete driveway.
Single-story gray house with a two-car garage and landscaped lawn at dusk.
Gray single-story home with a two-car garage, gabled rooflines, stone accents, and a landscaped lawn.
Empty open-plan living area with a white kitchen, gray wood-look floors, and a large lawn-facing window.
Kitchen with white cabinetry, granite island, stainless steel appliances, and light wood-look floors.
Unfurnished kitchen with white cabinets, granite counters, and a large island with a sink.
Unfurnished kitchen with white cabinets, stainless steel appliances, granite counters, and a large island sink.
Vacant kitchen with white cabinets, a stone-topped island, black faucet, and view into an open living area.
Unfurnished kitchen with a granite island, undermount sink, black faucet, and stainless-steel dishwasher.
Staged open-plan living room with white sofa, adjoining kitchen, and dining area.
Vacant living room with gray wood-look floors, a dark chandelier, and a window overlooking the lawn.
Empty carpeted room with white walls and an open doorway to a room with plank flooring.
Empty carpeted room with two windows overlooking a green lawn and trees.
Empty carpeted room with white walls, a high ceiling, and sunlight through a narrow window.
Walk-in closet with wire shelving, white walls, and beige carpet.
Bathroom with a white double vanity, granite countertop, dark fixtures, and two framed mirrors.
Bathroom with a double vanity, speckled stone countertop, dark faucets, and framed mirrors.
Bathroom shower with black-framed glass enclosure and beige tile walls.
Bathroom with a tiled glass shower and black hardware beside a closet with wire shelving.
Empty bedroom with beige carpet and a single window overlooking a grassy yard.
Empty carpeted bedroom with double closet doors and sunlight across the floor.
Empty carpeted bedroom with an open built-in closet and sunlight across the floor.
Bathroom with a white tub and shower, toilet, and stone-topped vanity.
Empty bedroom with gray carpet, double closet doors, and a window overlooking a grassy area.
Empty bedroom with gray carpet and a window overlooking a grassy field.
Staged bedroom with a light upholstered bed, ocean artwork, and a large window overlooking a lawn.
Empty bedroom with gray carpet, a window, and an open closet.
Empty bedroom with gray carpet and sunlight streaming through a single window.
Empty laundry room with a wire shelf, washer hookups, and wood-look flooring.
Grassy property lot with a distant tree line and concrete paving in the foreground.
Kirkland Farms subdivision map with numbered lots, roads, drainage areas, and a pedestrian walk path.
Kirkland Farms entrance sign on a stone base amid landscaped greenery.
Tree-lined road with a curving sidewalk and pedestrian crossing signs.
Soccer fields with multiple goals and tall floodlights beside a paved walkway.
Arched canopy pavilion beside a grassy field and fenced sports goal.
Colorful fireworks above an outdoor stage displaying a large American flag.
Soccer fields with multiple goals and a winding paved path beside a small pavilion.
Costumed children and adults gather outside a storefront beside a hay-bale display.
Holiday parade with a red fire engine carrying Santa and an elf past seated spectators.
For Sale

13711 NW 150TH CIR

13711 NW 150TH CIR, ALACHUA, FL 32615

$336,400
Virtually Staged. Discover exceptional value in Kirkland Farms with this thoughtfully designed 4-bedroom, 2-bath new construction home. The open-concept layout creates a spacious feel from the moment you enter, with the kitchen overlooking the dining and living areas, making it ideal for both everyday living and entertaining.

The split-bedroom floor plan provides privacy for the primary suite, while the additional bedrooms offer flexibility for family, guests, or a home office. Storage is a standout feature, with multiple linen closets throughout the home, including both a linen closet and walk-in closet within the primary suite, plus additional storage in the primary bath.

The owner's retreat features a beautifully finished floor-to-ceiling tiled shower and a private water closet for added comfort. A dedicated laundry room and full 2-car garage add convenience to this functional layout.

The benefits of new construction--including potential homeowners insurance savings, modern energy efficiency, and reduced maintenance costs--this home offers an opportunity to enjoy homeownership with a lower monthly payment than many buyers expect in today's market.

Located in Kirkland Farms, residents enjoy a peaceful neighborhood setting tucked behind Legacy Park while remaining just minutes from shopping, dining, schools, and I-75. With walking trails, playgrounds, sports fields, and community events nearby, Legacy Park provides a family-friendly backdrop while the neighborhood itself offers a quiet place to come home to at the end of the day.

4
beds

2
baths

1,635 Sq.Ft. LIVING AREA

6,098 Sq.Ft. lot

Features & Amenities

Interior

  • total bedrooms4
  • Total bathrooms2
  • full bathrooms2
  • Laundry room Laundry Room
  • Flooring Carpet, Vinyl
  • APPLIANCES Dishwasher, Disposal, Range, Range Hood
  • other interior Features High Ceilings, In Wall Pest System, Open Floorplan, Solid Surface Counters, Walk-In Closet(s)

Area & Lot

  • Status For Sale
  • Living Area1,635 Sq.Ft.
  • Total Area2,092 Sq.Ft.
  • Lot Area6,098 Sq.Ft.
  • MLS® IDGC535856
  • TypeResidential
  • YEAR BUILT2026
  • Elementary SchoolAlachua Elementary School-AL
  • Middle SchoolA. L. Mebane Middle School-AL
  • High SchoolSanta Fe High School-AL

Exterior

  • STORIES1
  • Garage Space2.0
  • water SourcePublic
  • utilitiesBB/HS Internet Available, Cable Available, Electricity Connected, Sewer Connected
  • roofShingle
  • parkingGround Level
  • HEAT TYPECentral
  • AIR CONDITIONINGCentral Air
  • sewerPublic Sewer
  • SubstructureSlab
  • other exterior FeaturesLighting, Sidewalk

Financial

  • Sales Price$336,400
  • Real Estate Tax $459/yr
  • HOA $67/mo
  • Zoning R1
View Virtual Tour

Mortgage Calculator

Estimate your monthly mortgage payment, including the principal and interest, property taxes, and HOA. Adjust the values to generate a more accurate rate.
All estimates are provided for informational purposes only. Actual amounts may vary.
$0,000 Your Payment 20 15 65
$0,000 Your Payment
Single-story gray house with a two-car garage and landscaped lawn at dusk.

Schedule a Tour

We would love to show you our beautiful property. Please select your preferred date and time below. An agent will be in touch shortly to confirm your appointment.

Schedule a Tour

We would love to show you our beautiful property. Please select your preferred date and time below. An agent will be in touch shortly to confirm your appointment.

Thank you for your interest in 13711 NW 150TH CIR, ALACHUA, FL 32615. We are reviewing your request and will be in touch shortly!

Your Austin Market Advantage

Christopher Harris brings a unique blend of marketing expertise and analytical precision to every listing. Clients benefit from a modern, content-driven approach that highlights the best of their property while strategically positioning it for top market performance.

Follow Me on Instagram