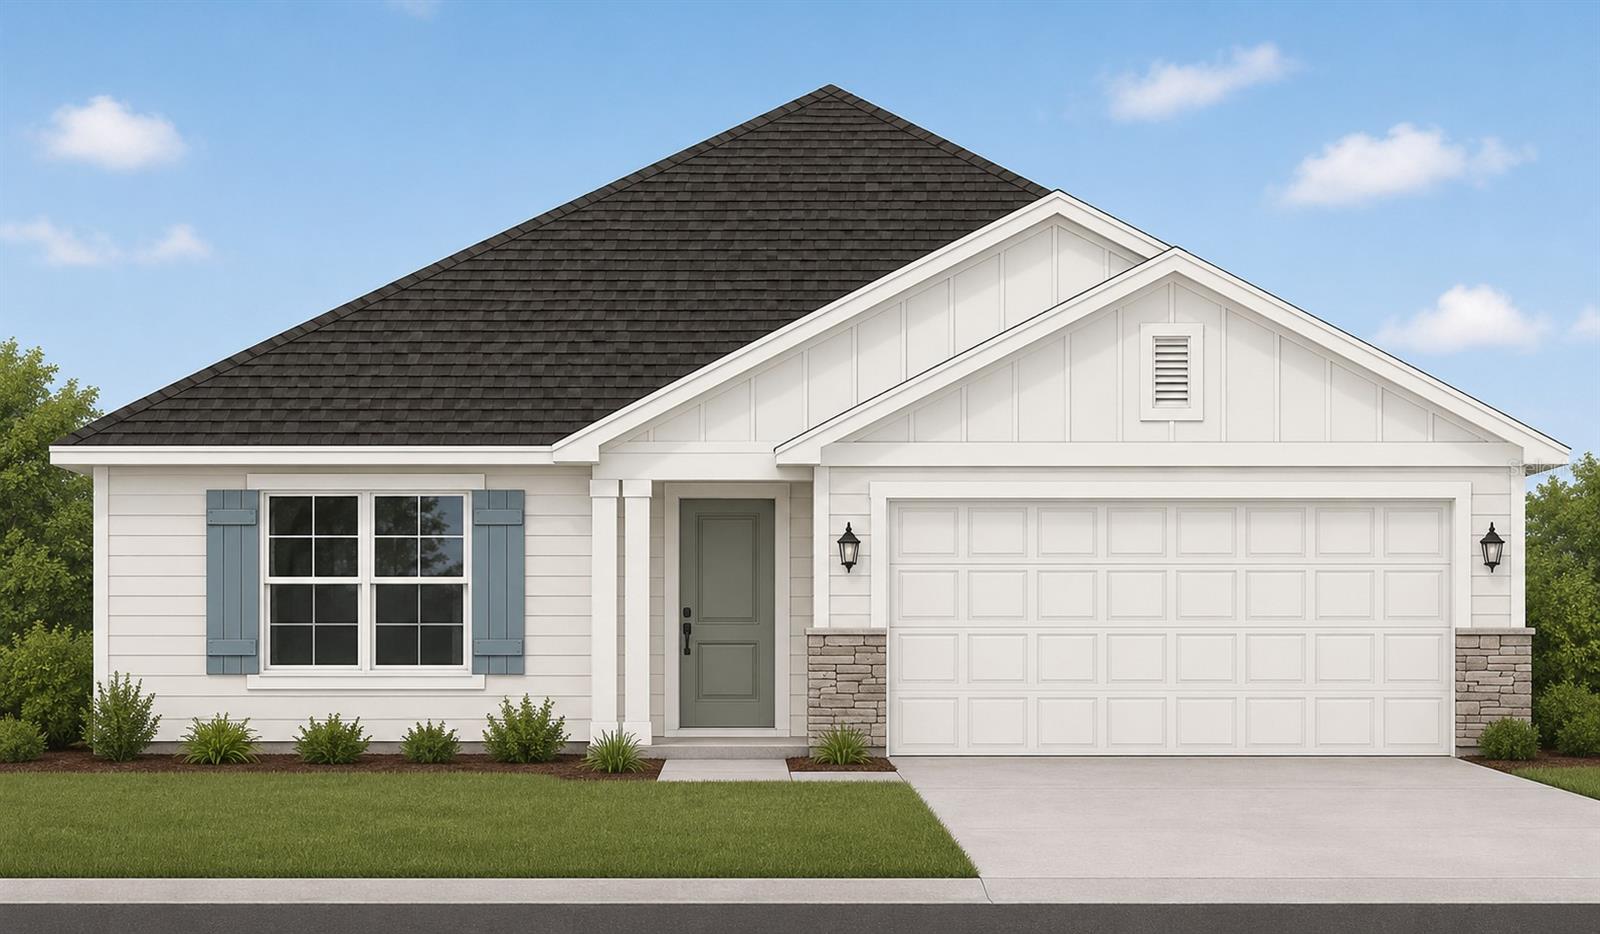



White single-story home with blue shutters, stone accents, and a wide two-car garage.
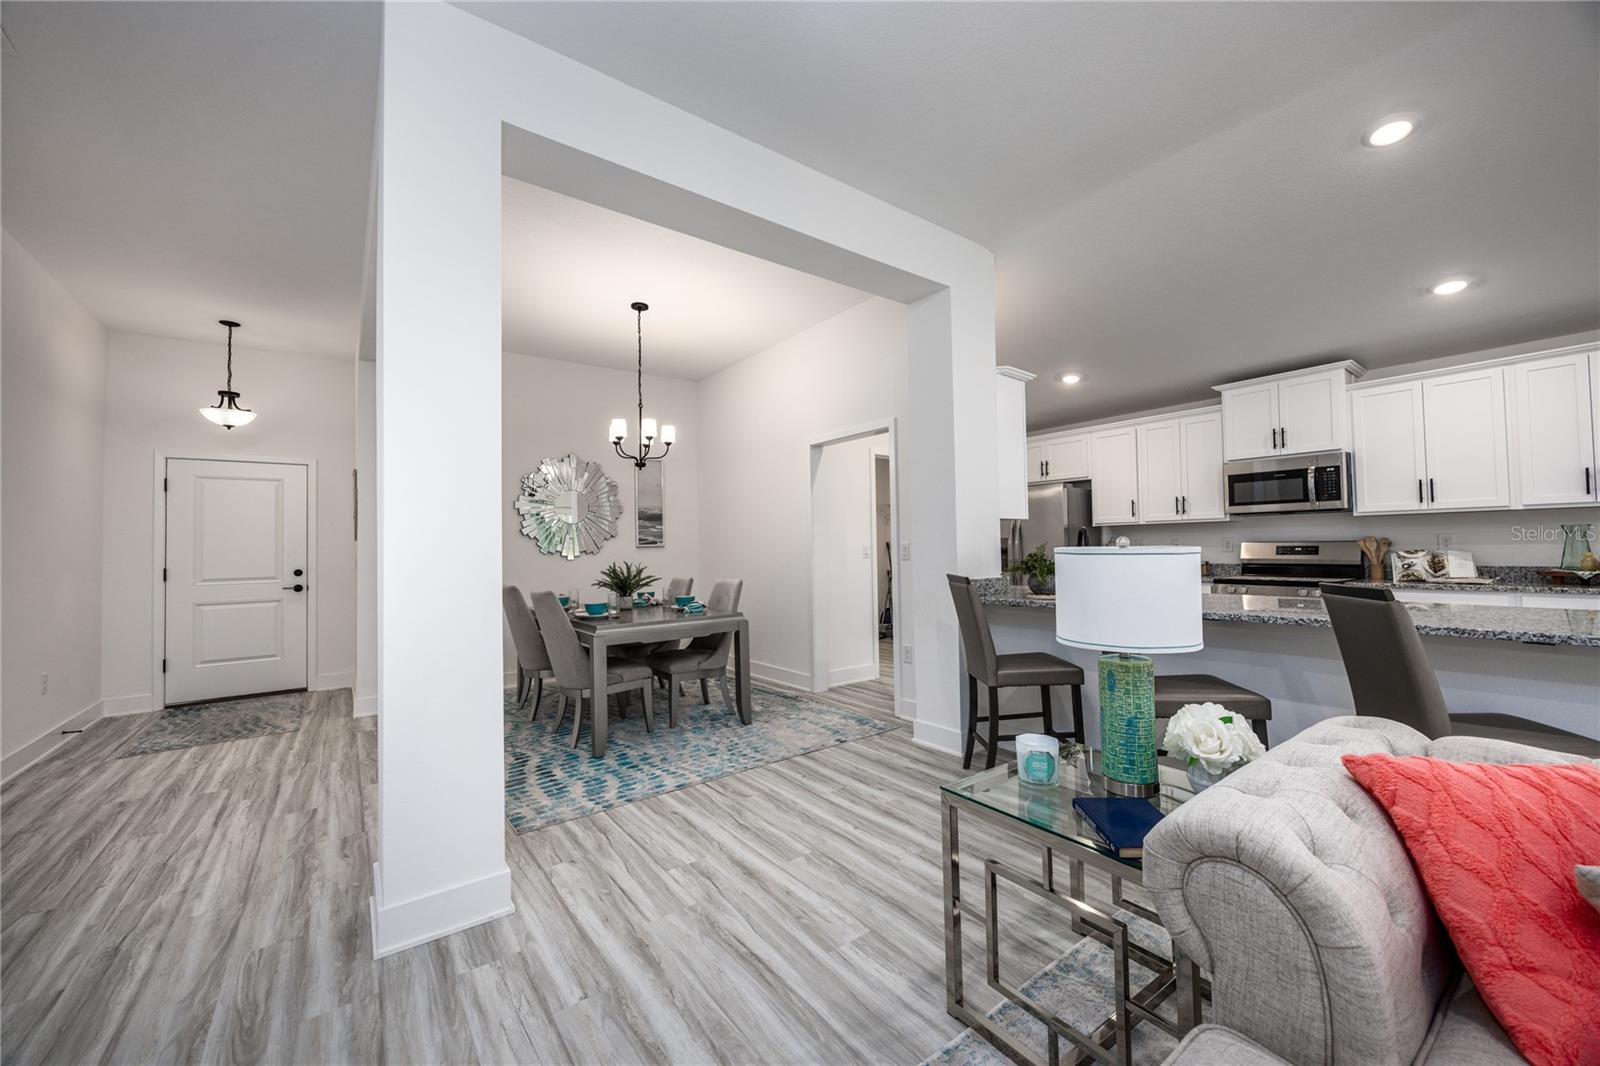
Open-plan living area with a dining table, white kitchen cabinetry, and gray plank flooring.
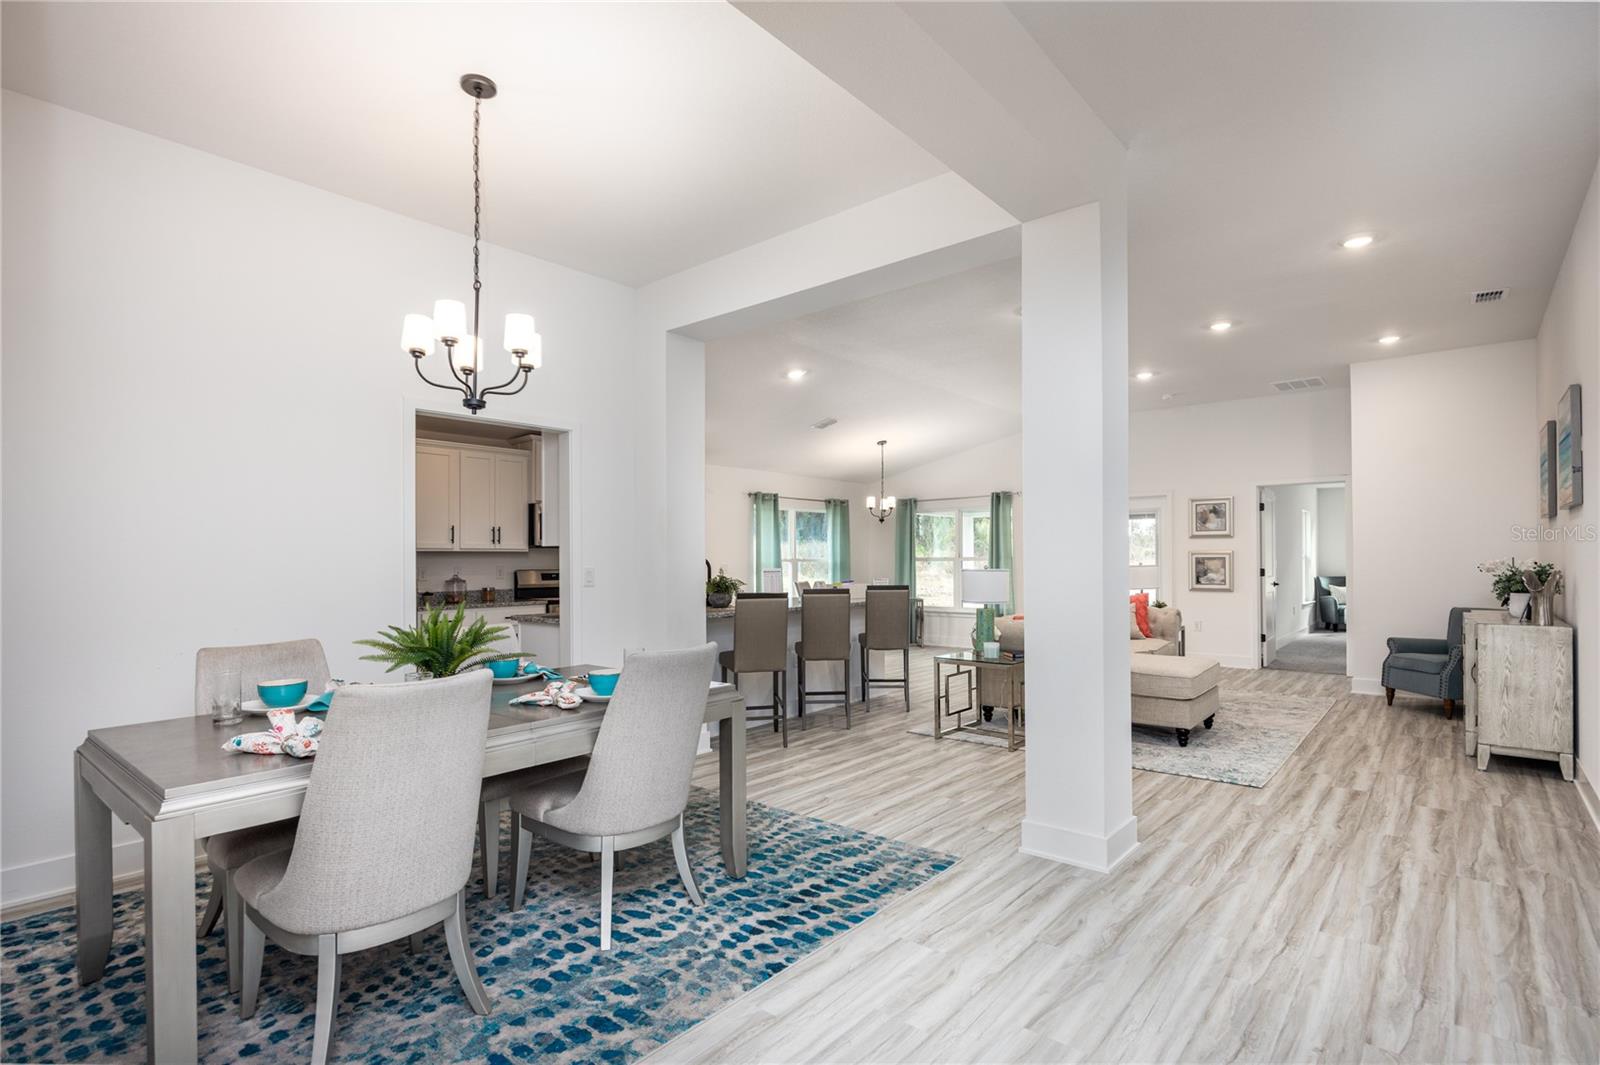
Open-plan dining and living area with pale wood floors, a dining table, and large curtained windows.
Dining room with gray table, blue patterned rug, modern chandelier, and adjoining white kitchen.
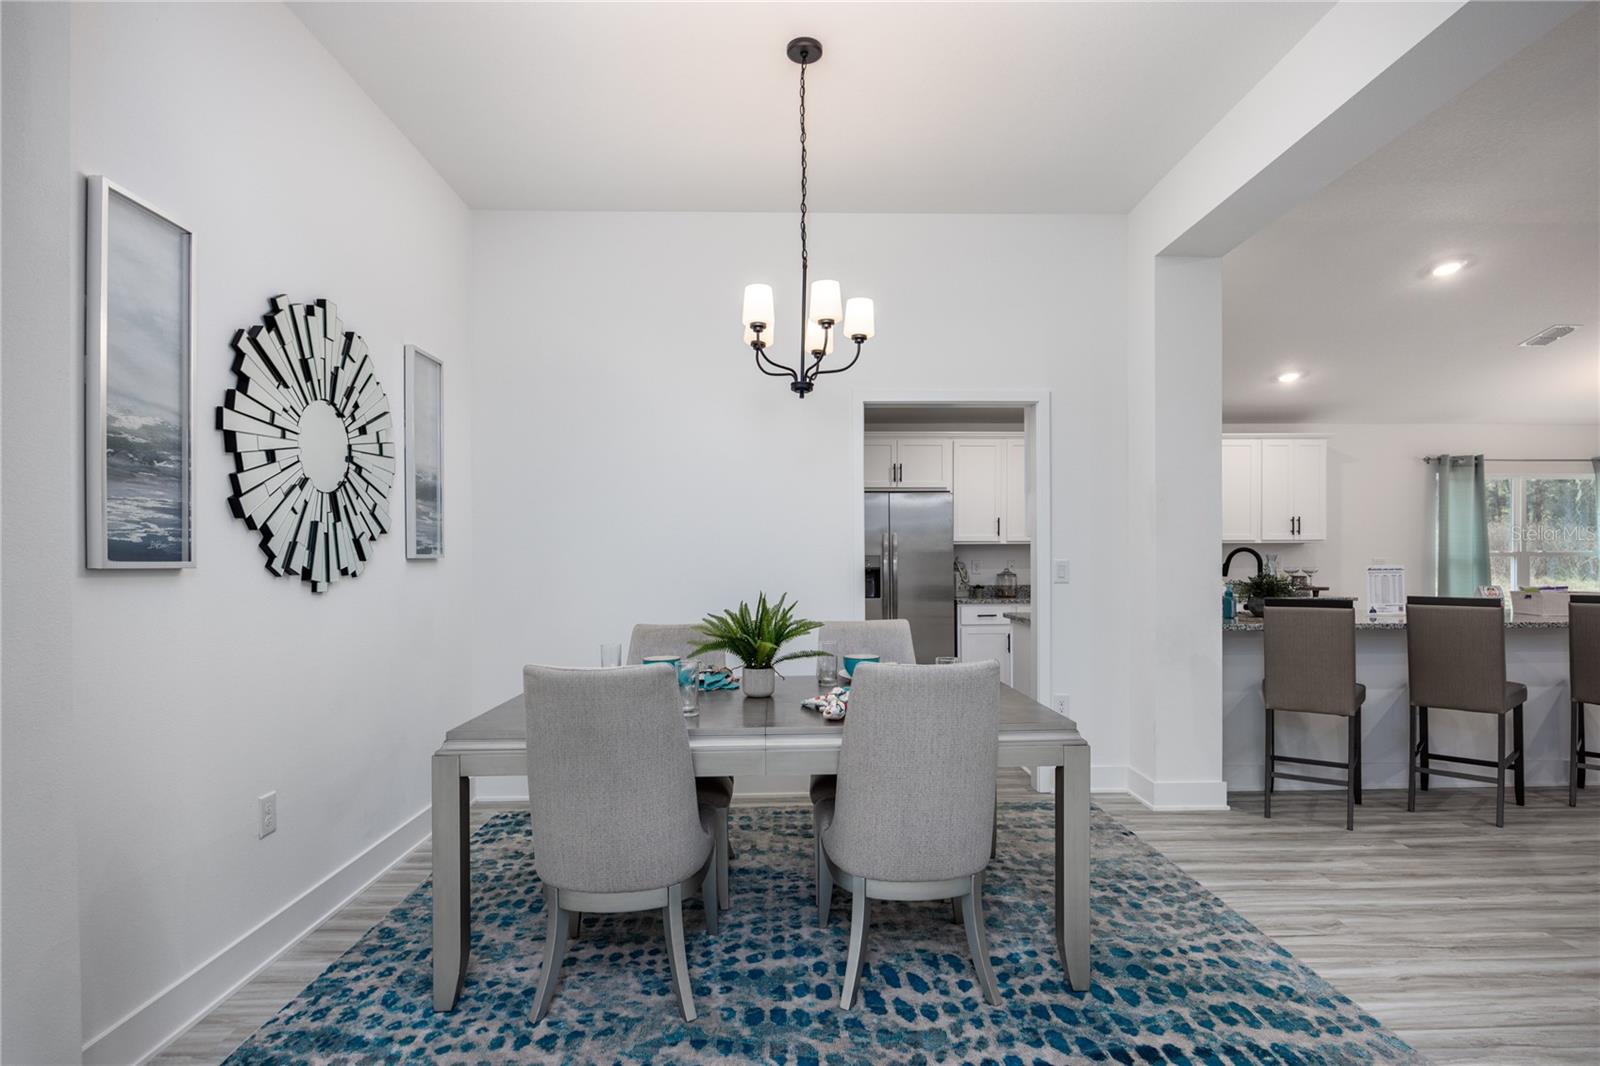
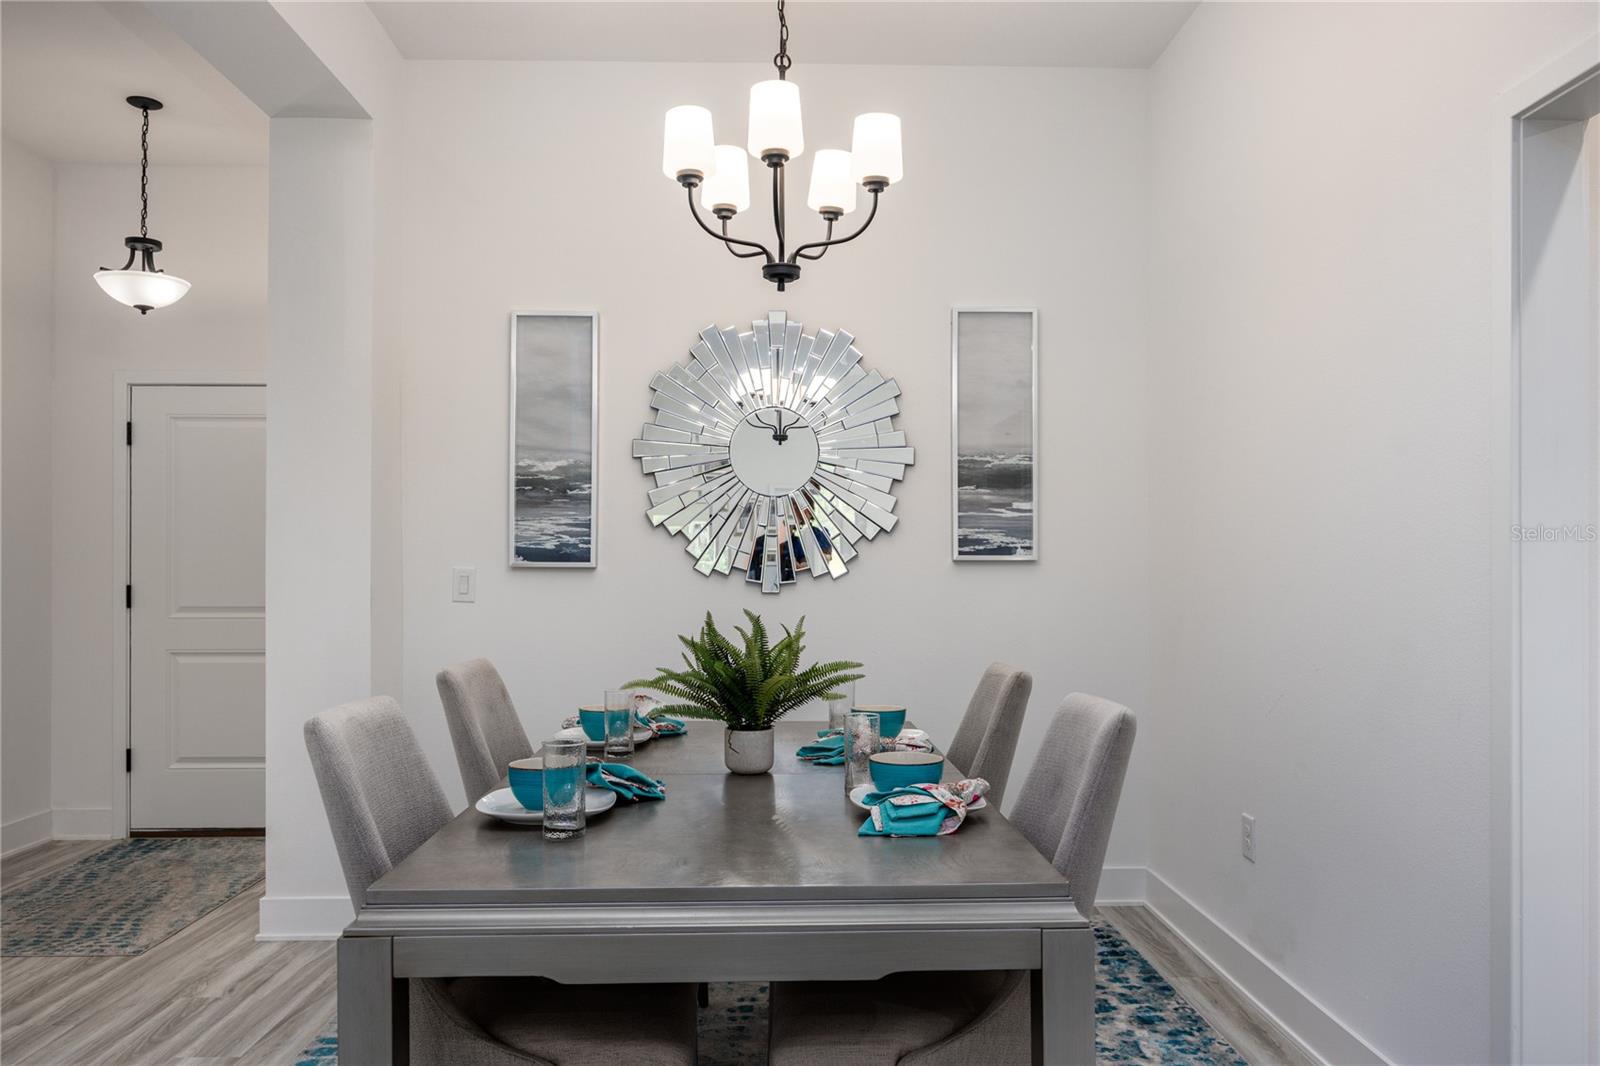
Dining room with a gray table, turquoise place settings, upholstered chairs, and a sunburst mirror.
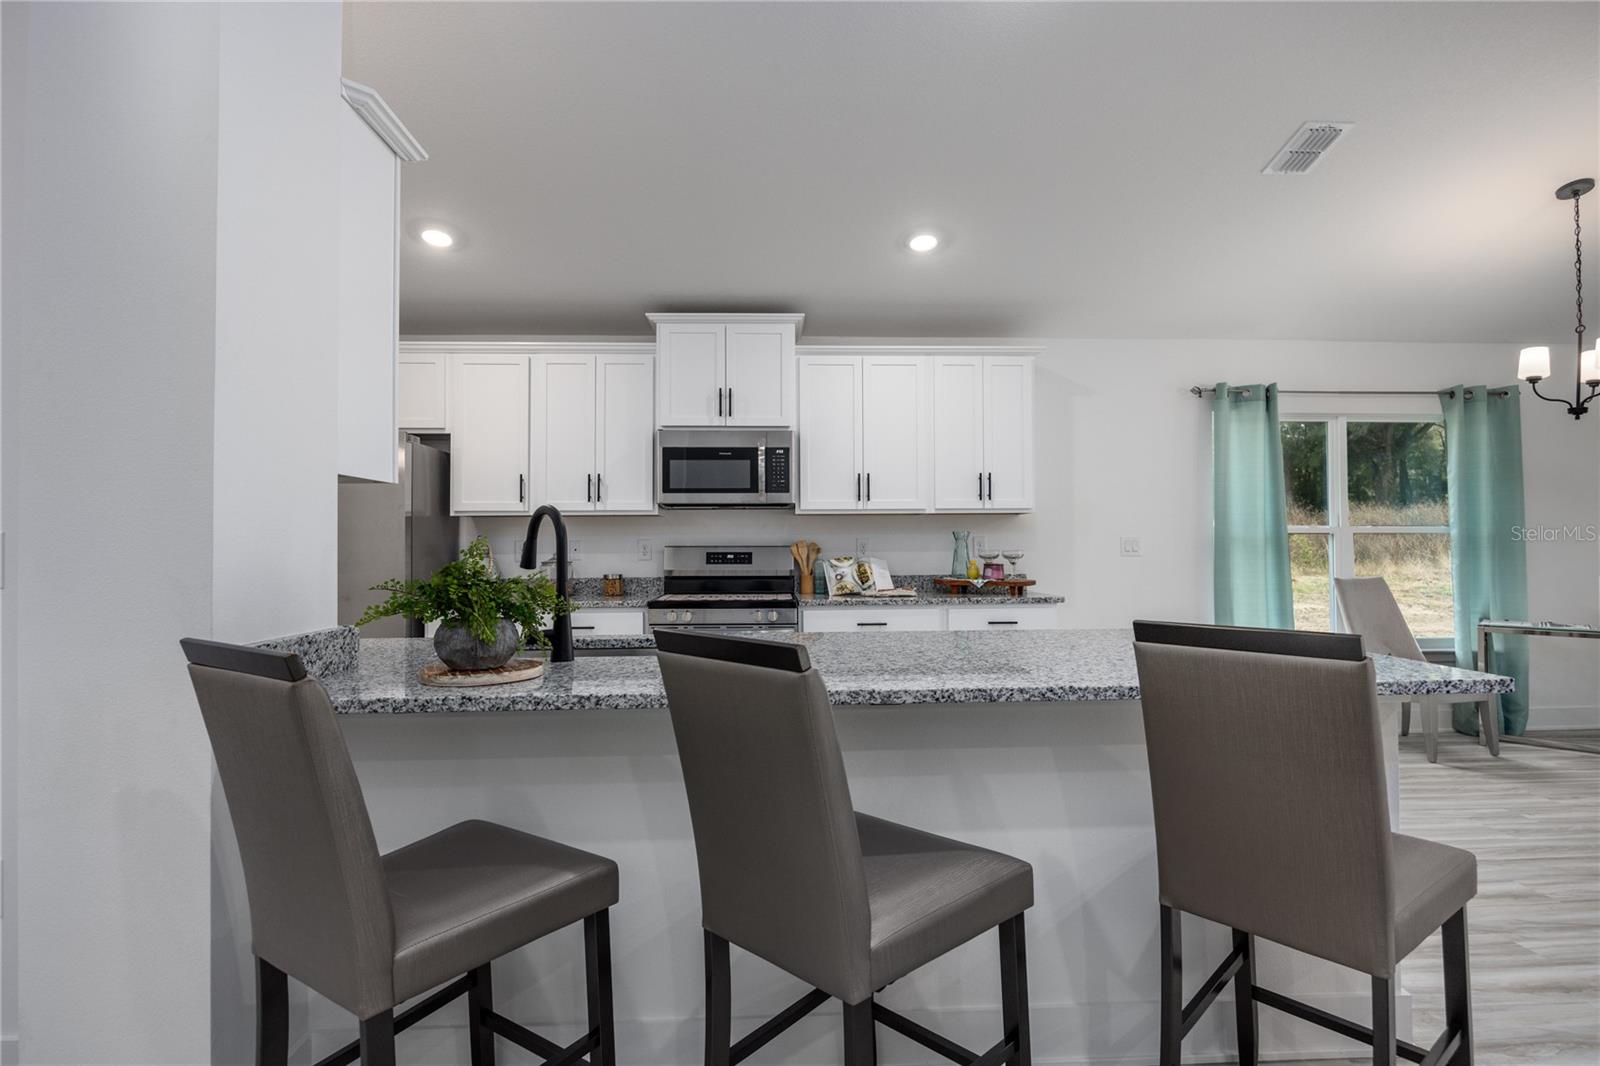
Kitchen with white cabinets, granite breakfast bar, and three gray stools.
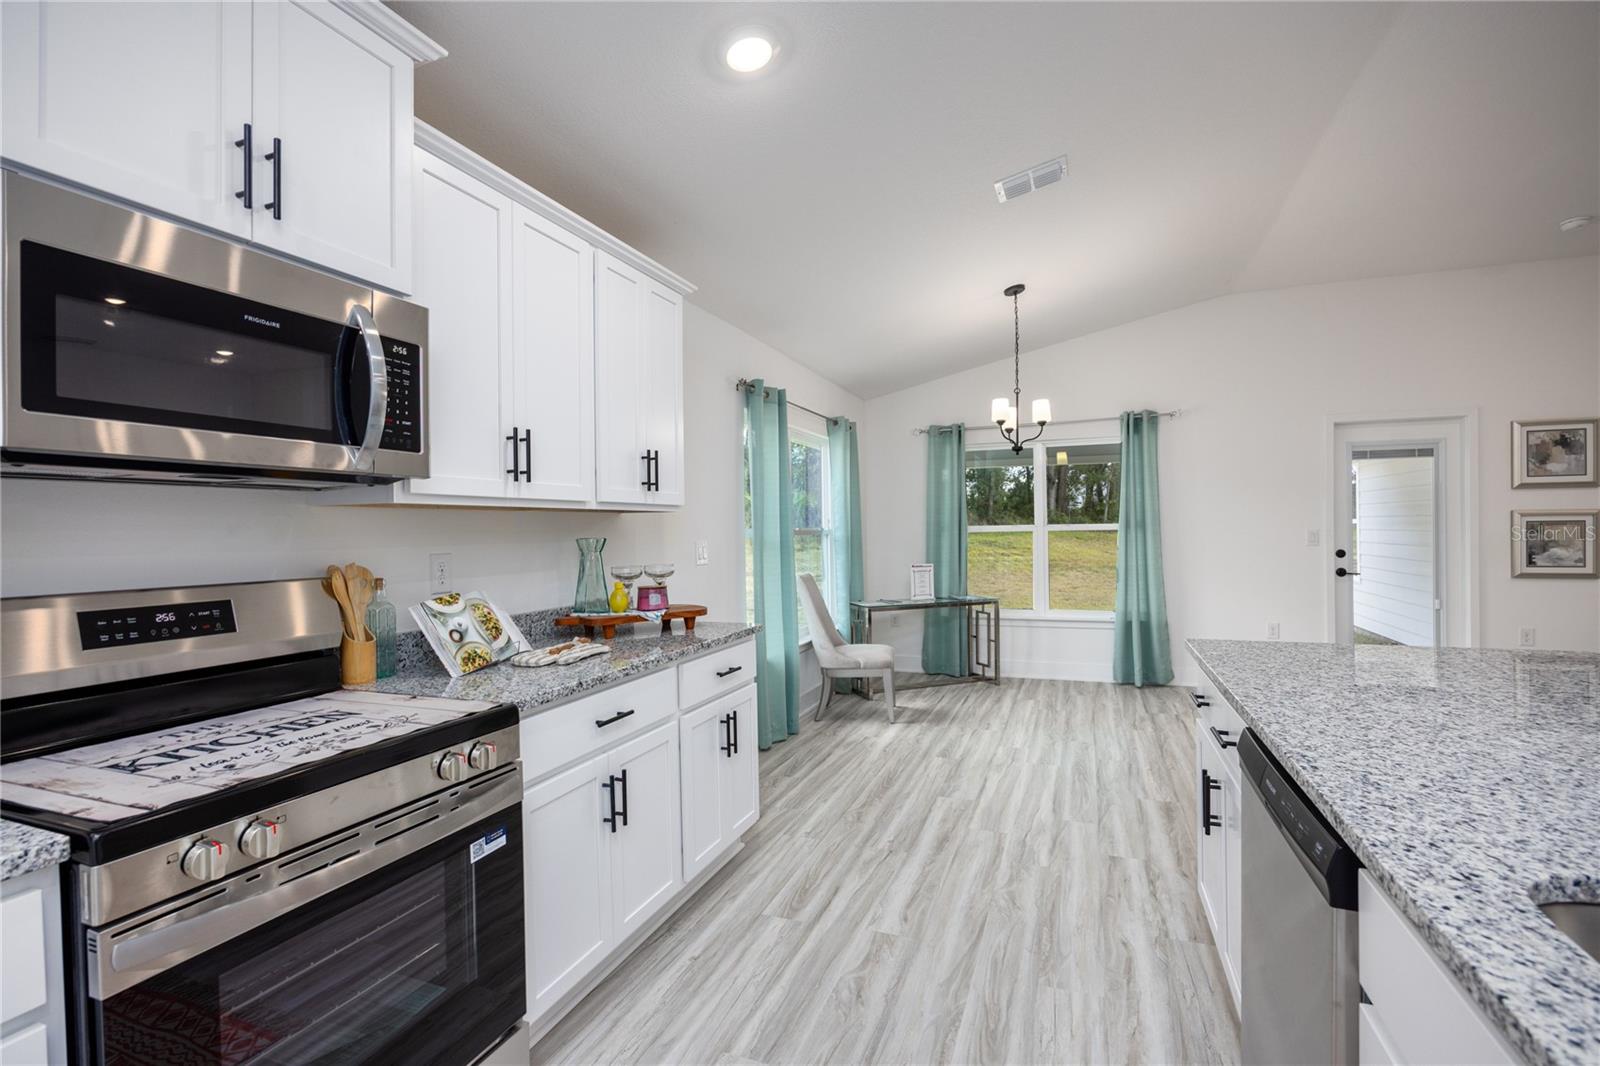
Kitchen with white cabinets, stainless steel appliances, granite counters, and aqua curtains by the dining nook.
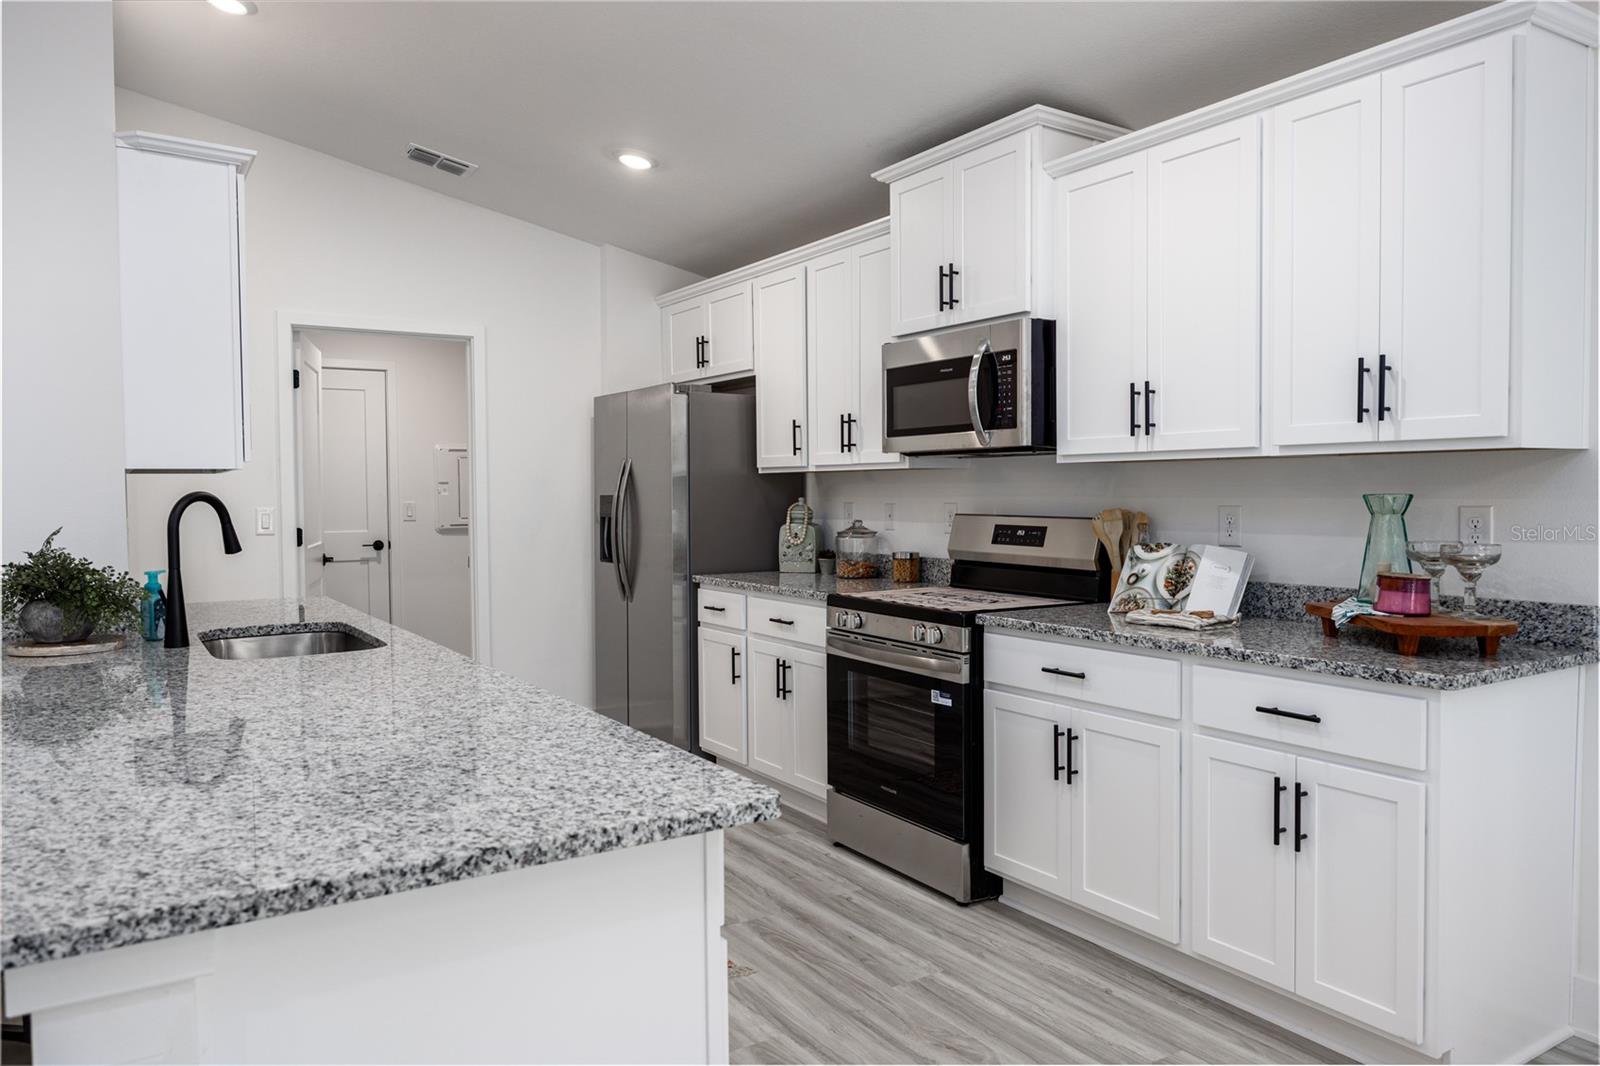
Kitchen with white cabinets, granite counters, stainless steel appliances, and a breakfast bar.
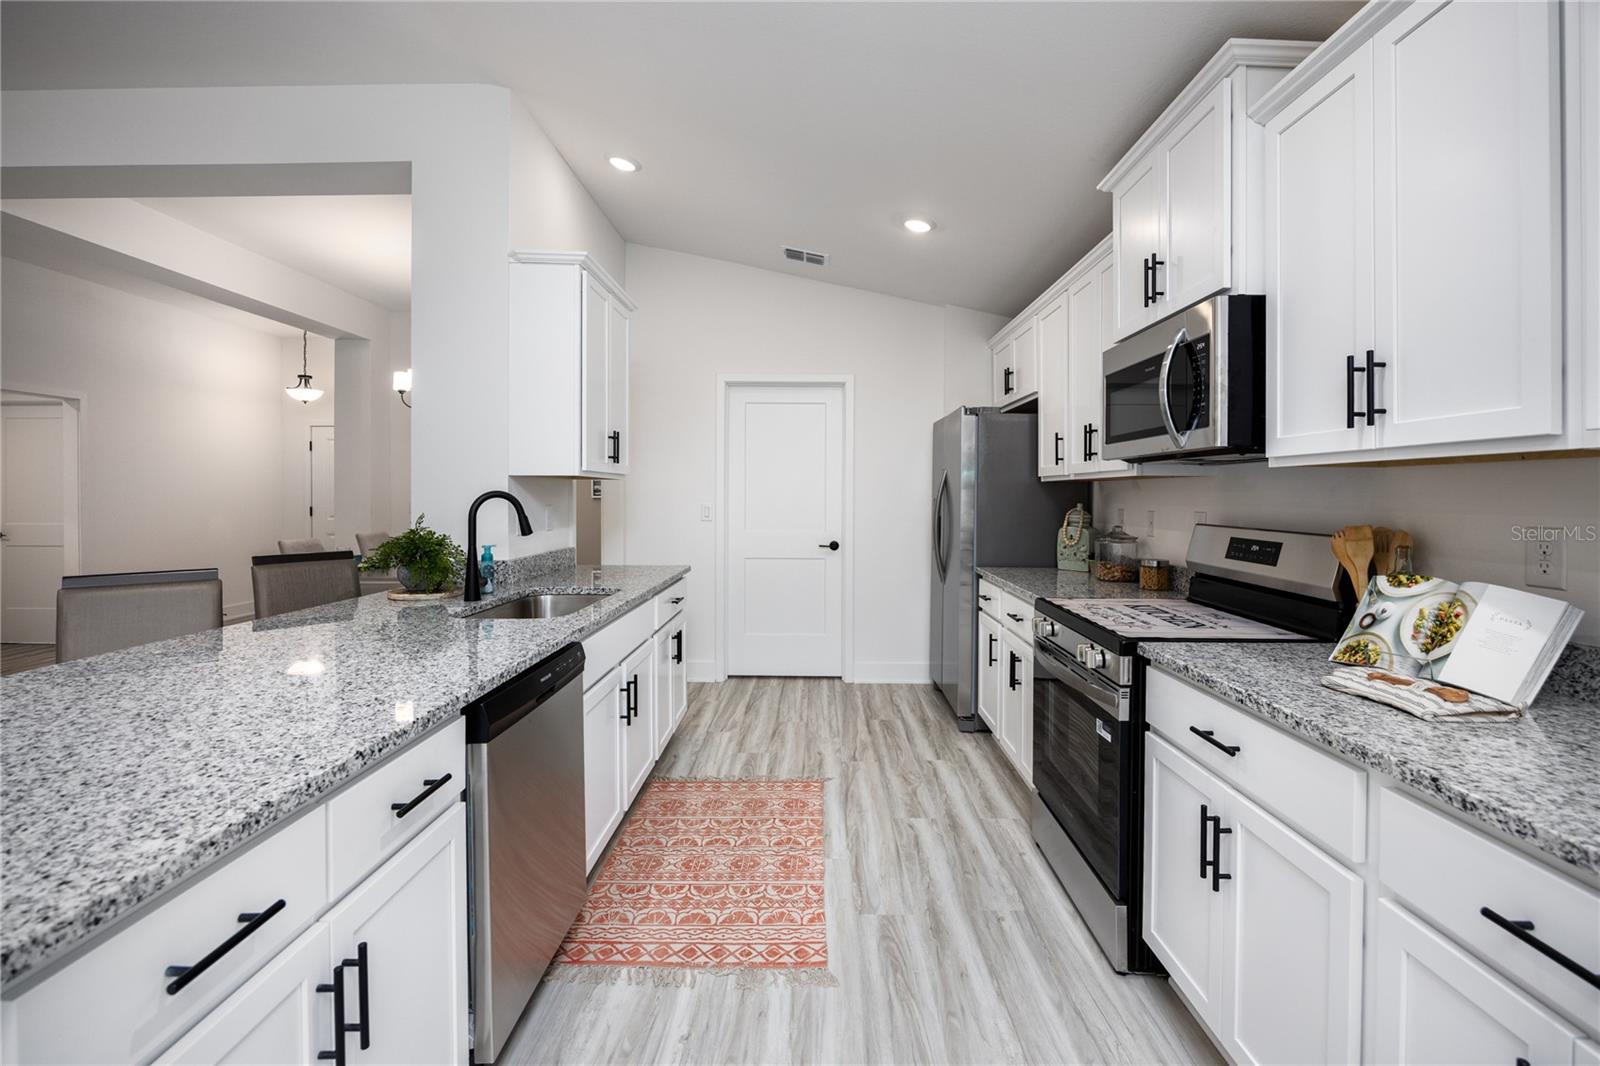
Kitchen with white shaker cabinets, granite counters, stainless steel appliances, and a large sink peninsula.
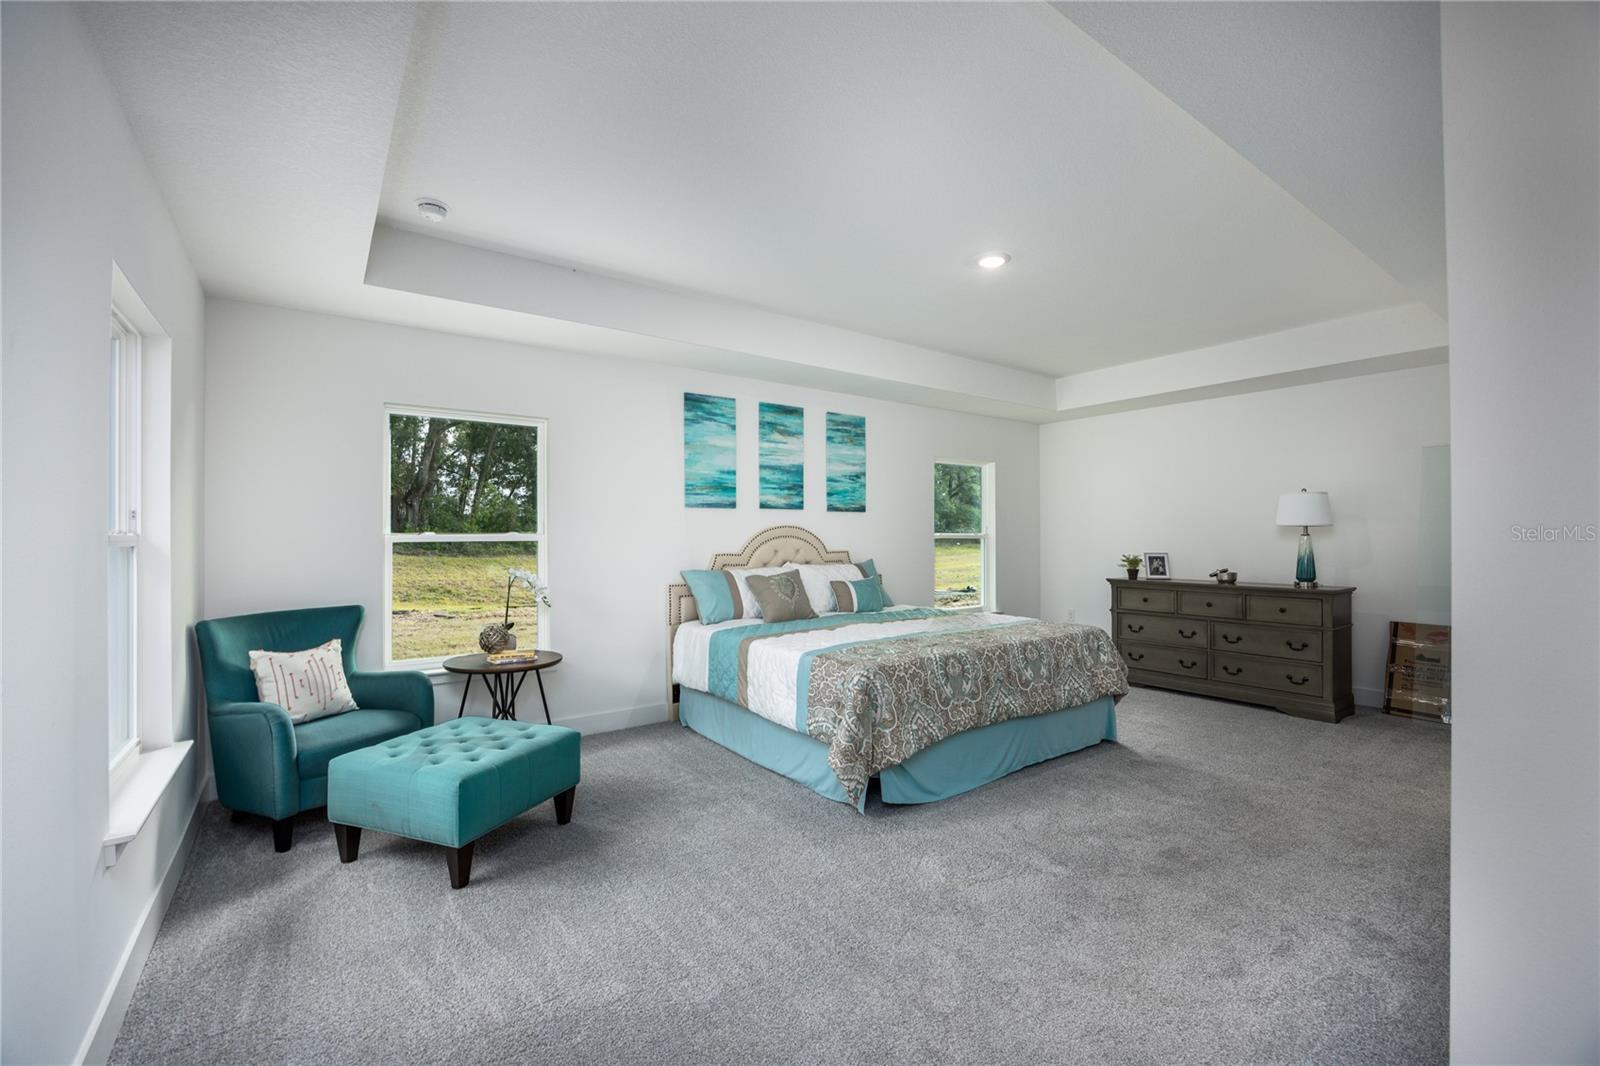
Staged bedroom with a teal armchair, gray carpet, and windows overlooking a grassy yard.
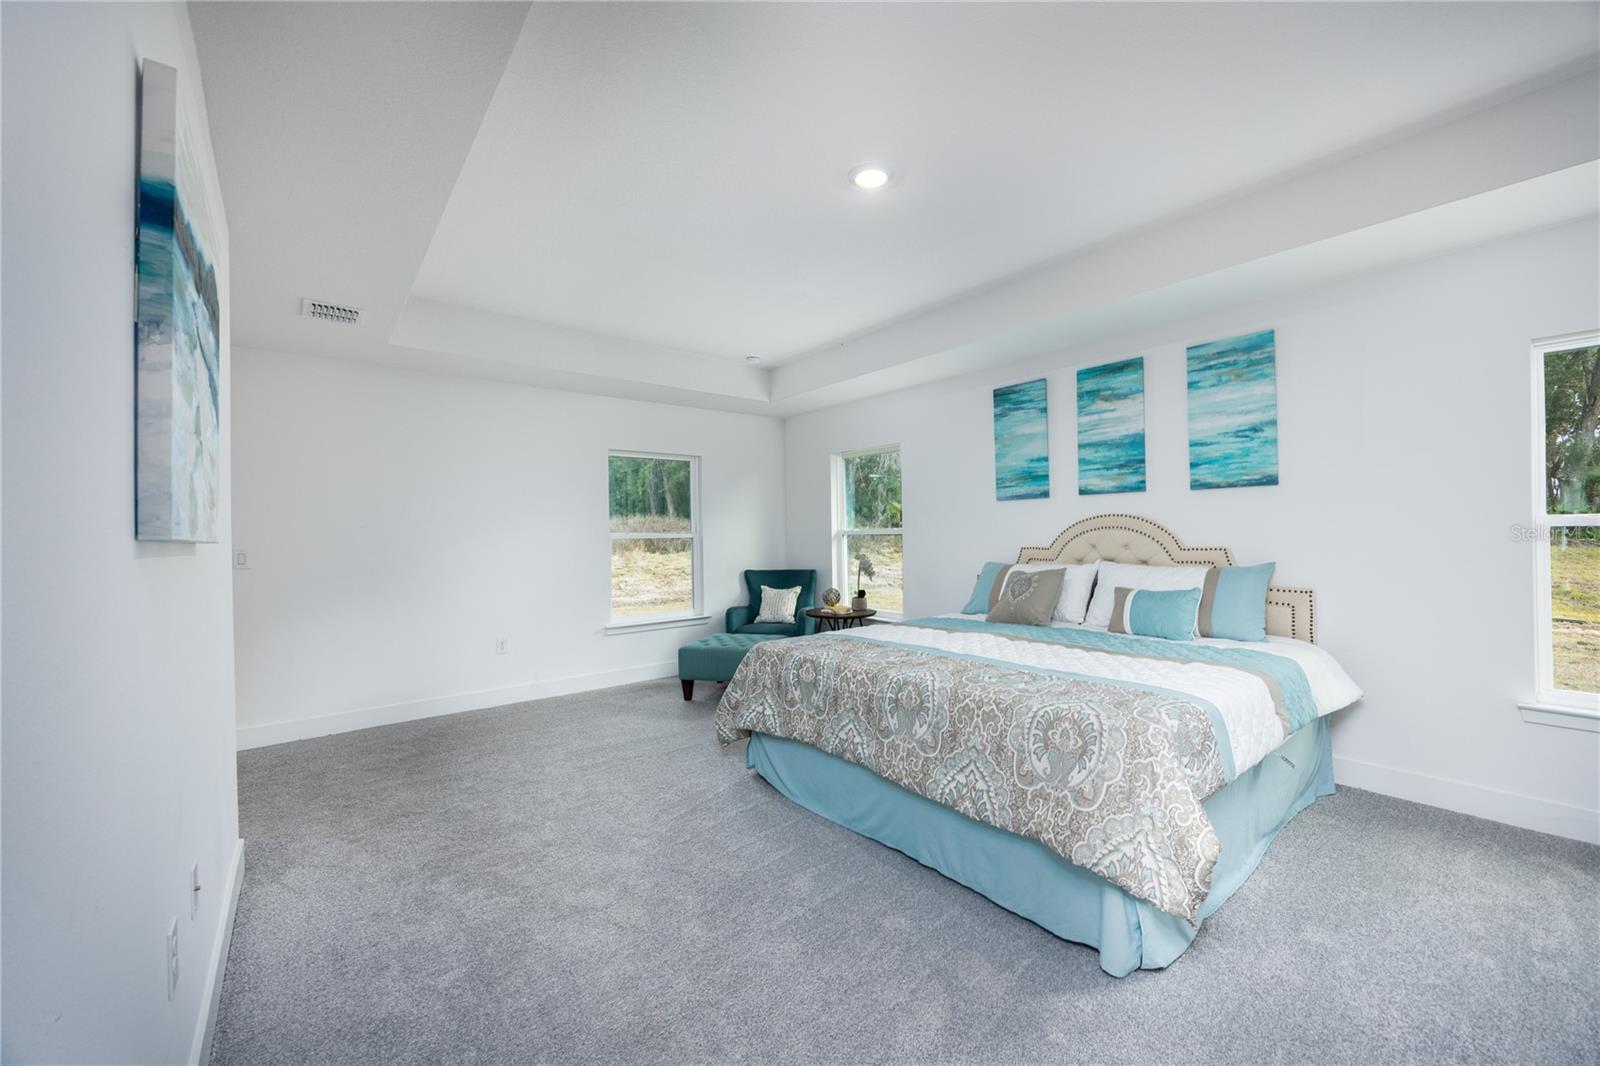
Staged bedroom with a turquoise-accented bed, teal chaise lounge, gray carpet, and windows overlooking trees.
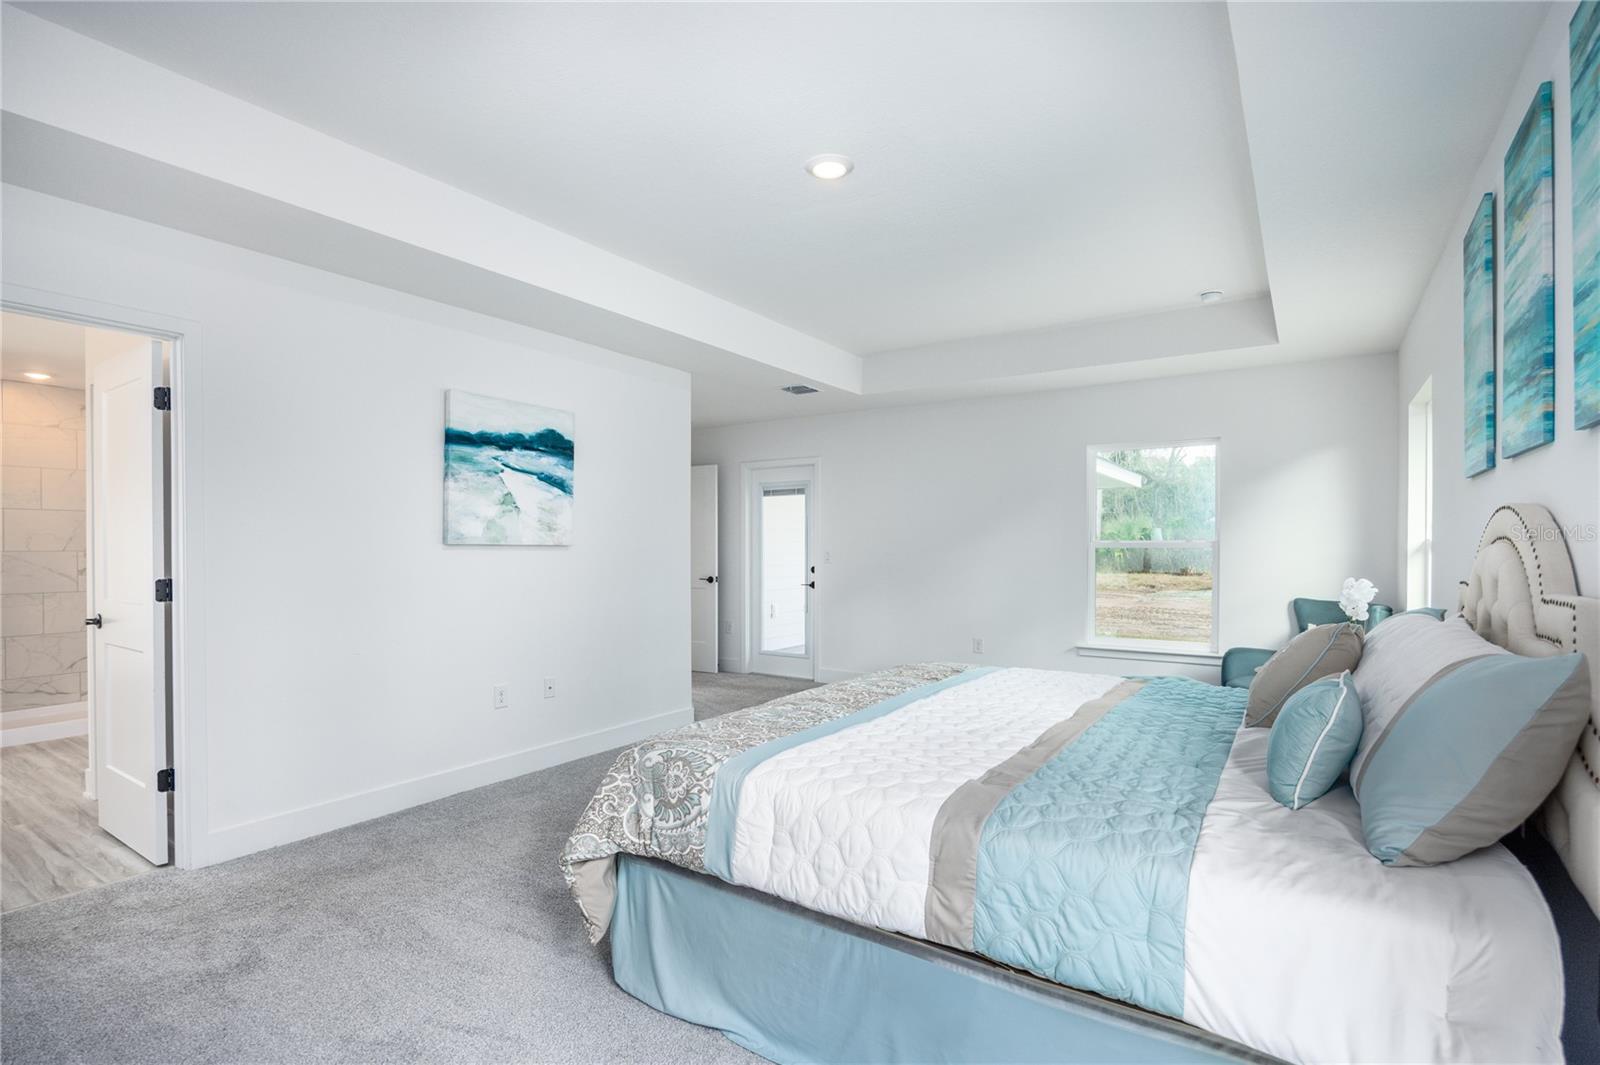
Furnished bedroom with aqua and white bedding, gray carpet, and an adjoining bathroom.
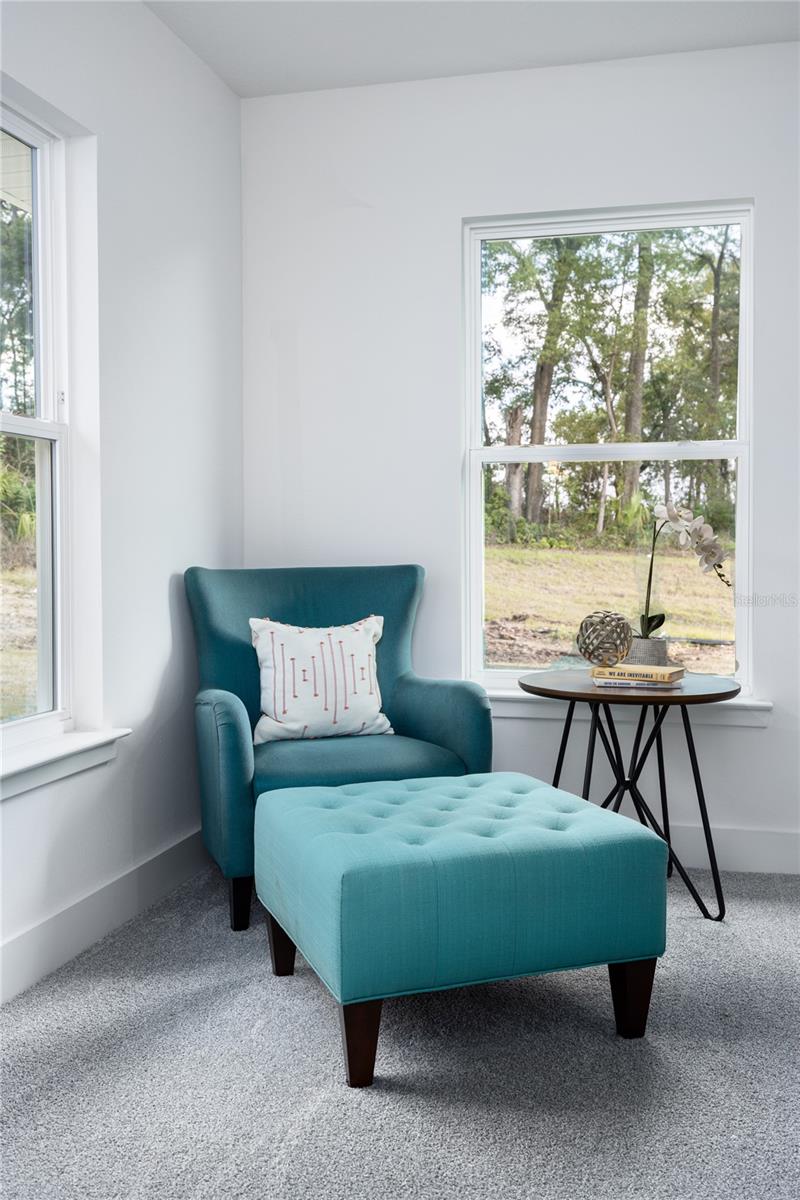
Sitting nook with a teal armchair and tufted ottoman beside windows overlooking trees.
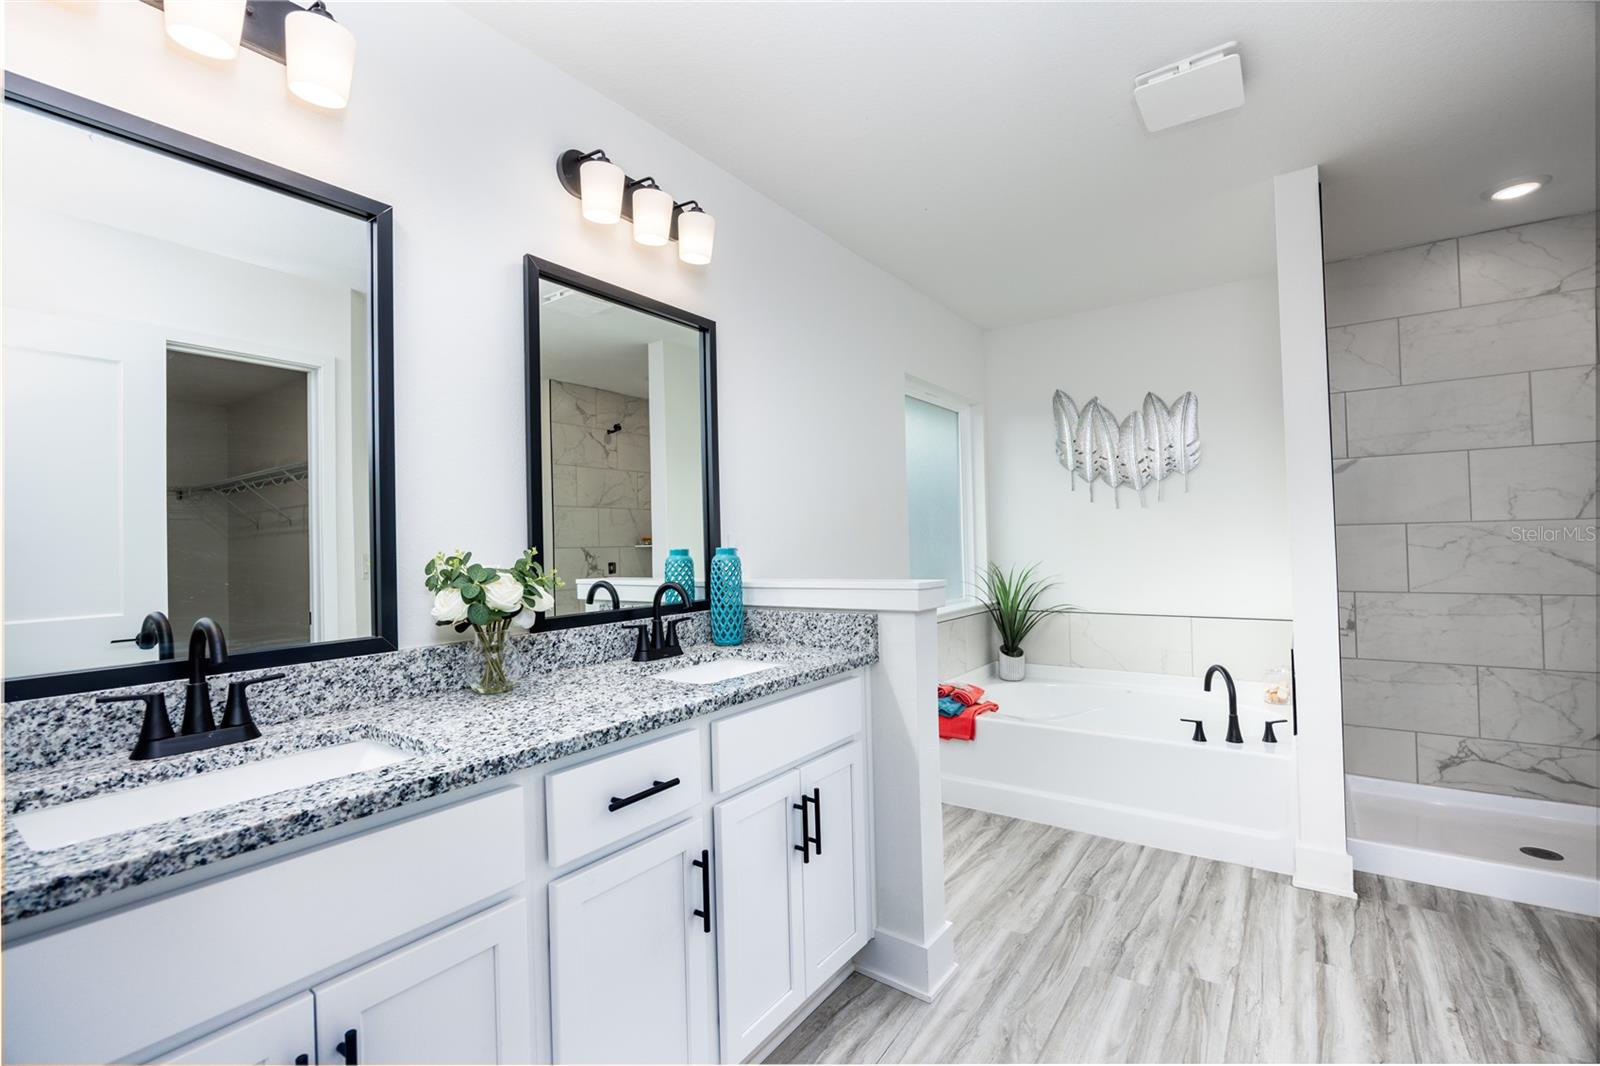
Bright bathroom with a double vanity, granite counter, white bathtub, and tiled shower.
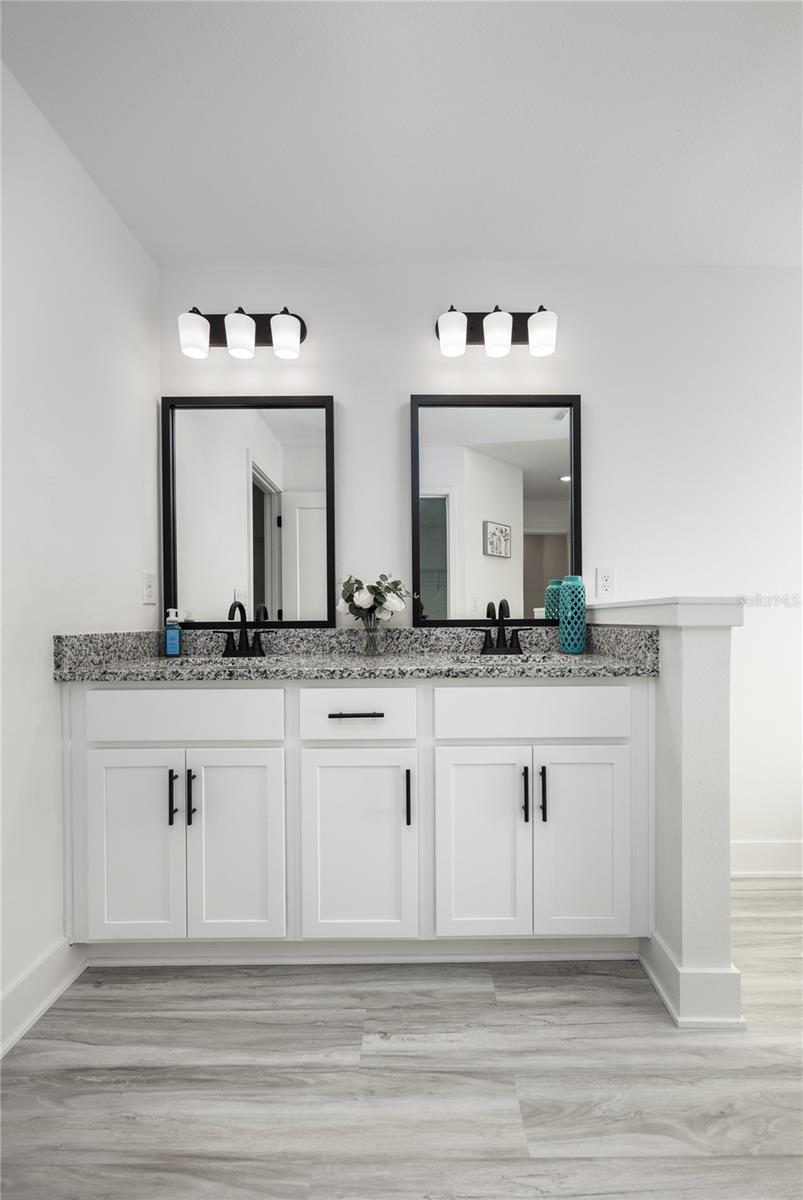
Bathroom vanity with a speckled granite counter, two black-framed mirrors, and white cabinetry.
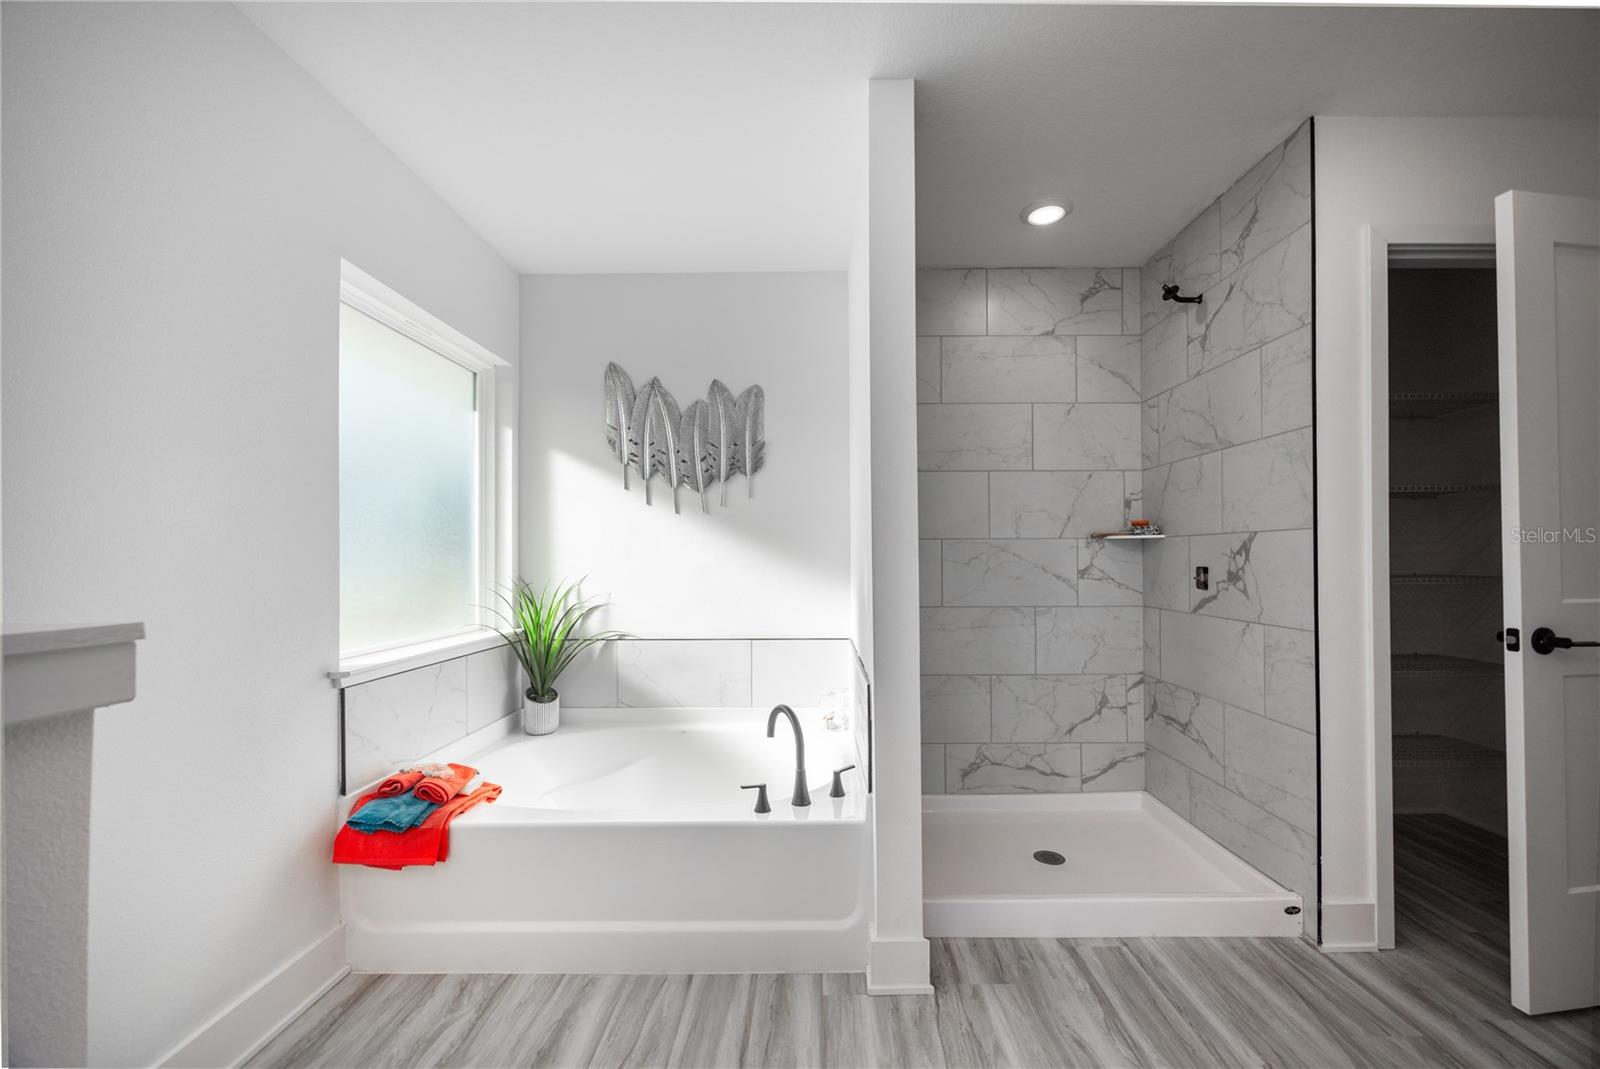
Bathroom with a white tub beneath a frosted window and a spacious marble-look tiled shower.
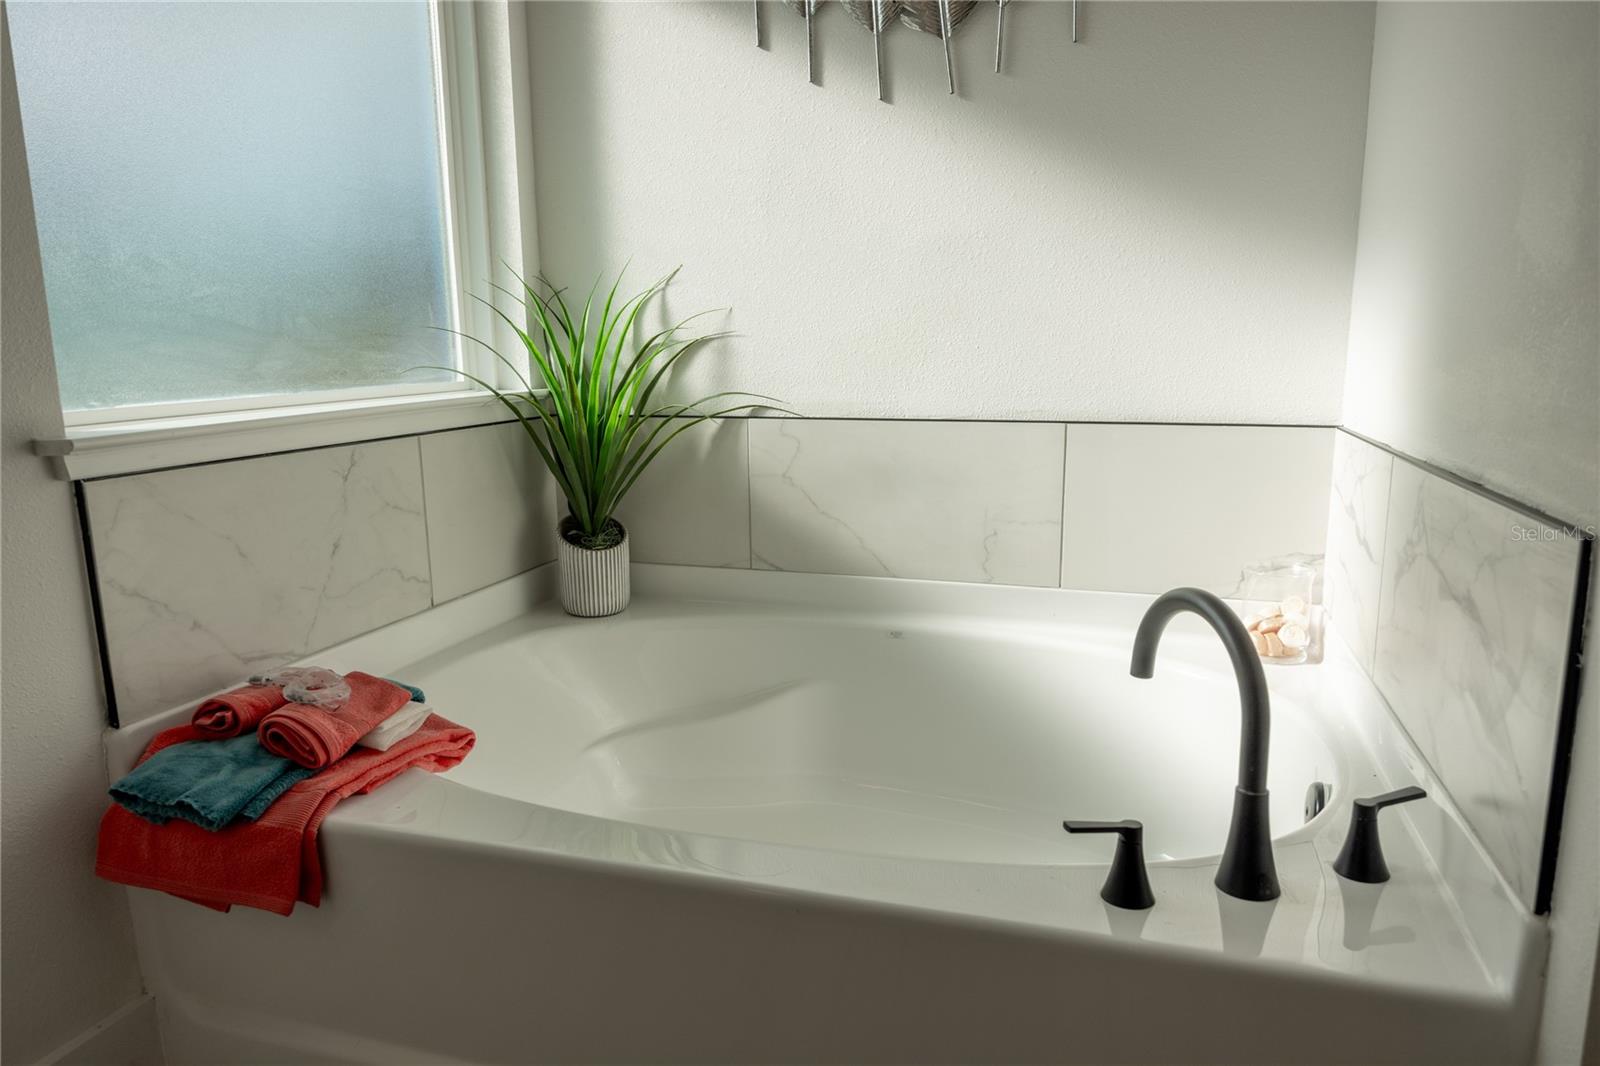
White soaking tub with matte black fixtures, marble-look tile, and colorful towels.
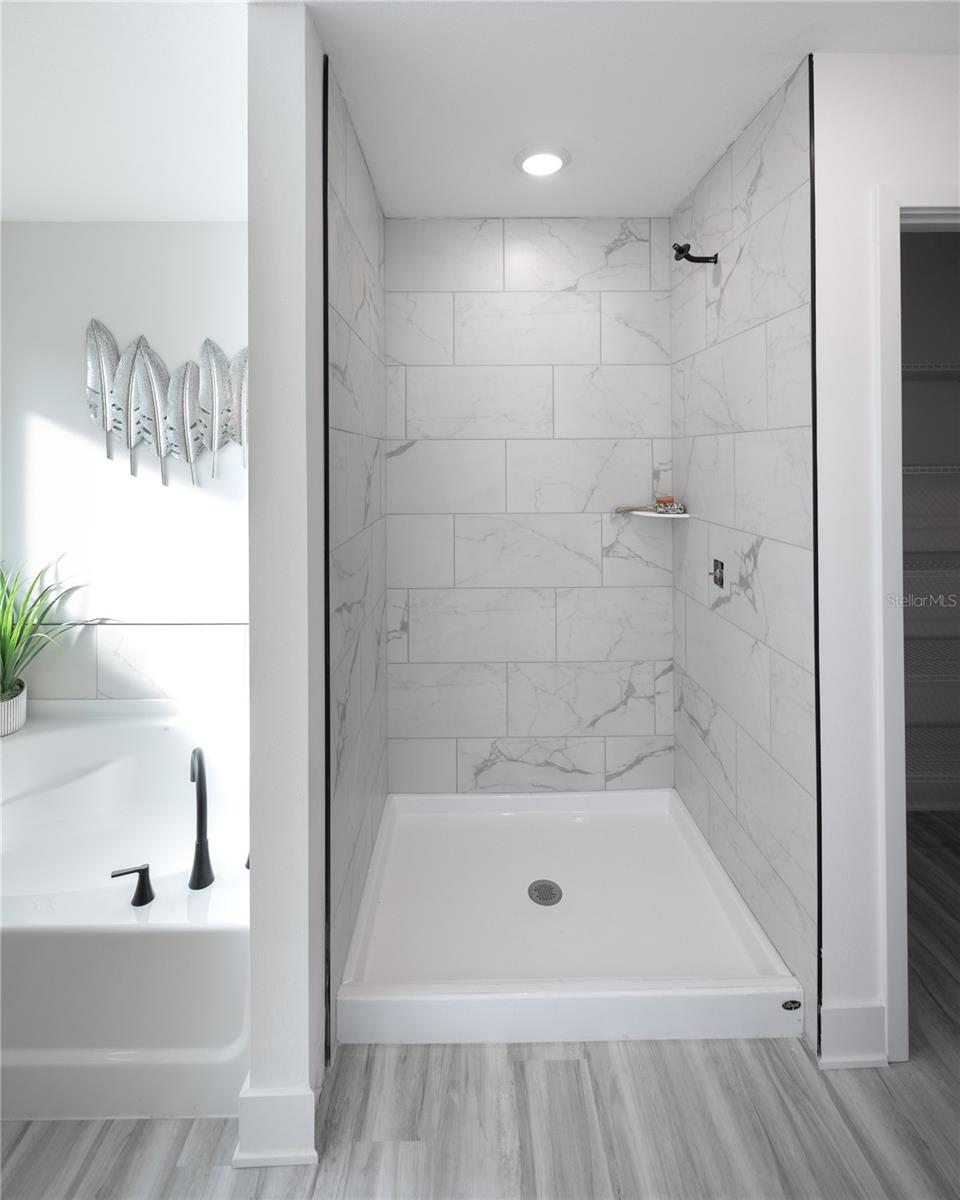
Marble-look tiled walk-in shower beside a white bathtub with black fixtures.
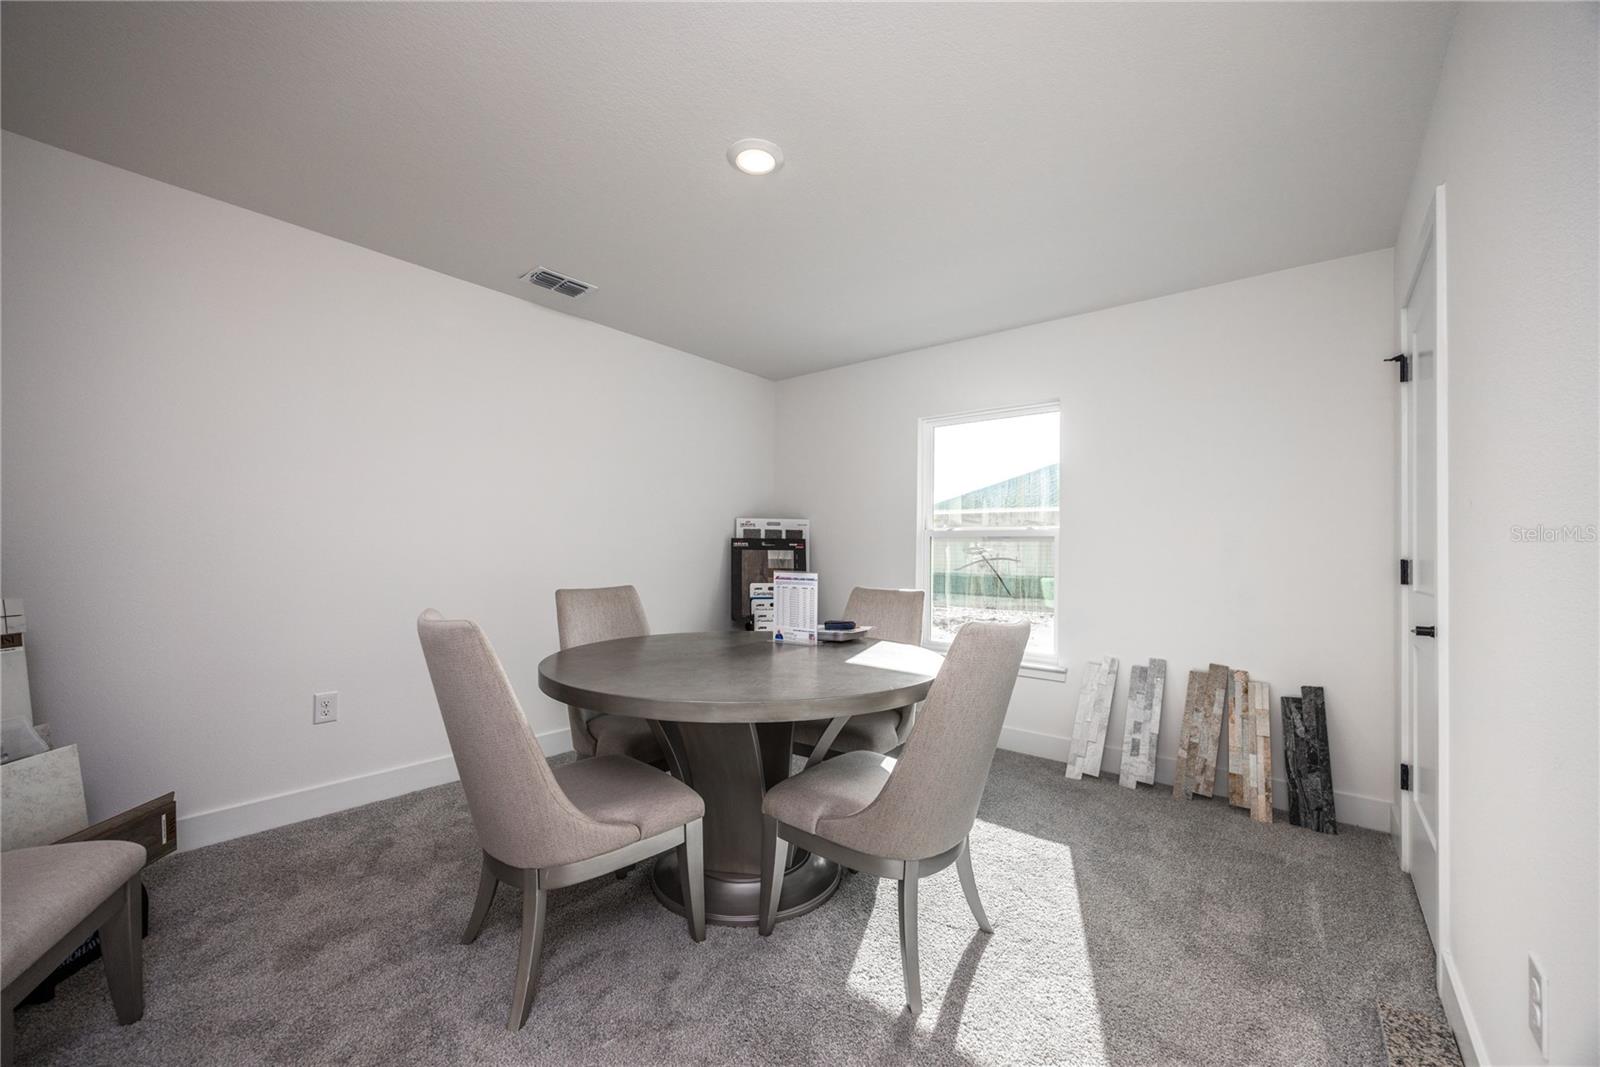
Dining area with a round table, upholstered chairs, and flooring samples beside the window.
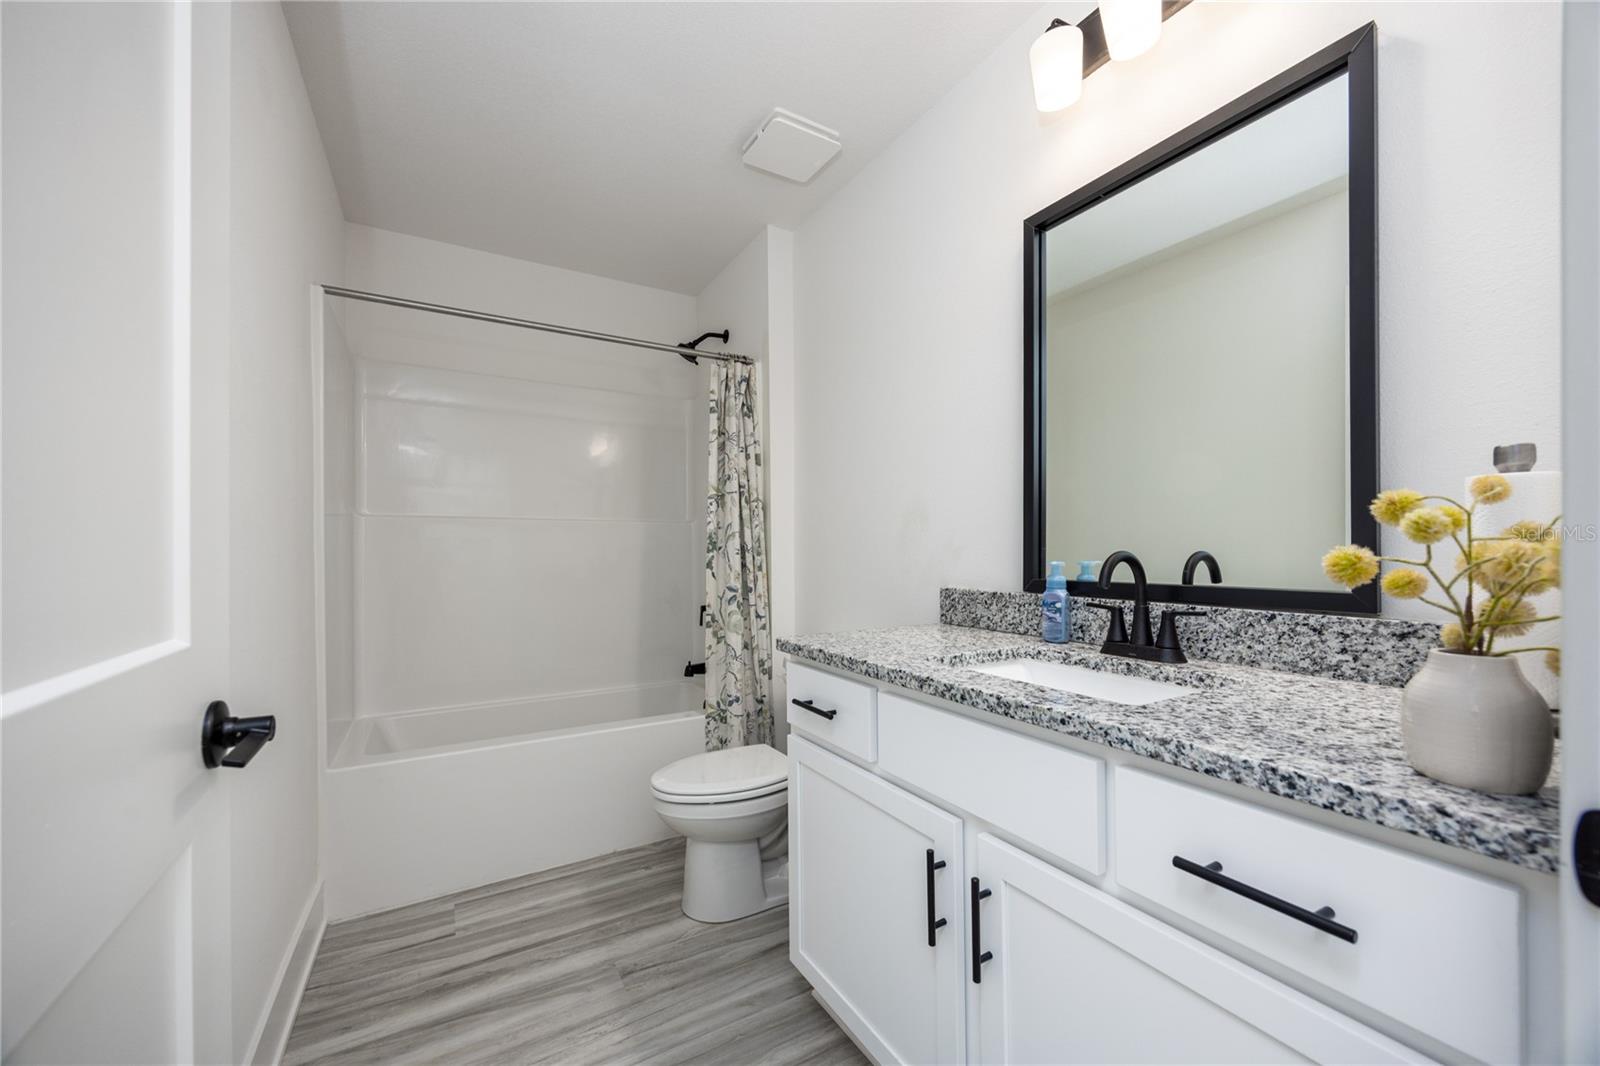
Bathroom with a granite-topped vanity, black-framed mirror, and white tub-shower.
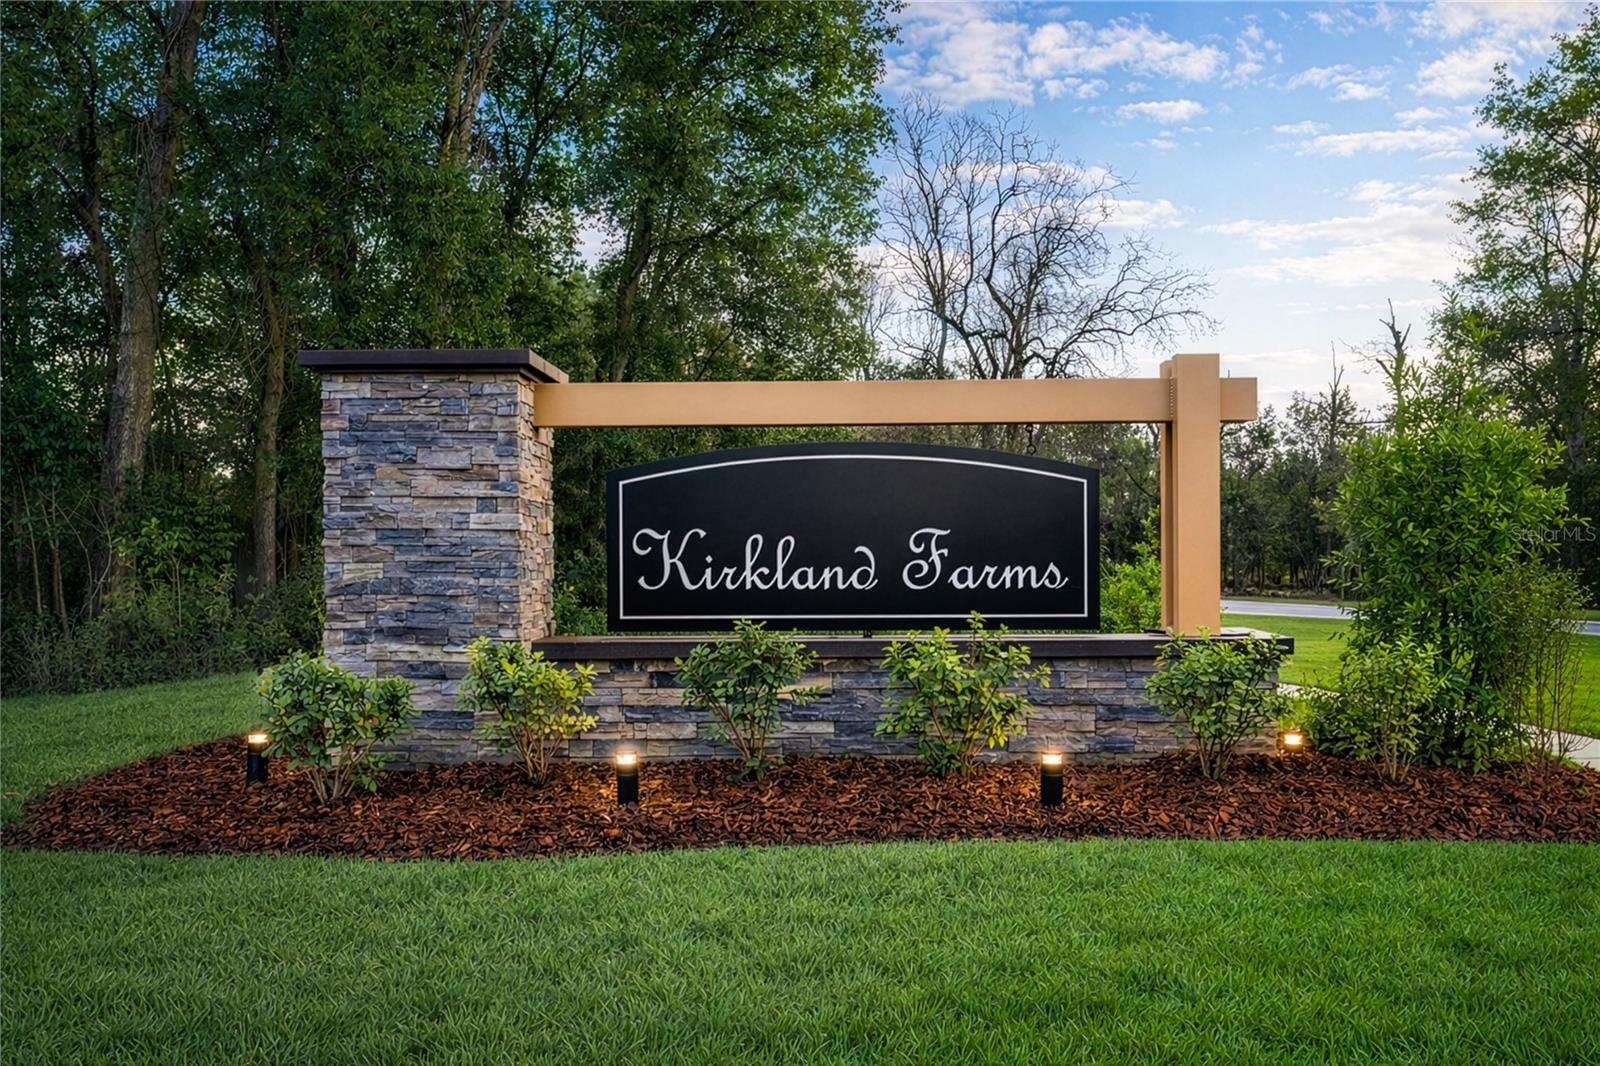
Kirkland Farms entrance sign on a stone base amid landscaping and trees.
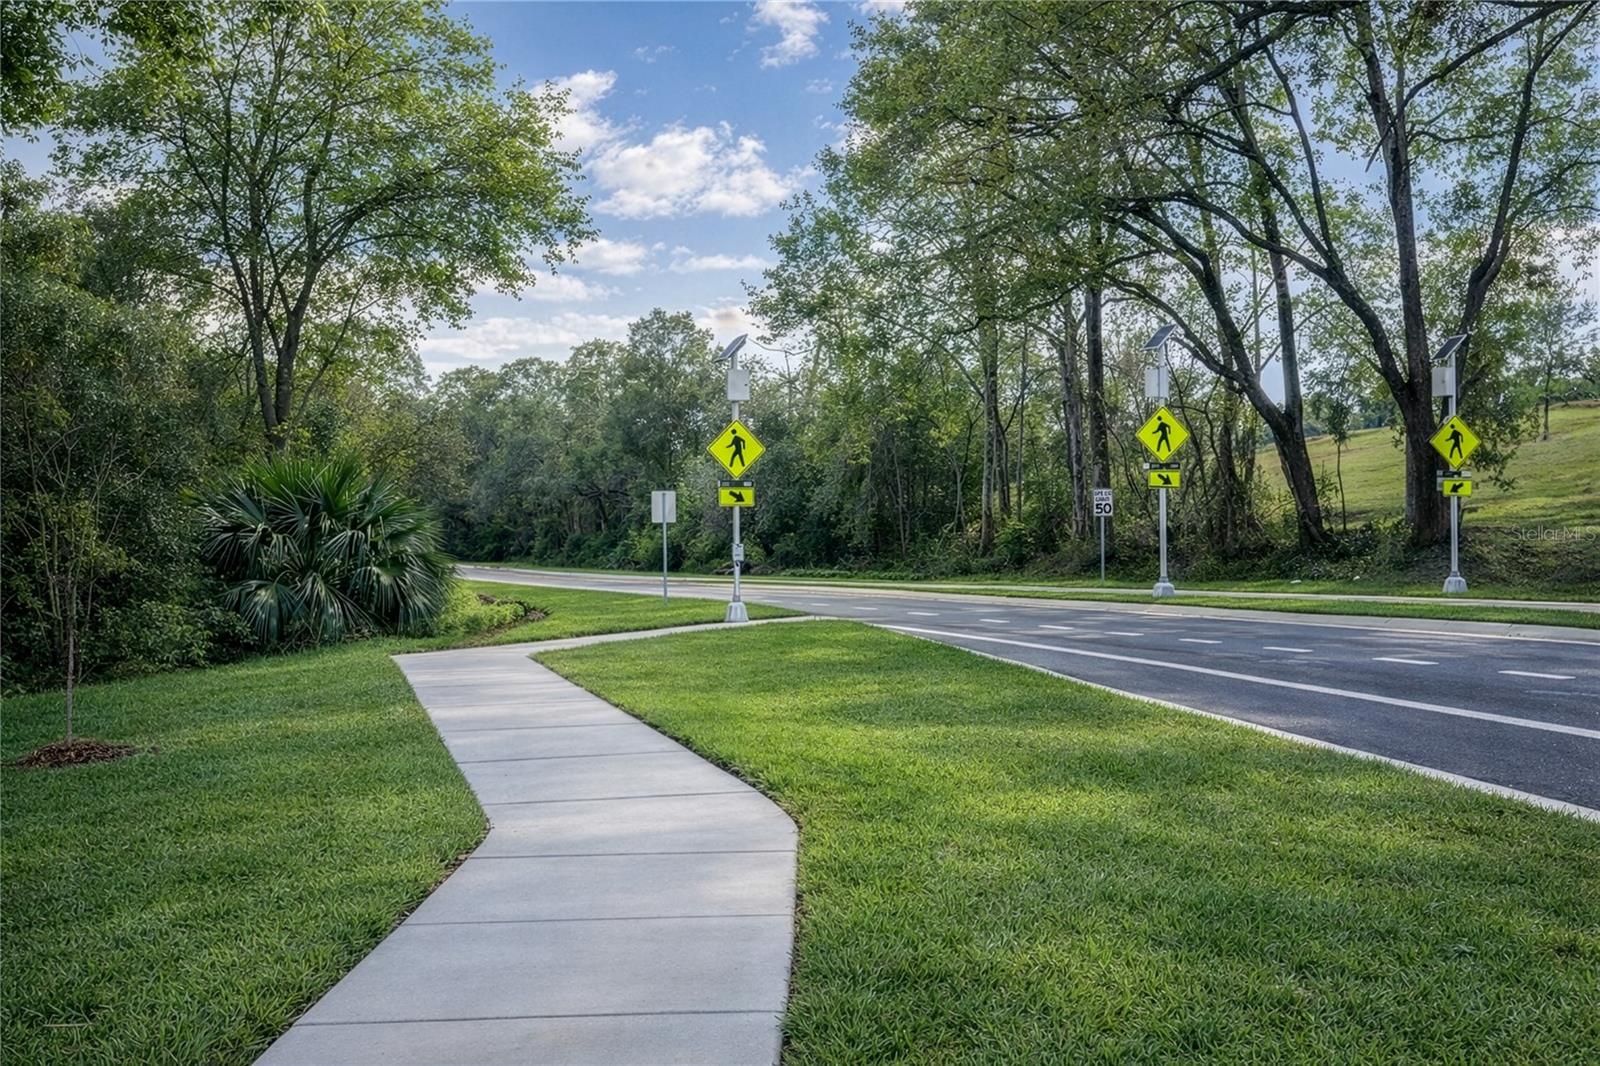
Sidewalk leading to a tree-lined road with pedestrian crossing signs.
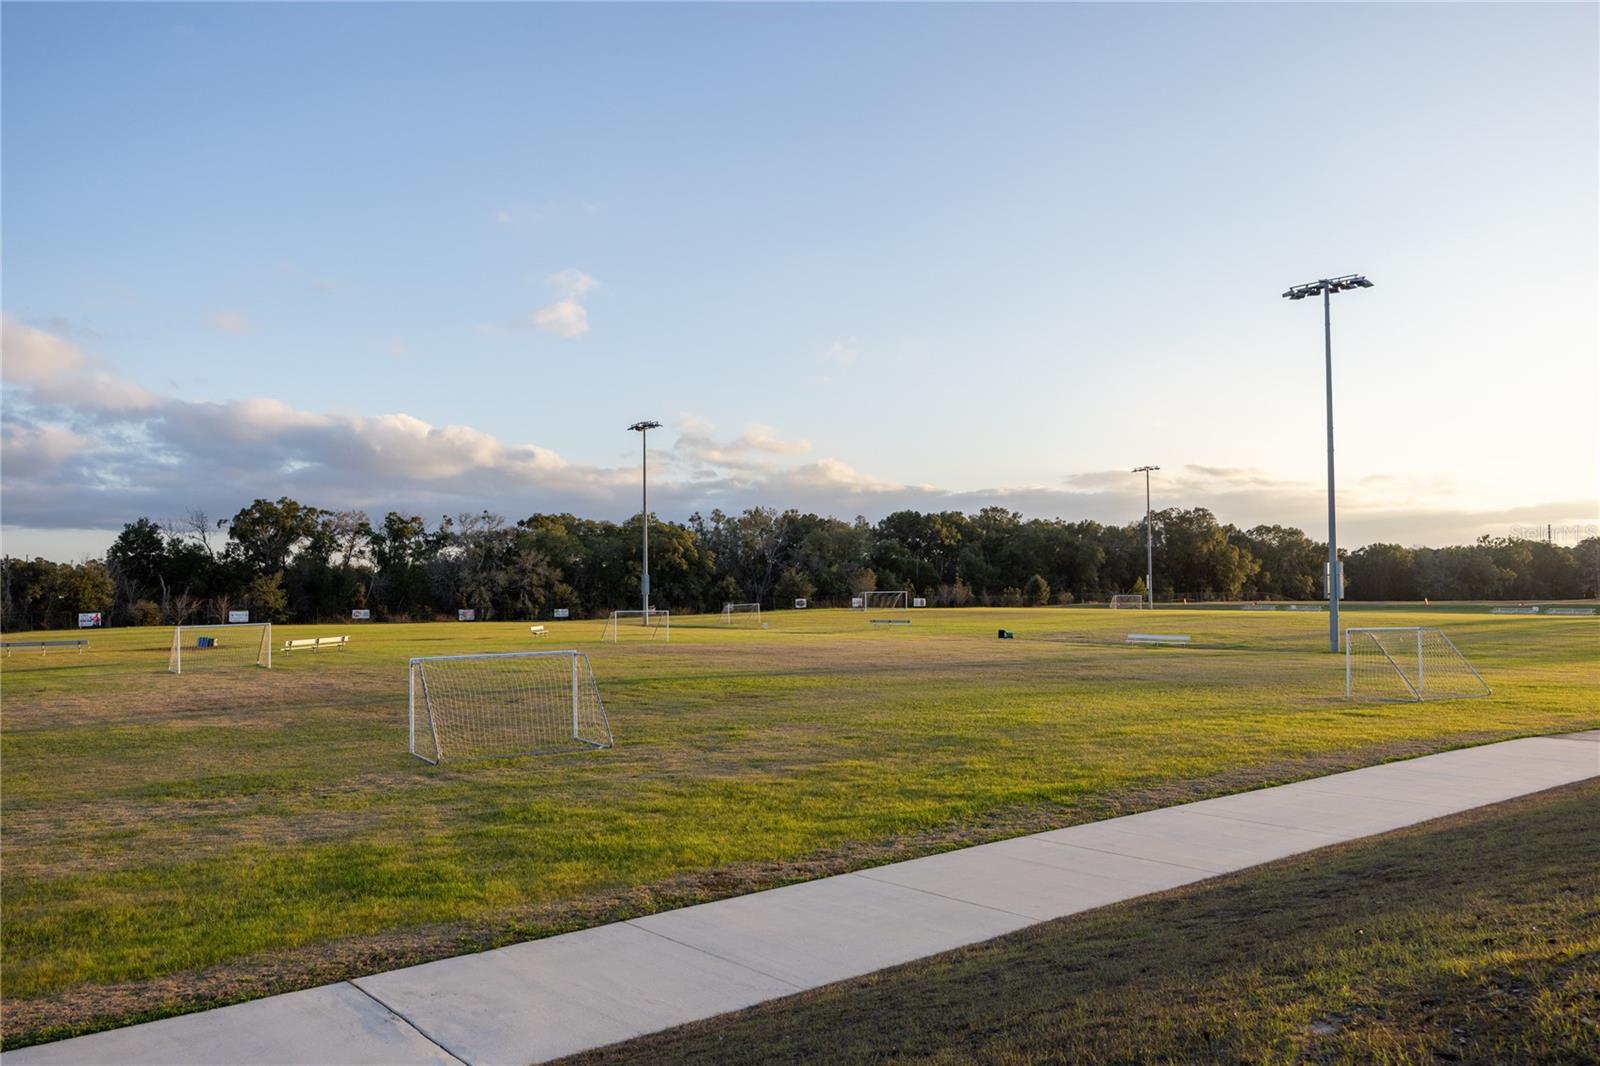
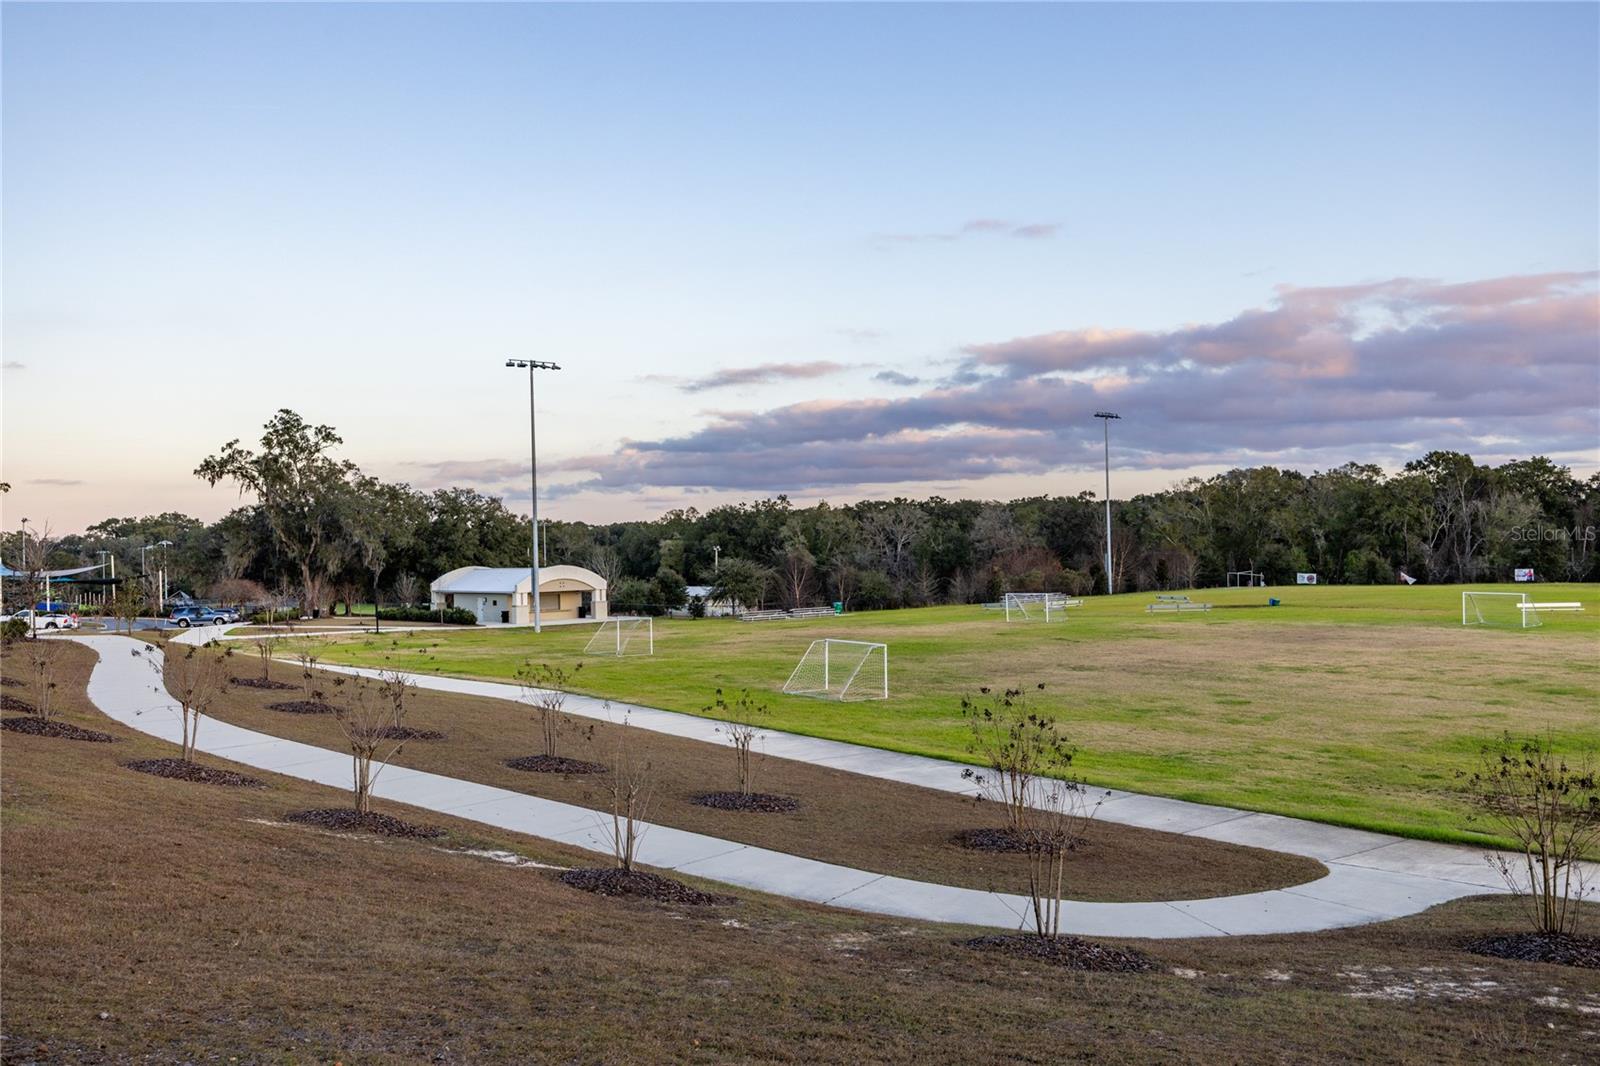
Soccer fields with small goals and tall lights beside a paved sidewalk.
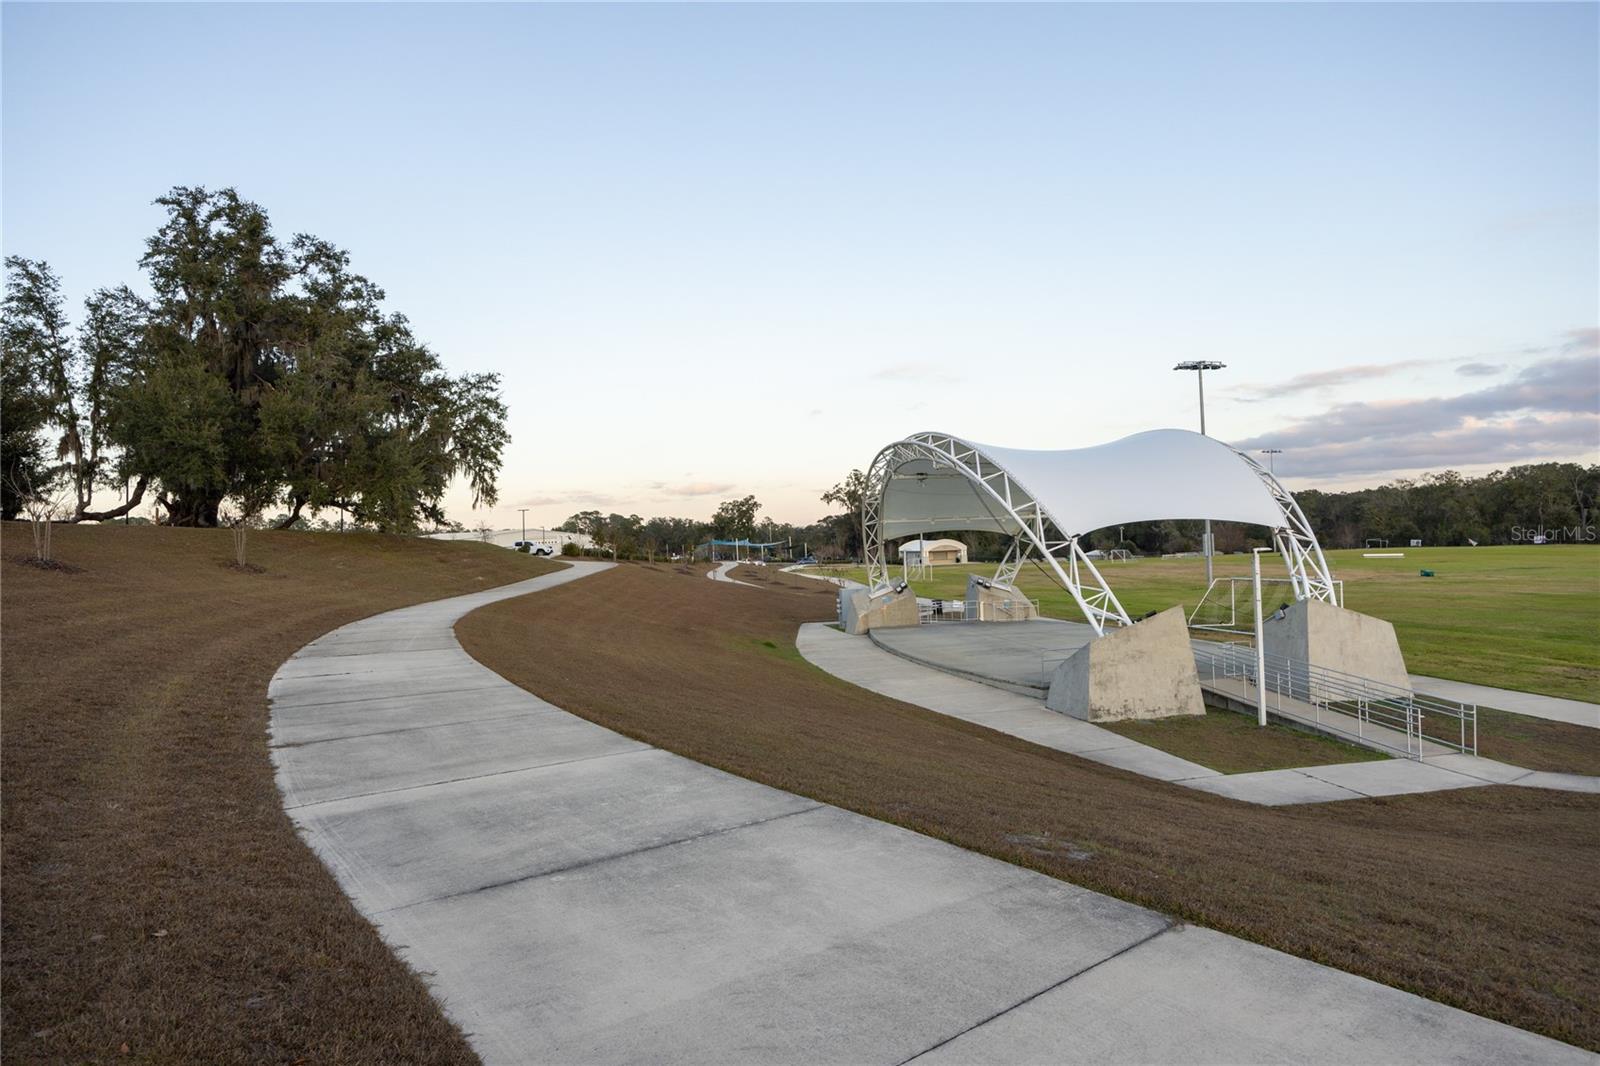
Curving walkway leads to a white canopy pavilion beside open sports fields.
Fireworks light the sky above a concert stage displaying a large American flag.
Soccer field with multiple goals, a small pavilion, and a winding sidewalk.
Costumed adults and children gather outside a storefront decorated with hay and a scarecrow.
Street parade with a red fire engine carrying Santa and an elf, watched by a crowd seated along the route.
SEE ALL PHOTOS
White single-story home with blue shutters, stone accents, and a wide two-car garage.
Open-plan living area with a dining table, white kitchen cabinetry, and gray plank flooring.
Open-plan dining and living area with pale wood floors, a dining table, and large curtained windows.
Dining room with gray table, blue patterned rug, modern chandelier, and adjoining white kitchen.
Dining room with a gray table, turquoise place settings, upholstered chairs, and a sunburst mirror.
Kitchen with white cabinets, granite breakfast bar, and three gray stools.
Kitchen with white cabinets, stainless steel appliances, granite counters, and aqua curtains by the dining nook.
Kitchen with white cabinets, granite counters, stainless steel appliances, and a breakfast bar.
Kitchen with white shaker cabinets, granite counters, stainless steel appliances, and a large sink peninsula.
Staged bedroom with a teal armchair, gray carpet, and windows overlooking a grassy yard.
Staged bedroom with a turquoise-accented bed, teal chaise lounge, gray carpet, and windows overlooking trees.
Furnished bedroom with aqua and white bedding, gray carpet, and an adjoining bathroom.
Sitting nook with a teal armchair and tufted ottoman beside windows overlooking trees.
Bright bathroom with a double vanity, granite counter, white bathtub, and tiled shower.
Bathroom vanity with a speckled granite counter, two black-framed mirrors, and white cabinetry.
Bathroom with a white tub beneath a frosted window and a spacious marble-look tiled shower.
White soaking tub with matte black fixtures, marble-look tile, and colorful towels.
Marble-look tiled walk-in shower beside a white bathtub with black fixtures.
Dining area with a round table, upholstered chairs, and flooring samples beside the window.
Bathroom with a granite-topped vanity, black-framed mirror, and white tub-shower.
Kirkland Farms entrance sign on a stone base amid landscaping and trees.
Sidewalk leading to a tree-lined road with pedestrian crossing signs.
Soccer fields with small goals and tall lights beside a paved sidewalk.
Curving walkway leads to a white canopy pavilion beside open sports fields.
Fireworks light the sky above a concert stage displaying a large American flag.
Soccer field with multiple goals, a small pavilion, and a winding sidewalk.
Costumed adults and children gather outside a storefront decorated with hay and a scarecrow.
Street parade with a red fire engine carrying Santa and an elf, watched by a crowd seated along the route.
For Sale

13622 NW 150TH CIR

13622 NW 150TH CIR, ALACHUA, FL 32615

$366,350
Under Construction. If an exceptional primary suite is at the top of your wish list, this 3-bedroom, 2-bath home is one you won't want to miss. Expected to be completed by mid-September, this thoughtfully designed floor plan offers nearly 2,000 square feet of comfortable living with quality craftsmanship and features that make everyday life feel just a little more luxurious.

The spacious primary suite is truly the centerpiece of the home, offering plenty of room to create your own private retreat. The adjoining bathroom features a relaxing garden tub, separate tiled shower, dual vanities, and an oversized walk-in closet designed to keep everything organized. For an added touch of convenience, step directly from the primary bedroom onto the expansive covered rear porch--the perfect place to enjoy your morning coffee or unwind at the end of the day.

Just off the foyer, a versatile flex room can easily become a formal dining room, home office, library, sitting room, or hobby space, allowing the layout to adapt as your needs change. The centrally located kitchen overlooks the living room, dining area, and much of the home, creating an open, connected layout that's ideal for entertaining family and friends or simply enjoying everyday life.

Throughout the home, you'll appreciate the attention to detail with quartz countertops, shaker-style cabinetry with crown molding, 10-foot ceilings in the main living areas, an upgraded interior trim package, stainless steel appliances, and a professionally installed irrigation system.

Take advantage of paid closing costs and a reduced interest rate through one of our local preferred lenders, making homeownership even more attainable while enjoying the benefits of new construction, including modern energy efficiency, lower maintenance, and potential homeowners insurance savings.

Located in Kirkland Farms, you'll enjoy a peaceful neighborhood setting across from Legacy Park while remaining just minutes from Main Street Alachua, local restaurants, shopping, parks, and convenient access to I-75, making it easy to commute to Gainesville and the surrounding areas.

3
beds

2
baths

1,952 Sq.Ft. LIVING AREA

6,098 Sq.Ft. lot

Features & Amenities

Interior

  • total bedrooms3
  • Total bathrooms2
  • full bathrooms2
  • Laundry room Electric Dryer Hookup, Inside, Laundry Room, Washer Hookup
  • Flooring Carpet, Luxury Vinyl
  • APPLIANCES Dishwasher, Disposal, Electric Water Heater, Microwave, Range, Range Hood
  • other interior Features Crown Molding, Eat-in Kitchen, High Ceilings, In Wall Pest System, Open Floorplan, Pest Guard System, Primary Bedroom Main Floor, Stone Counters, Thermostat, Tray Ceiling(s), Walk-In Closet(s)

Area & Lot

  • Status For Sale
  • Living Area1,952 Sq.Ft.
  • Total Area2,573 Sq.Ft.
  • Lot Area6,098 Sq.Ft.
  • MLS® IDGC542080
  • TypeResidential
  • YEAR BUILT2026
  • Architecture StylesPatio Home
  • Elementary SchoolAlachua Elementary School-AL
  • Middle SchoolA. L. Mebane Middle School-AL
  • High SchoolSanta Fe High School-AL

Exterior

  • STORIES1
  • Garage Space2.0
  • water SourcePublic
  • utilitiesBB/HS Internet Available, Cable Available, Electricity Connected, Sewer Connected, Sprinkler Meter, Underground Utilities, Water Connected
  • roofShingle
  • lot featuresCleared, City Limits, In County, Landscaped, Level, Private, Paved
  • parkingDriveway
  • HEAT TYPEElectric
  • AIR CONDITIONINGCentral Air
  • sewerPublic Sewer
  • SubstructureSlab
  • other exterior FeaturesLighting, Private Yard, Sidewalk

Financial

  • Sales Price$366,350
  • Real Estate Tax $459/yr
  • HOA $67/mo
  • Zoning R1
View Virtual Tour

Mortgage Calculator

Estimate your monthly mortgage payment, including the principal and interest, property taxes, and HOA. Adjust the values to generate a more accurate rate.
All estimates are provided for informational purposes only. Actual amounts may vary.
$0,000 Your Payment 20 15 65
$0,000 Your Payment
Open-plan living area with a dining table, white kitchen cabinetry, and gray plank flooring.

Schedule a Tour

We would love to show you our beautiful property. Please select your preferred date and time below. An agent will be in touch shortly to confirm your appointment.

Schedule a Tour

We would love to show you our beautiful property. Please select your preferred date and time below. An agent will be in touch shortly to confirm your appointment.

Thank you for your interest in 13622 NW 150TH CIR, ALACHUA, FL 32615. We are reviewing your request and will be in touch shortly!

Your Austin Market Advantage

Christopher Harris brings a unique blend of marketing expertise and analytical precision to every listing. Clients benefit from a modern, content-driven approach that highlights the best of their property while strategically positioning it for top market performance.

Follow Me on Instagram