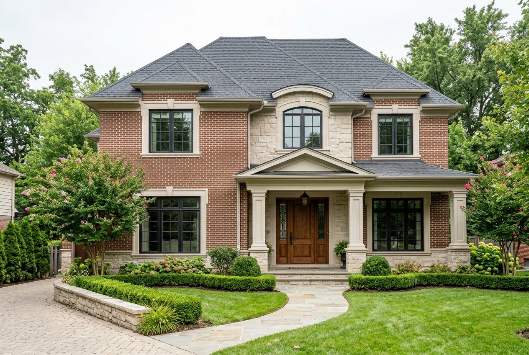
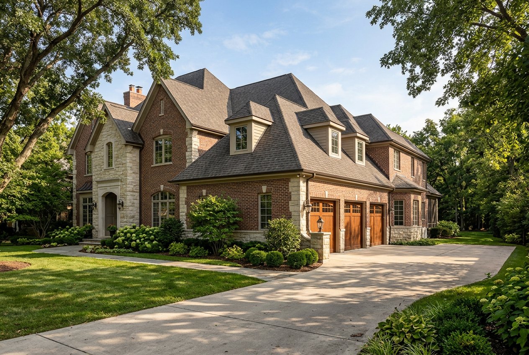
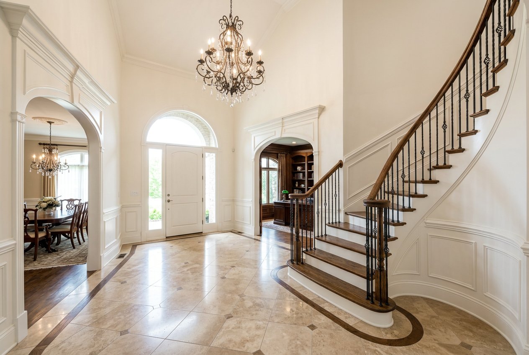
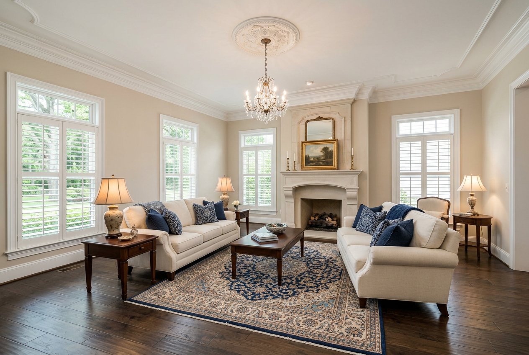
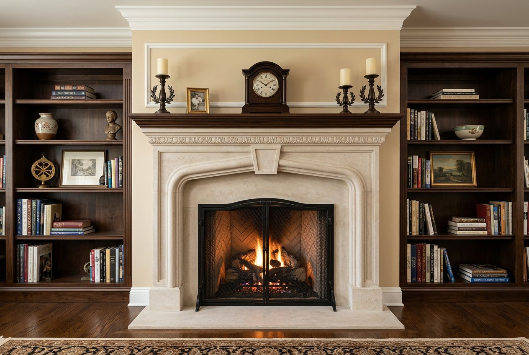
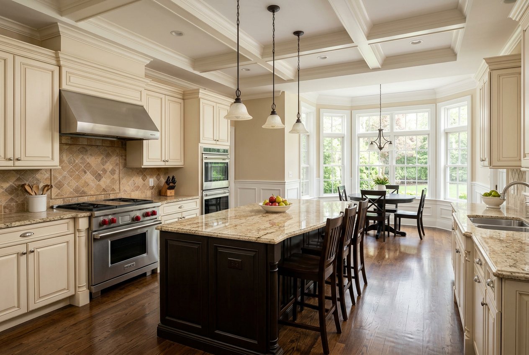
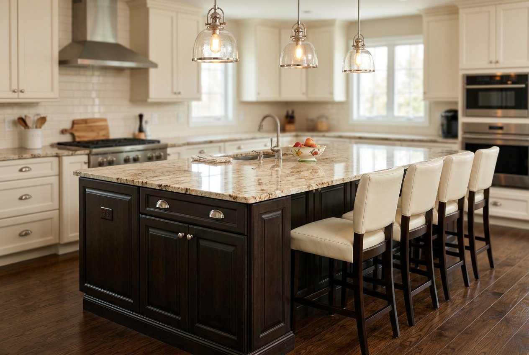
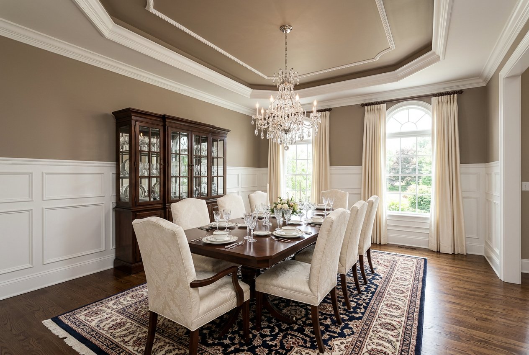
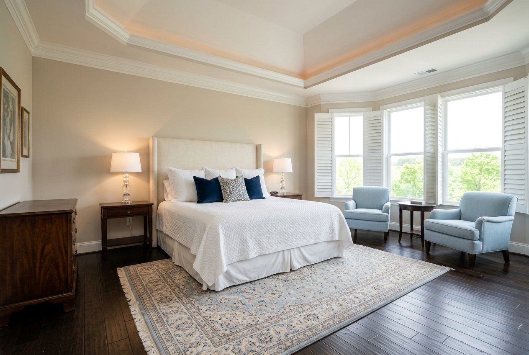
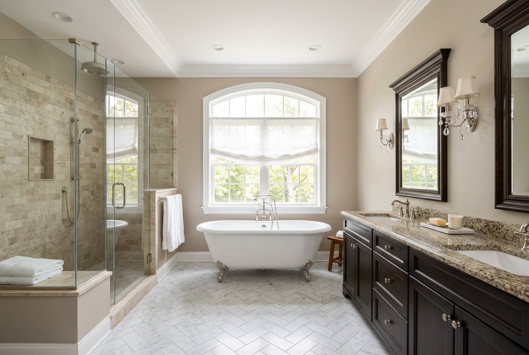
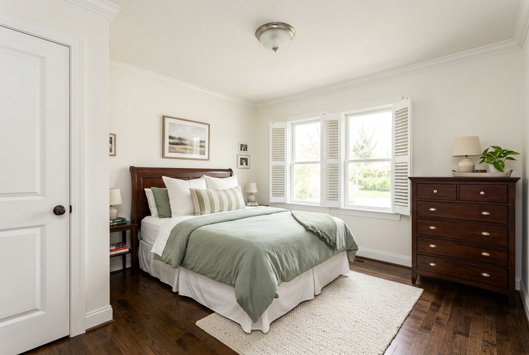
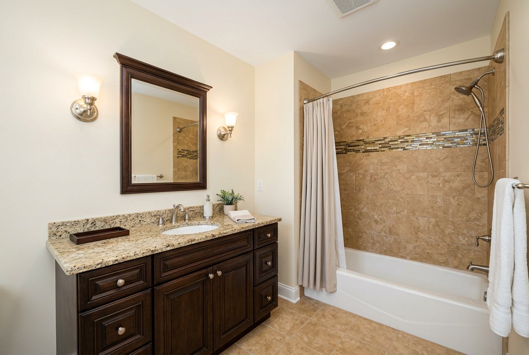
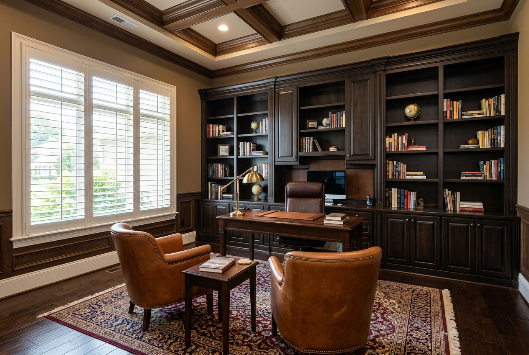
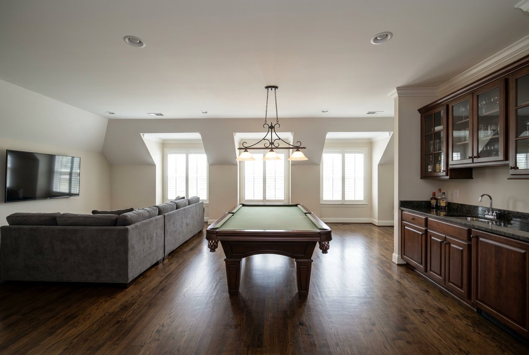
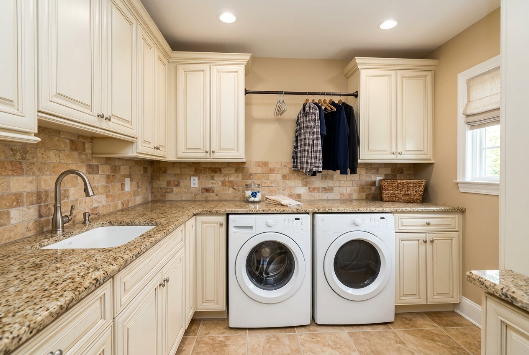
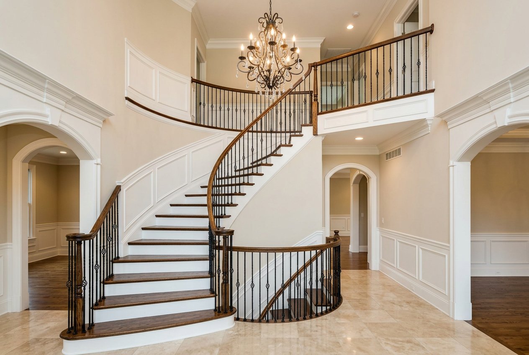
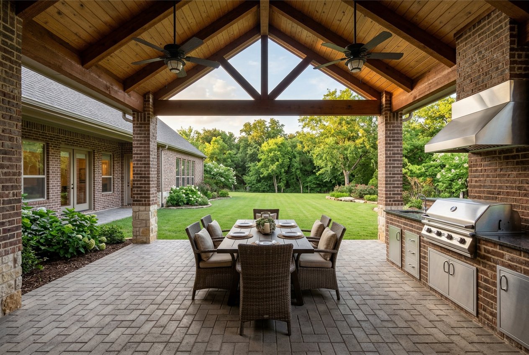
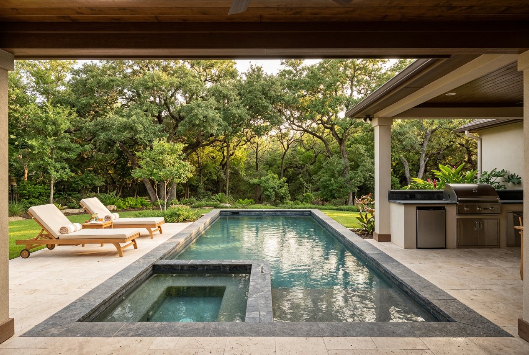
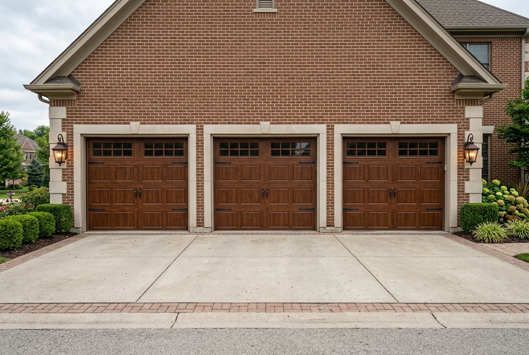
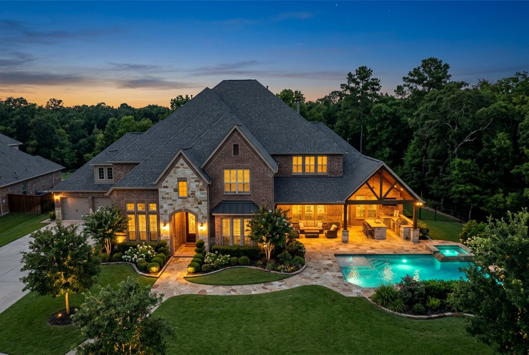
Two-story traditional residence in Circle C Ranch, built in 2016 with 5,775 sq ft, 5 bedrooms, and 4 bathrooms. Exterior of brick and limestone veneer with a dimensional shingle roof and painted wood trim. Formal dining room with crown molding and wainscoting off the entry foyer. Open-concept family room with gas fireplace and built-in media shelving connects to the kitchen, which features granite countertops, 42-in raised-panel cabinetry, stainless steel Whirlpool appliances, and a center island with breakfast bar. Primary suite on the main level with bay window, dual-sink vanity in cultured marble, garden tub, and separate tiled shower. Game room on the second floor with adjacent media niche and four secondary bedrooms, two sharing a Jack-and-Jill bath. Covered patio with tongue-and-groove ceiling, built-in natural gas grill, and concrete decking overlooking a greenbelt with mature trees. Attached three-car garage with overhead storage racks. Additional features include a dedicated home office, upstairs laundry room, and attic storage. Lot is 0.31 acres backing to the greenbelt. HOA-maintained common areas and nearby trails.